
160 S 1210 W, Saint George, UT 84770
Local realty services provided by:ERA Brokers Consolidated
160 S 1210 W,St. George, UT 84770
$499,999
- 4 Beds
- 2 Baths
- 2,019 sq. ft.
- Single family
- Active
Listed by: kimberly peine
Office: element real estate brokers llc.
MLS#:2169818
Source:SL
Price summary
- Price:$499,999
- Price per sq. ft.:$247.65
About this home
This Shadow Mountain rambler has it all. Four bedrooms, two full baths, and a 3-car garage with over 900 sq ft of space plus RV parking. Single level living with no HOA, so you get the space and freedom without the extra rules or fees. The back patio has an awning that's perfect for your morning routine or just hanging outside without worrying about the sun. Curb appeal is strong too, with low maintenance landscaping that keeps things easy. Inside you'll find a huge master bedroom with a spa-like bathroom, separate tub and shower, and double sinks. Real wood interior doors and trim, tile backsplash, 10 ft ceilings, and a split floor plan round it out. Location is hard to beat too, you're close to literally everything in St. George. Move-in ready and worth a look. Square footage figures are provided as a courtesy estimate only and were obtained from county records. Buyer is advised to obtain an independent measurement.
Contact an agent
Home facts
- Year built:2002
- Subdivision & Development:SHADOW MOUNTAIN 8
- Listing ID #:2169818
- Added:41 day(s) ago
- Updated:August 17, 2026 at 11:58 AM
Rooms and interior
- Bedrooms:4
- Total bathrooms:2
- Full bathrooms:2
- Rooms Total:9
- Flooring:Carpet, Tile
- Bathrooms Description:Bath: Sep. Tub/Shower
- Kitchen Description:Disposal, Microwave, Portable Dishwasher, Range: Countertop, Range: Gas, Refrigerator
- Living area:2,019 sq. ft.
Heating and cooling
- Cooling:Central Air
- Heating:Forced Air
Structure and exterior
- Roof:Tile
- Year built:2002
- Building area:2,019 sq. ft.
- Lot area:0.26 Acres
- Lot Features:Cul-De-Sac, Cul-de-sac, Fenced: Full, Road: Paved, Sidewalks
- Architectural Style:Rambler/Ranch
- Construction Materials:Stucco
- Exterior Features:Awning(s), Covered, Patio: Covered
- Levels:1 Story
Schools
- High school:Snow Canyon
- Middle school:Lava Ridge Intermediate
- Elementary school:Sunset
Utilities
- Water:Culinary, Water Connected
- Sewer:Sewer Connected, Sewer: Connected, Sewer: Public
Finances and disclosures
- Price:$499,999
- Price per sq. ft.:$247.65
- Tax amount:$1,898
Features and amenities
- Amenities:Closet: Walk-In, Window Coverings
Parking
- Total parking spaces:3
- Parking description:3 Car Garage, Attached Garage
- Garage spaces:3
New listings near 160 S 1210 W
- New
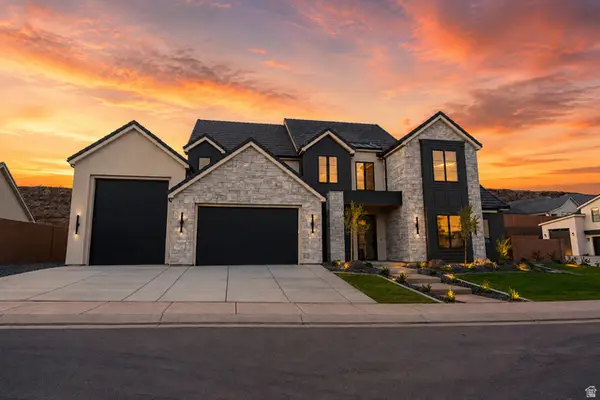 $1,324,000Active5 beds 4 baths3,952 sq. ft.
3165 S Tallow Tree Dr, St. George, UT 84790
MLS# 2179200Listed by: LUME REAL ESTATE - New
 $1,324,000Active5 beds 4 baths3,952 sq. ft.
3165 S Tallow Tree Dr, Washington, UT 84780
MLS# 26-275211Listed by: LUME REAL ESTATE  $338,000Active3 beds 2 baths1,416 sq. ft.
210 N Mall Dr #71, St George, UT 84790
MLS# 26-274688Listed by: REAL ESTATE ESSENTIALS (ST GEO- New
 $1,099,000Active4 beds 4 baths2,396 sq. ft.
5658 S Ruby Dr, St. George, UT 84790
MLS# 2179106Listed by: RECREATION REALTY, P.C. - New
 $162,500Active1 beds 1 baths515 sq. ft.
2990 E Riverside Dr #59, St George, UT 84790
MLS# 26-275191Listed by: EXP REALTY LLC (SO UTAH) - New
 $449,000Active4 beds 2 baths1,346 sq. ft.
19 W 600, St George, UT 84770
MLS# 26-275196Listed by: FAIR FEE REALTY - New
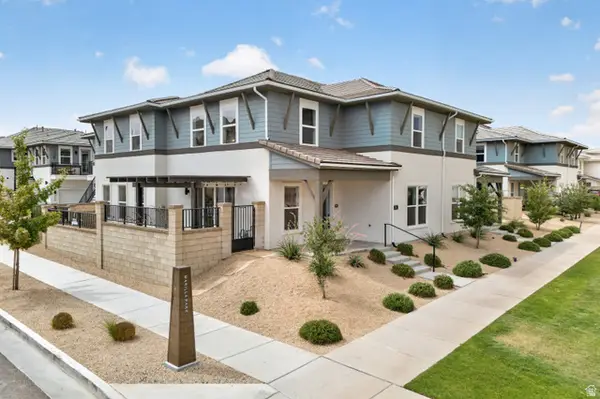 $1,200,000Active6 beds 6 baths3,040 sq. ft.
778 W Periwinkle Ln, St. George, UT 84790
MLS# 2179008Listed by: REAL ESTATE ESSENTIALS (ST GEORGE) - Open Sat, 11am to 2pmNew
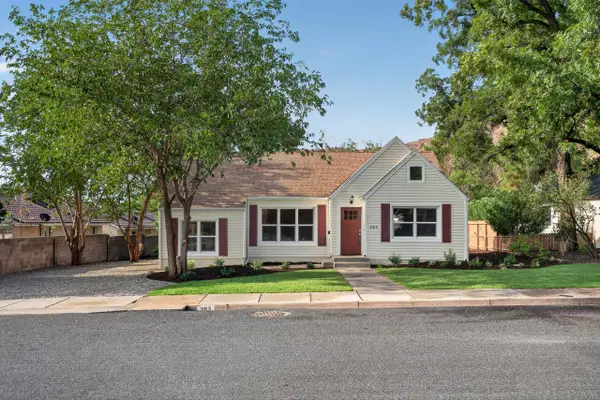 $550,000Active4 beds 3 baths1,970 sq. ft.
383 W 200, St George, UT 84770
MLS# 26-274967Listed by: EQUITY REAL ESTATE (ST GEORGE) - New
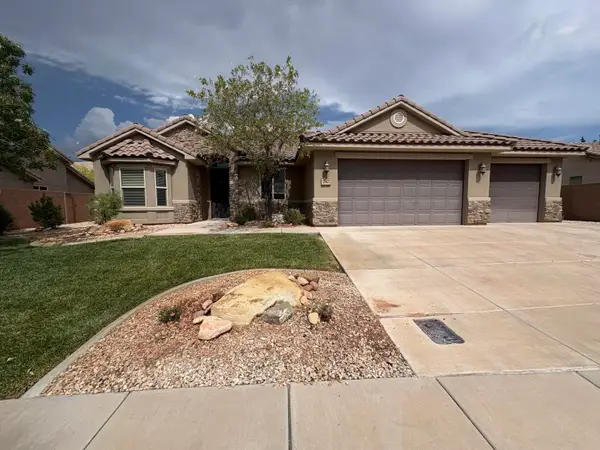 $535,000Active3 beds 2 baths1,603 sq. ft.
347 E Munich Dr, St George, UT 84790
MLS# 26-275172Listed by: RED ROCK REAL ESTATE - New
 $499,000Active4 beds 3 baths2,820 sq. ft.
545 S Valley View Dr #78, St George, UT 84770
MLS# 26-275183Listed by: COLDWELL BANKER PREMIER REALTY


Protect your home and budget from life's surprises with an Assurant Home Warranty, backed by a partner that supports you through every step of homeownership. Explore Plans.
© 2023 - 2026 ERA Franchise Systems LLC. All rights reserved. ERA Franchise Systems LLC fully supports the principles of the Fair Housing Act and the Equal Opportunity Act. ERA, ERA Real Estate powered, and their respective logos are registered service marks of ERA Franchise Systems LLC. Each office is independently owned and operated.