
1732 W 540 #14, Saint George, UT 84770
Local realty services provided by:ERA Realty Center
1732 W 540 #14,St George, UT 84770
$379,900
- 3 Beds
- 2 Baths
- 1,580 sq. ft.
- Single family
- Active
Listed by: jared r gish
Office: re/max associates so utah
MLS#:26-276752
Source:UT_WCMLS
Price summary
- Price:$379,900
- Price per sq. ft.:$240.44
- Monthly HOA dues:$250
About this home
Enjoy resort-style living in this spacious, low-maintenance home designed with comfort and flexibility in mind! The inviting floor plan features two separate family rooms, an open-concept living area, and vaulted ceilings that give the home a bright, airy feel. Whether you need extra room for entertaining, a home office, hobbies, or simply a second space to unwind, this versatile layout offers endless possibilities. A covered patio extends the living space outdoors, while HOA-maintained landscaping makes it easy to enjoy the beautifully kept surroundings without the upkeep. An impressive lineup of amenities is just steps away, including a stunning outdoor pool with a rock feature and waterfall, an indoor pool, hot tub, clubhouse, fitness center, sports court, and more. Set within a quiet, attractive community yet conveniently close to shopping, dining, medical facilities, parks, and golf courses, this home brings together easy living, incredible amenities, and exceptional value. Furniture package is available! Buyer/buyer's agent to verify all information....
Contact an agent
Home facts
- Year built:1995
- Subdivision & Development:SILVERCREEK TOWNHOMES
- Listing ID #:26-276752
- Added:1 day(s) ago
- Updated:October 02, 2026 at 10:50 PM
Rooms and interior
- Bedrooms:3
- Total bathrooms:2
- Rooms Total:7
- Living area:1,580 sq. ft.
Heating and cooling
- Cooling:Central Air
- Heating:Natural Gas
Structure and exterior
- Year built:1995
- Building area:1,580 sq. ft.
- Lot area:0.07 Acres
- Lot Features:Curbs & Gutters
- Construction Materials:Stucco
Schools
- High school:Snow Canyon High
- Elementary school:Sunset Elementary
Finances and disclosures
- Price:$379,900
- Price per sq. ft.:$240.44
- Tax amount:$2,470
Parking
- Garage spaces:2
New listings near 1732 W 540 #14
- New
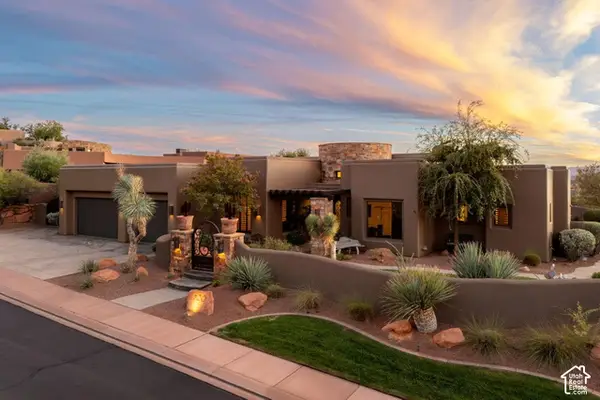 $1,890,000Active4 beds 3 baths3,626 sq. ft.
3052 N Snow Canyon Pkwy #120, St. George, UT 84770
MLS# 2189094Listed by: RE/MAX ASSOCIATES - New
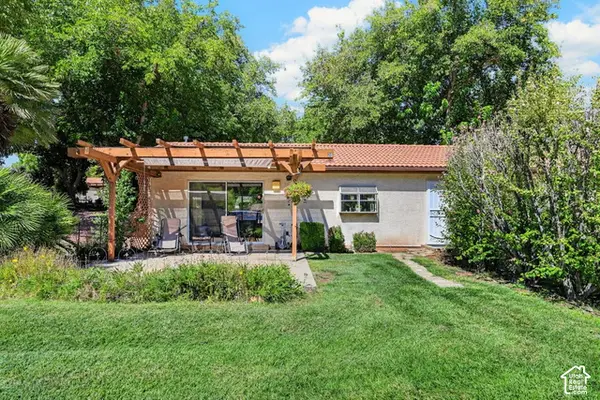 $282,000Active2 beds 2 baths1,222 sq. ft.
320 N Sunflower Dr #20, St. George, UT 84790
MLS# 2189097Listed by: RE/MAX ASSOCIATES - New
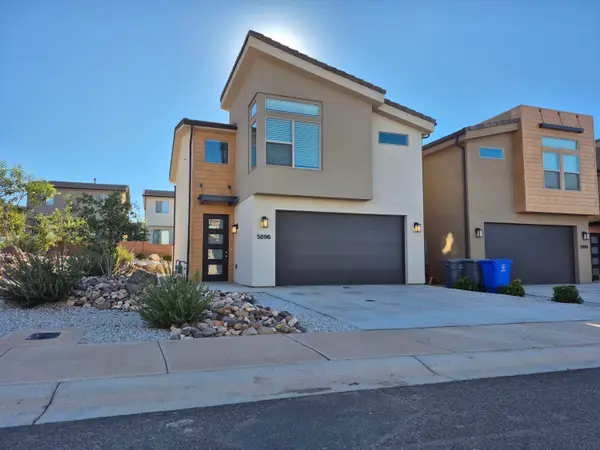 $385,000Active4 beds 3 baths1,657 sq. ft.
5896 S Mythical Ln, St George, UT 84790
MLS# 26-276786Listed by: PIONEER WEST REALTY - New
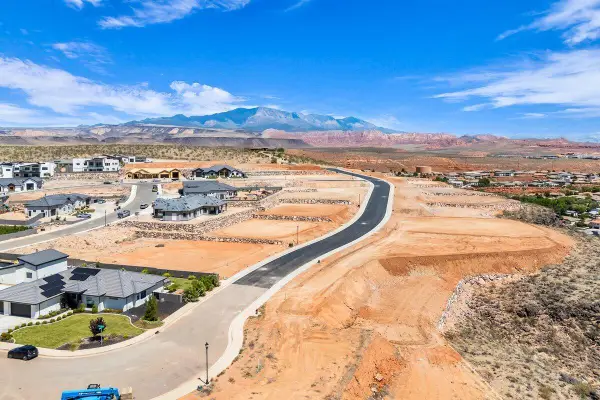 $350,000Active0.42 Acres
Grand Heights Lot #66, St George, UT 84770
MLS# 26-276787Listed by: RE/MAX ASSOCIATES SO UTAH - New
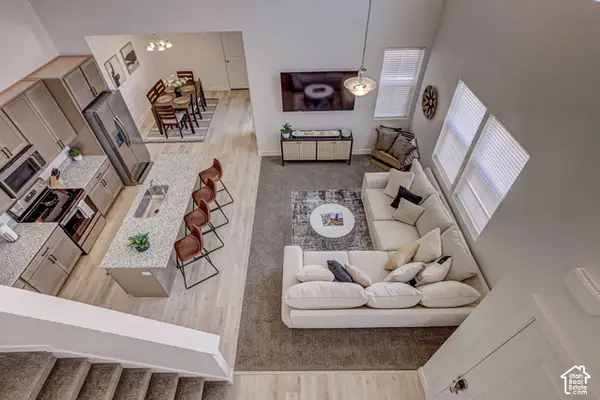 $440,000Active3 beds 3 baths1,606 sq. ft.
5596 S Carnelian Pkwy W, St. George, UT 84790
MLS# 2189035Listed by: SUMMIT SOTHEBY'S INTERNATIONAL REALTY - New
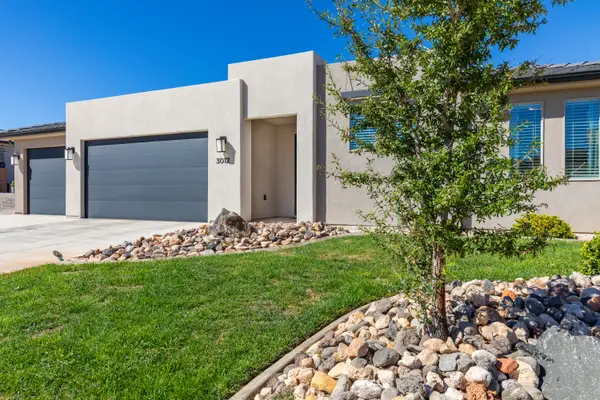 $559,900Active4 beds 2 baths1,893 sq. ft.
3012 S 3430, St George, UT 84790
MLS# 26-276776Listed by: BHHS UTAH PROPERTIES SG - New
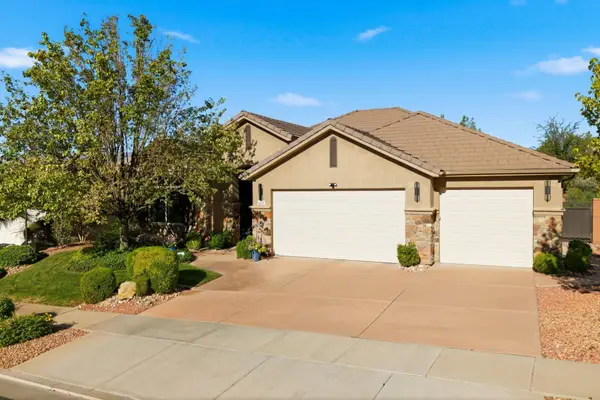 $729,000Active4 beds 4 baths2,525 sq. ft.
61 N Charbonne Dr, St George, UT 84770
MLS# 26-276778Listed by: RED ROCK REAL ESTATE - New
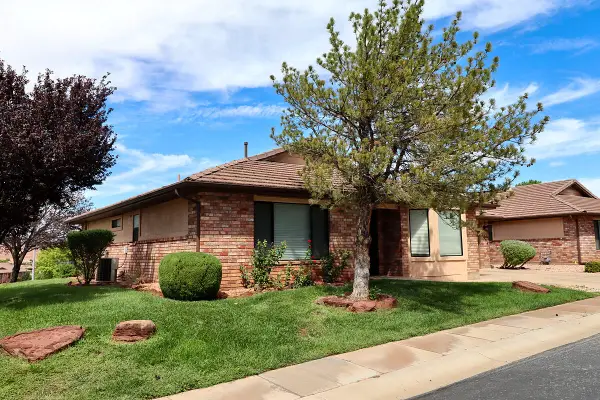 $391,500Active3 beds 2 baths1,559 sq. ft.
2398 S Canterbury Rd, St George, UT 84770
MLS# 26-276750Listed by: RED ROCK REAL ESTATE - New
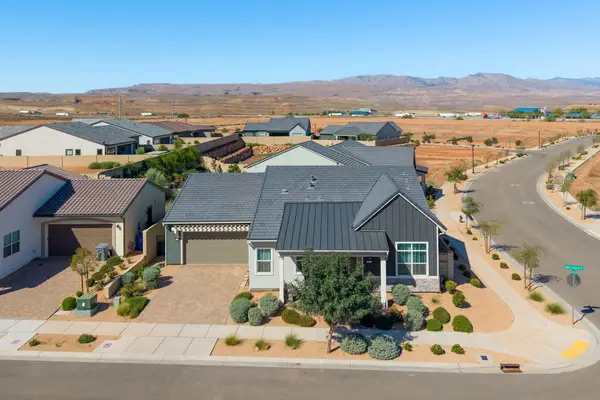 $649,000Active3 beds 3 baths2,348 sq. ft.
5722 S Alder Grove Dr, St George, UT 84790
MLS# 26-276766Listed by: RE/MAX ASSOCIATES SO UTAH - New
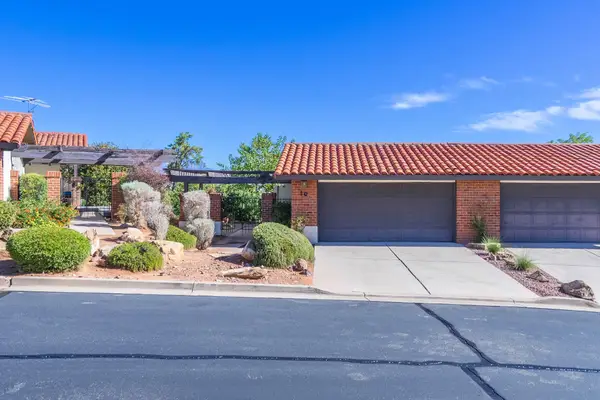 $319,900Active2 beds 2 baths1,962 sq. ft.
300 W 2025 #10, St George, UT 84770
MLS# 26-276767Listed by: REALTYPATH (FIDELITY ST GEORGE)


Protect your home and budget from life's surprises with an Assurant Home Warranty, backed by a partner that supports you through every step of homeownership. Explore Plans.
© 2023 - 2026 ERA Franchise Systems LLC. All rights reserved. ERA Franchise Systems LLC fully supports the principles of the Fair Housing Act and the Equal Opportunity Act. ERA, ERA Real Estate powered, and their respective logos are registered service marks of ERA Franchise Systems LLC. Each office is independently owned and operated.