
1845 W Canyon View Dr #1218, Saint George, UT 84770
Local realty services provided by:ERA Realty Center
1845 W Canyon View Dr #1218,St George, UT 84770
$369,900
- 2 Beds
- 2 Baths
- 1,142 sq. ft.
- Condominium
- Active
Listed by: christina childs
Office: red rock real estate
MLS#:26-275524
Source:UT_WCMLS
Price summary
- Price:$369,900
- Price per sq. ft.:$323.91
- Monthly HOA dues:$428
About this home
Welcome to this fantastic 2-bedroom, 2-bathroom condo in the highly sought-after Las Palmas community! Enjoy an impressive array of amenities, including indoor and outdoor pools, a clubhouse, parks, and pickleball courts. With a great location close to dining, shopping, and just a short drive from downtown St. George, this condo offers the perfect blend of comfort, convenience, and resort-style living. Don't miss your opportunity to make this Las Palmas gem your own!
Contact an agent
Home facts
- Year built:1997
- Subdivision & Development:LAS PALMAS RESORT CONDOS
- Listing ID #:26-275524
- Added:54 day(s) ago
- Updated:October 21, 2026 at 03:14 PM
Rooms and interior
- Bedrooms:2
- Total bathrooms:2
- Rooms Total:4
- Living area:1,142 sq. ft.
Heating and cooling
- Cooling:Central Air
- Heating:Electric
Structure and exterior
- Year built:1997
- Building area:1,142 sq. ft.
- Lot Features:Curbs & Gutters, Flat, Terrain
- Construction Materials:Stucco
Schools
- High school:Dixie High
- Elementary school:Arrowhead Elementary
Finances and disclosures
- Price:$369,900
- Price per sq. ft.:$323.91
- Tax amount:$2,025
Parking
- Garage spaces:1
New listings near 1845 W Canyon View Dr #1218
- New
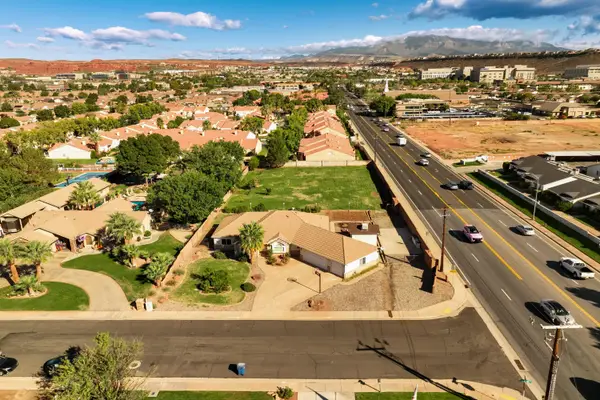 $750,000Active4 beds 3 baths2,407 sq. ft.
1227 E 1050 South Cir, St George, UT 84790
MLS# 26-277247Listed by: RED ROCK REAL ESTATE - New
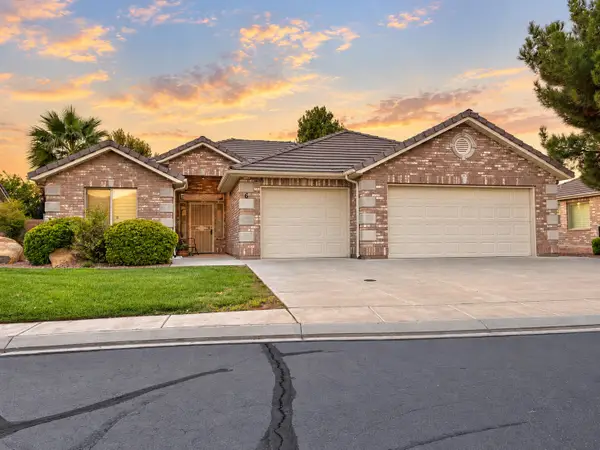 $450,000Active3 beds 2 baths1,754 sq. ft.
1730 W Stonebridge Dr #6, St George, UT 84770
MLS# 26-277251Listed by: RED ROCK REAL ESTATE - New
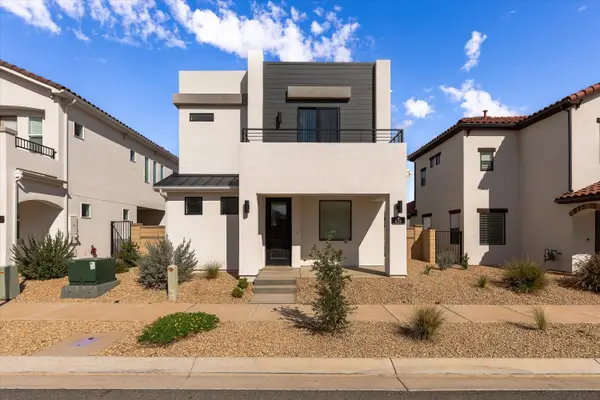 $564,900Active3 beds 3 baths2,255 sq. ft.
628 W Juniper Hill Dr, St George, UT 84790
MLS# 26-277253Listed by: REALTYPATH (FIDELITY ST GEORGE) - New
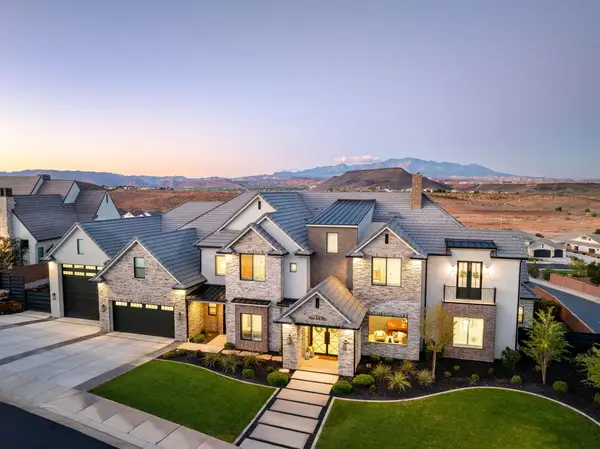 $3,350,000Active6 beds 6 baths8,298 sq. ft.
1476 W Top Rope Cir, St George, UT 84770
MLS# 26-277248Listed by: REAL BROKER, LLC - New
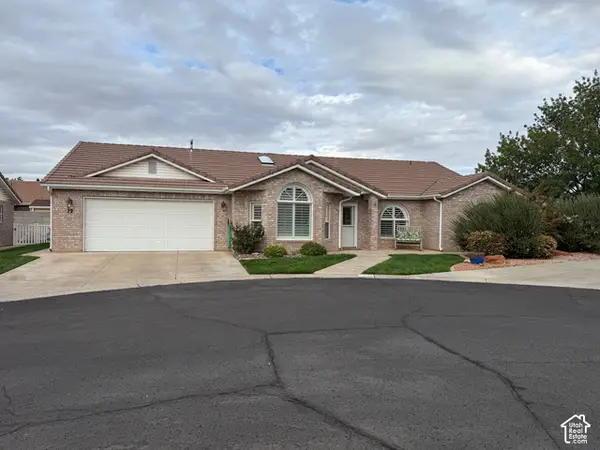 $537,000Active3 beds 2 baths2,009 sq. ft.
1040 S 1100 E #72, St. George, UT 84790
MLS# 2192264Listed by: REL0-AMERICA RELOCATION AND REAL ESTATE SERVICES - New
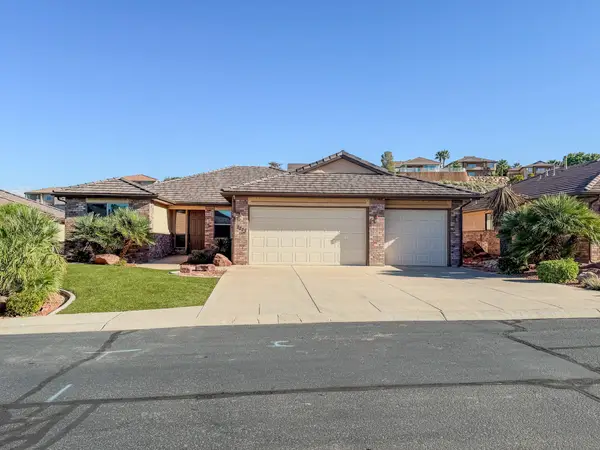 $535,000Active3 beds 2 baths2,007 sq. ft.
2223 Chippenham Ct, St George, UT 84770
MLS# 26-277184Listed by: DICKENS PROPERTIES LLC - New
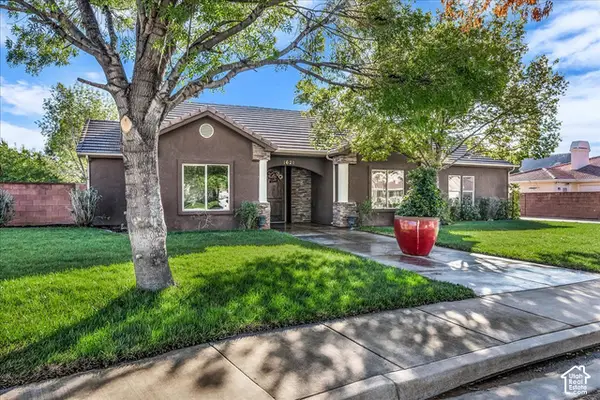 $499,000Active3 beds 2 baths1,776 sq. ft.
1621 Lizzie Ln, St. George, UT 84790
MLS# 2192179Listed by: RE/MAX ASSOCIATES - New
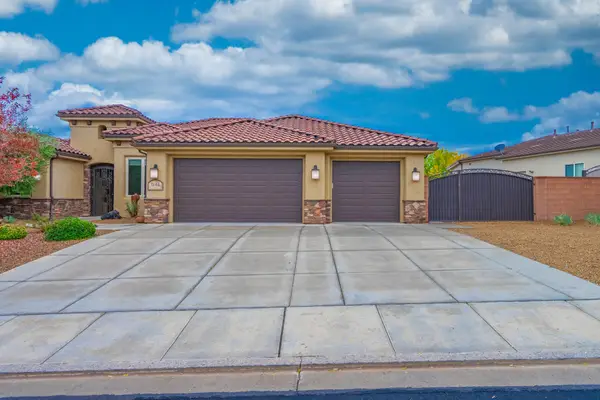 $765,000Active4 beds 3 baths2,886 sq. ft.
1646 E 90 Cir, St George, UT 84790
MLS# 26-277234Listed by: RED ROCK REAL ESTATE - Open Sat, 10am to 2pmNew
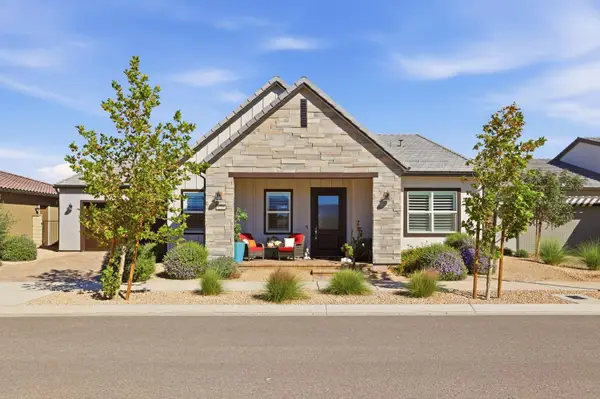 $675,000Active3 beds 4 baths2,531 sq. ft.
1226 W Cactus Wren Dr, St George, UT 84790
MLS# 26-277235Listed by: THE AGENCY ST GEORGE - New
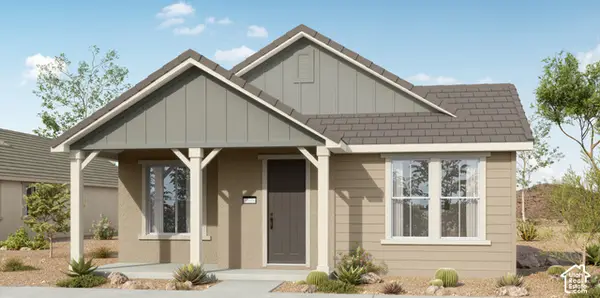 $624,951Active3 beds 2 baths1,696 sq. ft.
6104 S Dalea Ln, St. George, UT 84790
MLS# 2192113Listed by: PULTE HOME COMPANY, LLC


Protect your home and budget from life's surprises with an Assurant Home Warranty, backed by a partner that supports you through every step of homeownership. Explore Plans.
© 2023 - 2026 ERA Franchise Systems LLC. All rights reserved. ERA Franchise Systems LLC fully supports the principles of the Fair Housing Act and the Equal Opportunity Act. ERA, ERA Real Estate powered, and their respective logos are registered service marks of ERA Franchise Systems LLC. Each office is independently owned and operated.