
2399 S Augusta Dr, Saint George, UT 84790
Local realty services provided by:ERA Brokers Consolidated
Listed by: eddy ortiz, kylee b willard
Office: summit sotheby's international realty
MLS#:2188504
Source:SL
Price summary
- Price:$550,000
- Price per sq. ft.:$190.97
- Monthly HOA dues:$140
About this home
Perched high to capture unobstructed southern views stretching toward the St. George golf course, this light-filled home brings together comfort, space, and effortless indoor-outdoor living. The upper level features a dedicated primary suite wing, giving you a quiet, private retreat at the end of the day. The open main living area centers around a generous kitchen island, the perfect gathering spot for family and friends, before leading out to a covered deck for easy evening relaxation.
The walk-out basement comfortably houses three additional bedrooms along with a versatile flex room that easily adapts to a cozy movie space, playroom, or home gym. Outside, the covered patio opens to a fully fenced backyard with convenient access on both sides, while the wide driveway ensures there is always plenty of room to welcome guests.
Beyond the community, you'll enjoy easy access to some of the Southwest's most spectacular destinations, including Zion National Park, Bryce Canyon National Park, and the North Rim of the Grand Canyon. Outdoor enthusiasts will appreciate nearby hiking and biking trails, boating and fishing at the area's four reservoirs, and thousands of acres of public land for year-round recreation. Southern Utah is also home to world-class golf courses, including venues that have hosted PGA and LPGA tournaments. The area proudly hosts premier endurance and outdoor sporting events such as the Ironman North America Championship, Red Bull Rampage, and the St. George Marathon, making this an exceptional place to enjoy an active lifestyle....
Contact an agent
Home facts
- Year built:2001
- Subdivision & Development:TAMARACK RIDGE EST 4
- Listing ID #:2188504
- Added:1 day(s) ago
- Updated:October 03, 2026 at 11:35 AM
Rooms and interior
- Bedrooms:5
- Total bathrooms:3
- Full bathrooms:2
- Half bathrooms:1
- Rooms Total:14
- Flooring:Carpet, Tile
- Kitchen Description:Microwave, Range/Oven: Built-In, Range: Countertop
- Basement Description:Walk-Out Access
- Living area:2,880 sq. ft.
Heating and cooling
- Cooling:Central Air
- Heating:Gas: Central
Structure and exterior
- Roof:Tile
- Year built:2001
- Building area:2,880 sq. ft.
- Lot area:0.09 Acres
- Lot Features:Cul-De-Sac, Cul-de-sac, Curb & Gutter, Fenced: Full, Sidewalks, Terrain: Hilly
- Architectural Style:Southwest
- Construction Materials:Stone, Stucco
- Exterior Features:Covered, Deck: Covered, Patio: Covered
- Levels:2 Story
Schools
- High school:Desert Hills
- Middle school:Desert Hills Middle
- Elementary school:Bloomington Hills
Utilities
- Water:Culinary, Water Connected
- Sewer:Sewer Connected, Sewer: Connected
Finances and disclosures
- Price:$550,000
- Price per sq. ft.:$190.97
- Tax amount:$1,854
Features and amenities
- Laundry features:Dryer, Washer
- Amenities:Ceiling Fan, Central Vacuum, Closet: Walk-In, Den/Office, Sewer Paid, Trash, Vaulted Ceilings, Water, Water Softener Owned
Parking
- Total parking spaces:2
- Parking description:2 Car Garage, Attached, Attached Garage
- Garage spaces:2
New listings near 2399 S Augusta Dr
- New
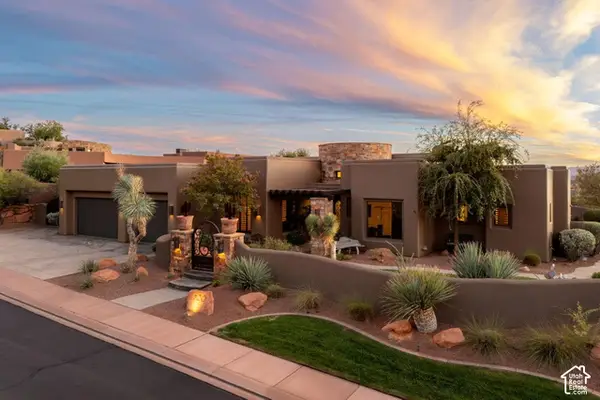 $1,890,000Active4 beds 3 baths3,626 sq. ft.
3052 N Snow Canyon Pkwy #120, St. George, UT 84770
MLS# 2189094Listed by: RE/MAX ASSOCIATES - New
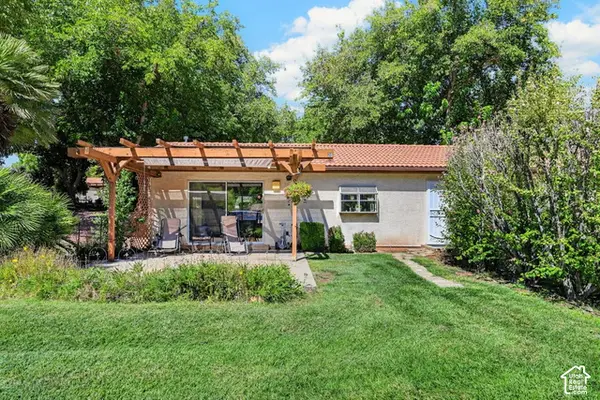 $282,000Active2 beds 2 baths1,222 sq. ft.
320 N Sunflower Dr #20, St. George, UT 84790
MLS# 2189097Listed by: RE/MAX ASSOCIATES - New
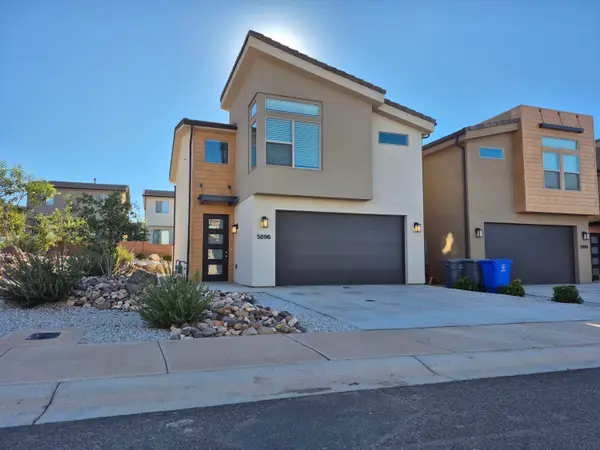 $385,000Active4 beds 3 baths1,657 sq. ft.
5896 S Mythical Ln, St George, UT 84790
MLS# 26-276786Listed by: PIONEER WEST REALTY - New
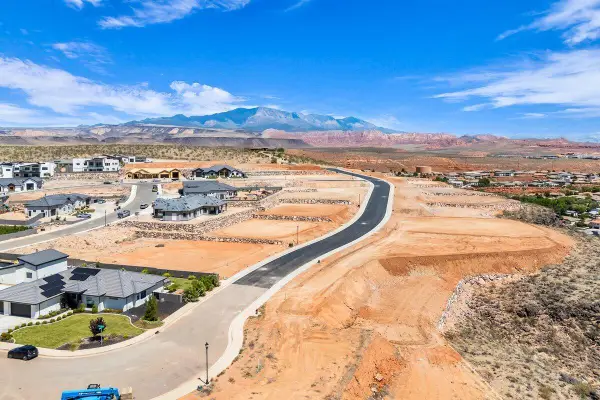 $350,000Active0.42 Acres
Grand Heights Lot #66, St George, UT 84770
MLS# 26-276787Listed by: RE/MAX ASSOCIATES SO UTAH - New
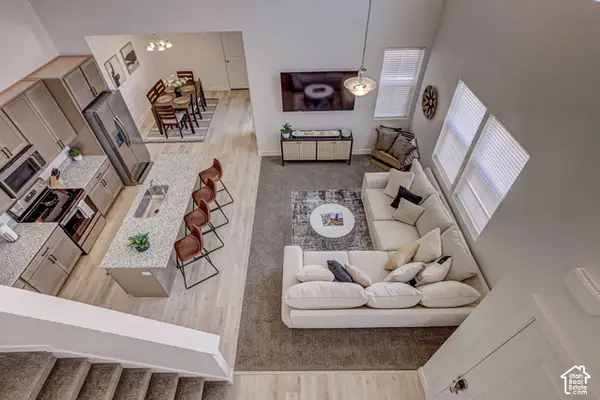 $440,000Active3 beds 3 baths1,606 sq. ft.
5596 S Carnelian Pkwy W, St. George, UT 84790
MLS# 2189035Listed by: SUMMIT SOTHEBY'S INTERNATIONAL REALTY - New
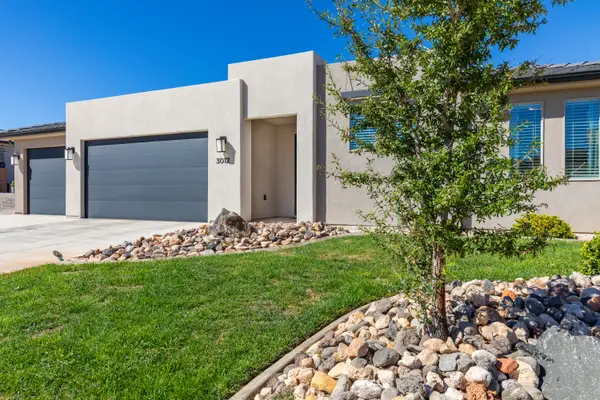 $559,900Active4 beds 2 baths1,893 sq. ft.
3012 S 3430, St George, UT 84790
MLS# 26-276776Listed by: BHHS UTAH PROPERTIES SG - New
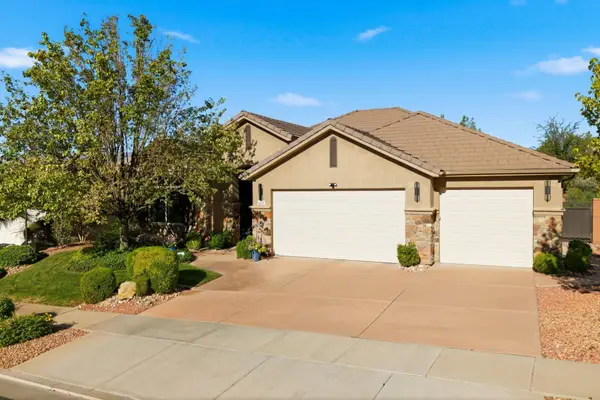 $729,000Active4 beds 4 baths2,525 sq. ft.
61 N Charbonne Dr, St George, UT 84770
MLS# 26-276778Listed by: RED ROCK REAL ESTATE - New
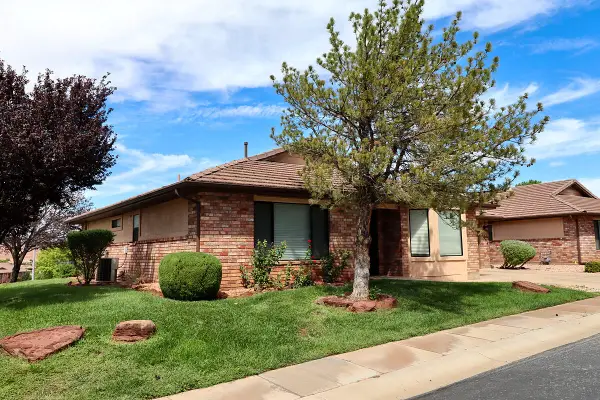 $391,500Active3 beds 2 baths1,559 sq. ft.
2398 S Canterbury Rd, St George, UT 84770
MLS# 26-276750Listed by: RED ROCK REAL ESTATE - New
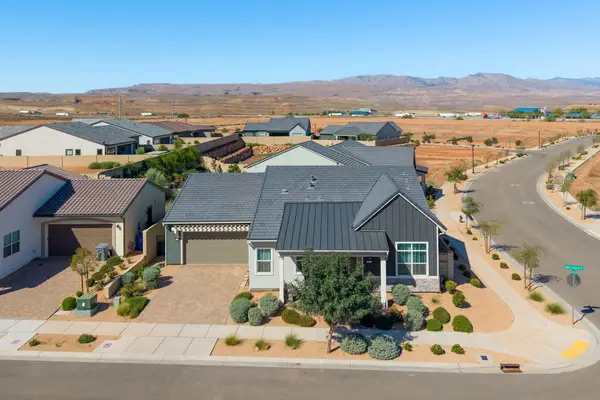 $649,000Active3 beds 3 baths2,348 sq. ft.
5722 S Alder Grove Dr, St George, UT 84790
MLS# 26-276766Listed by: RE/MAX ASSOCIATES SO UTAH - New
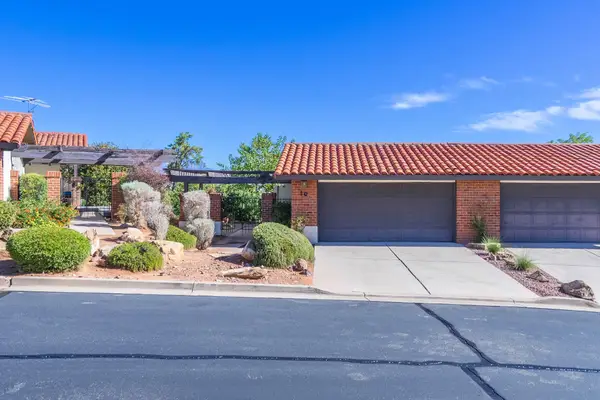 $319,900Active2 beds 2 baths1,962 sq. ft.
300 W 2025 #10, St George, UT 84770
MLS# 26-276767Listed by: REALTYPATH (FIDELITY ST GEORGE)


Protect your home and budget from life's surprises with an Assurant Home Warranty, backed by a partner that supports you through every step of homeownership. Explore Plans.
© 2023 - 2026 ERA Franchise Systems LLC. All rights reserved. ERA Franchise Systems LLC fully supports the principles of the Fair Housing Act and the Equal Opportunity Act. ERA, ERA Real Estate powered, and their respective logos are registered service marks of ERA Franchise Systems LLC. Each office is independently owned and operated.