
316 S 2450 E #41, Saint George, UT 84790
Local realty services provided by:ERA Brokers Consolidated
316 S 2450 E #41,St. George, UT 84790
$315,900
- 3 Beds
- 3 Baths
- 1,368 sq. ft.
- Townhouse
- Active
Listed by: bradley penrose
Office: presidio real estate (mountain view)
MLS#:2171853
Source:SL
Price summary
- Price:$315,900
- Price per sq. ft.:$230.92
- Monthly HOA dues:$225
About this home
Welcome home to easy living in one of St. George's most convenient locations! Nestled in the desirable Bedrock community, this beautifully maintained end-unit townhome offers the perfect blend of comfort, functionality, and low-maintenance living. Fresh interior paint and brand-new carpet throughout give the home a clean, move-in-ready feel from the moment you step inside. The bright, open floor plan creates an inviting setting for everything from quiet mornings to hosting friends. The spacious kitchen flows seamlessly into the dining and living areas, while the fully fenced private patio provides the perfect place to enjoy your morning coffee or unwind after a day of exploring Southern Utah. Upstairs, the spacious primary suite offers a peaceful retreat with a walk-in closet and private en-suite bath, while two additional bedrooms provide flexibility for guests or even a home office. Residents enjoy access to a sparkling community pool and beautifully maintained common areas, making it easy to enjoy the St. George lifestyle without the hassle of extensive upkeep. Ideally located a few blocks away from Smith's grocery store, just minutes from shopping, restaurants, parks, schools, medical facilities, and I-15, you'll also be a short drive from world-class hiking, golf courses, Sand Hollow Reservoir, Snow Canyon State Park, and Zion National Park. Whether you're looking for your first home, a vacation getaway, or a smart investment, this property offers the comfort, convenience, and lifestyle that make St. George one of Utah's most sought-after destinations. Square footage figures are provided as a courtesy estimate only. Buyer is advised to obtain an independent measurement. Don't miss the opportunity to make this exceptional townhome your own!...
Contact an agent
Home facts
- Year built:2003
- Subdivision & Development:BEDROCK TH 2
- Listing ID #:2171853
- Added:53 day(s) ago
- Updated:September 06, 2026 at 11:44 AM
Rooms and interior
- Bedrooms:3
- Total bathrooms:3
- Full bathrooms:2
- Half bathrooms:1
- Rooms Total:9
- Flooring:Carpet, Hardwood, Tile
- Kitchen Description:Microwave, Portable Dishwasher, Refrigerator
- Basement Description:Slab
- Living area:1,368 sq. ft.
Heating and cooling
- Cooling:Central Air
- Heating:Electric, Hot Water
Structure and exterior
- Roof:Tile
- Year built:2003
- Building area:1,368 sq. ft.
- Lot area:0.02 Acres
- Architectural Style:Townhouse
- Construction Materials:Stone, Stucco
- Exterior Features:Patio: Open
- Levels:2 Story
Schools
- High school:Pine View
- Middle school:Pine View Middle
- Elementary school:Panorama
Utilities
- Water:Culinary, Water Connected
- Sewer:Sewer Connected, Sewer: Connected
Finances and disclosures
- Price:$315,900
- Price per sq. ft.:$230.92
- Tax amount:$1,131
Features and amenities
- Amenities:Ceiling Fan, Central Vacuum, Closet: Walk-In, Maintenance, Pets Permitted, Playground, Pool, Water
- Pool features:Fenced
Parking
- Total parking spaces:2
- Parking description:1 Car Garage, Detached, Parking: Uncovered
- Garage spaces:1
New listings near 316 S 2450 E #41
- New
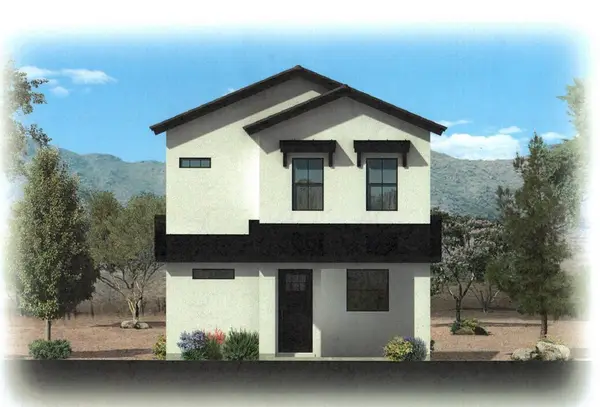 $554,684Active3 beds 3 baths2,255 sq. ft.
616 W Canyon Pine Dr, St George, UT 84790
MLS# 26-275868Listed by: THINK REALTY LLC - New
 $345,000Active2 beds 2 baths1,116 sq. ft.
225 N Country Ln #18, St. George, UT 84770
MLS# 2183659Listed by: AMERICAN REALTY OF SOUTHERN UTAH, LLC - New
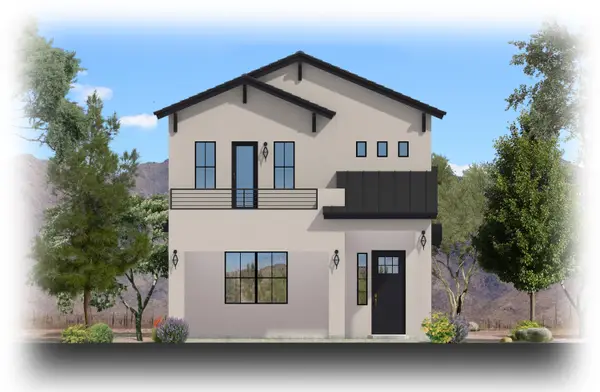 $576,433Active4 beds 3 baths2,461 sq. ft.
6311 S Green Diamond, St George, UT 84790
MLS# 117977Listed by: THINK REALTY LLC - New
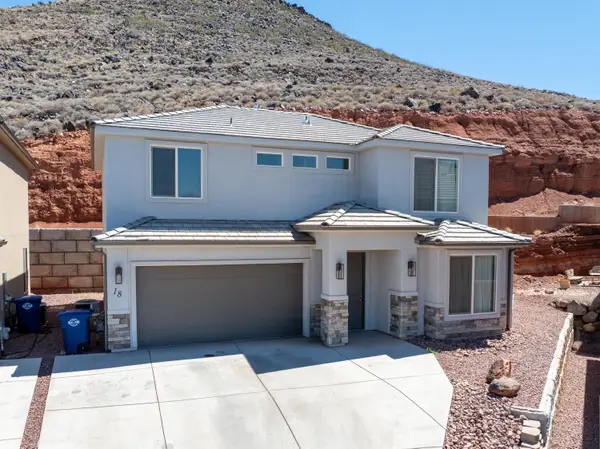 $475,000Active4 beds 3 baths2,164 sq. ft.
438 N Stone Mountain Dr #18, St George, UT 84770
MLS# 26-275866Listed by: KW ASCEND KELLER WILLIAMS REALTY - New
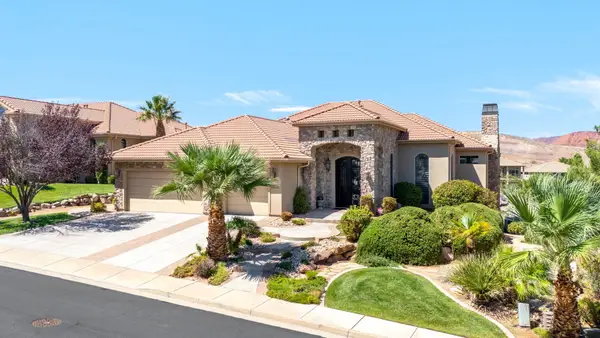 $1,450,000Active4 beds 5 baths5,308 sq. ft.
2650 W Canyon Ridge Rd, St George, UT 84770
MLS# 26-275870Listed by: RE/MAX ASSOCIATES SO UTAH - Open Sat, 12 to 3pmNew
 $859,900Active5 beds 4 baths3,517 sq. ft.
2957 E Yavin Way, St. George, UT 84790
MLS# 2183591Listed by: REAL BROKER, LLC - New
 $775,000Active5 beds 4 baths3,168 sq. ft.
2511 S 2070 Cir, St George, UT 84790
MLS# 26-275864Listed by: ERA BROKERS CONSOLIDATED SG - New
 $700,000Active5 beds 4 baths2,295 sq. ft.
735 W Espalda Fuente Ln #68, St. George, UT 84790
MLS# 2183573Listed by: REAL BROKER, LLC - New
 $639,000Active4 beds 3 baths2,004 sq. ft.
716 W W Vista Sur Ln #18, St. George, UT 84790
MLS# 2183575Listed by: REAL BROKER, LLC - New
 $757,000Active6 beds 4 baths3,430 sq. ft.
2983 S Maplecrest Dr, St. George, UT 84790
MLS# 2183489Listed by: SUMMIT SOTHEBY'S INTERNATIONAL REALTY


Protect your home and budget from life's surprises with an Assurant Home Warranty, backed by a partner that supports you through every step of homeownership. Explore Plans.
© 2023 - 2026 ERA Franchise Systems LLC. All rights reserved. ERA Franchise Systems LLC fully supports the principles of the Fair Housing Act and the Equal Opportunity Act. ERA, ERA Real Estate powered, and their respective logos are registered service marks of ERA Franchise Systems LLC. Each office is independently owned and operated.