
5898 S Jasper Cir, Saint George, UT 84790
Local realty services provided by:ERA Realty Center
5898 S Jasper Cir,St. George, UT 84790
$400,000
- 3 Beds
- 3 Baths
- 1,817 sq. ft.
- Townhouse
- Active
Listed by: chase ames, john m ames
Office: re/max associates
MLS#:2176358
Source:SL
Price summary
- Price:$400,000
- Price per sq. ft.:$220.14
- Monthly HOA dues:$236
About this home
Enjoy resort-style living in the highly sought-after Desert Color community, featuring a 2.5-acre lagoon, resort-style pool, fiber internet, and easy access to upcoming restaurants, shopping, golf, trails, parks, and so much more! Tucked at the end of a quiet cul-de-sac, this beautifully maintained townhome offers a peaceful setting with very little traffic, extra parking, and scenic mountain views! Thoughtfully upgraded with numerous special touches throughout, this home feels like new while offering a spacious, functional floor plan with comfortable living spaces and room to spread out. The large loft provides a versatile bonus space, while the oversized laundry room and attached 2-car garage add everyday convenience and functionality. Furnishings are available for purchase, creating a convenient turnkey opportunity. Buyer to verify all information, deemed reliable, however buyer to verify all info including utilities, rental restrictions, and HOA information if applicable.
Contact an agent
Home facts
- Year built:2023
- Subdivision & Development:SAGE HAVEN 11
- Listing ID #:2176358
- Added:1 day(s) ago
- Updated:August 06, 2026 at 11:47 AM
Rooms and interior
- Bedrooms:3
- Total bathrooms:3
- Full bathrooms:2
- Half bathrooms:1
- Rooms Total:10
- Kitchen Description:Microwave, Range/Oven: Free Stdng., Refrigerator
- Basement Description:Slab
- Living area:1,817 sq. ft.
Heating and cooling
- Cooling:Central Air
- Heating:Forced Air
Structure and exterior
- Roof:Tile
- Year built:2023
- Building area:1,817 sq. ft.
- Lot area:0.03 Acres
- Lot Features:Cul-De-Sac, Cul-de-sac, Curb & Gutter, Flat, Road: Paved, Sidewalks
- Architectural Style:Townhouse
- Construction Materials:Stone, Stucco
- Levels:2 Story
Schools
- High school:Dixie
- Middle school:Dixie Middle
Utilities
- Water:Culinary, Water Connected
- Sewer:Sewer Connected, Sewer: Connected
Finances and disclosures
- Price:$400,000
- Price per sq. ft.:$220.14
- Tax amount:$2,570
Features and amenities
- Laundry features:Washer
- Amenities:Ceiling Fan, Closet: Walk-In, Playground, Pool, Spa/Hot Tub
Parking
- Total parking spaces:2
- Parking description:2 Car Garage, Attached Garage
- Garage spaces:2
New listings near 5898 S Jasper Cir
- New
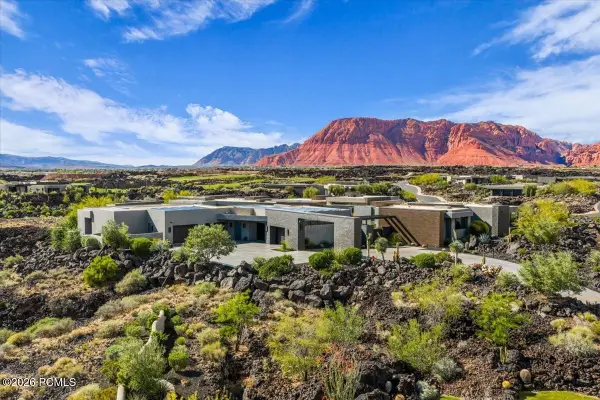 $10,750,000Active5 beds 9 baths16,302 sq. ft.
2515 N Tacheene Drive, St. George, UT 84770
MLS# 12603591Listed by: THE AGENCY ST. GEORGE - New
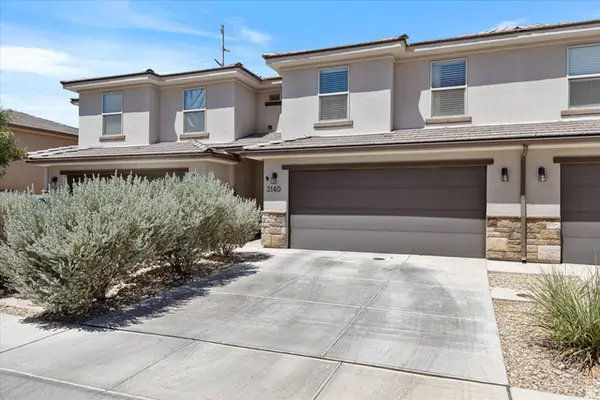 $365,000Active3 beds 3 baths1,644 sq. ft.
3140 S Relic Ridge Dr, St. George, UT 84790
MLS# 2176774Listed by: KW UTAH REALTORS KELLER WILLIAMS - New
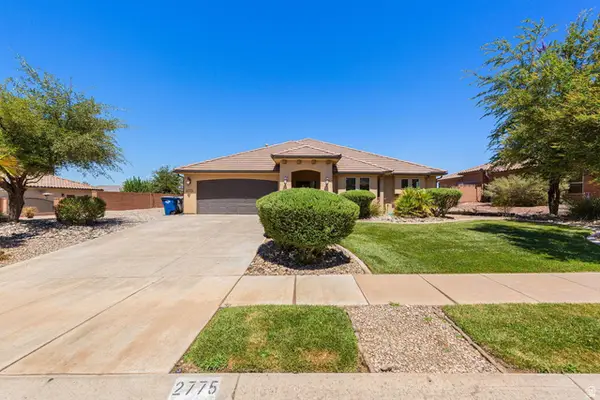 $544,500Active4 beds 2 baths1,802 sq. ft.
2775 E 3580 S, St. George, UT 84790
MLS# 2176768Listed by: RE/MAX ASSOCIATES - New
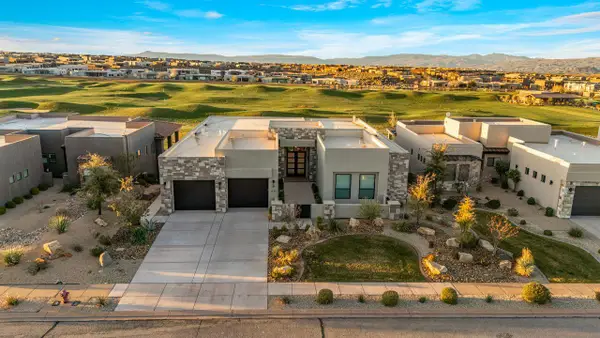 $1,795,000Active5 beds 5 baths4,756 sq. ft.
1491 W Shinnecock Dr, St George, UT 84770
MLS# 26-274820Listed by: ERA BROKERS CONSOLIDATED SG - New
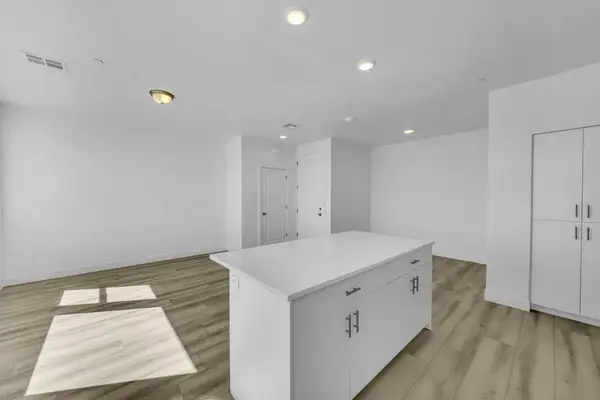 $283,000Active2 beds 2 baths1,047 sq. ft.
5599 S Carnelian Parkway #604, St George, UT 84790
MLS# 26-274821Listed by: HOLMES HOMES REALTY - New
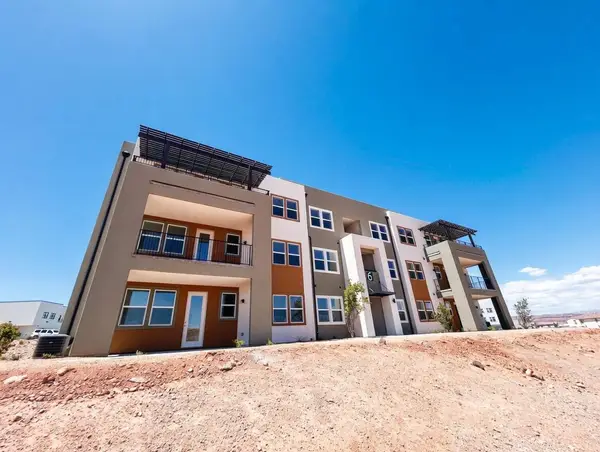 $283,000Active2 beds 2 baths1,047 sq. ft.
5599 S Carnelian Parkway #608, St George, UT 84790
MLS# 26-274822Listed by: HOLMES HOMES REALTY - New
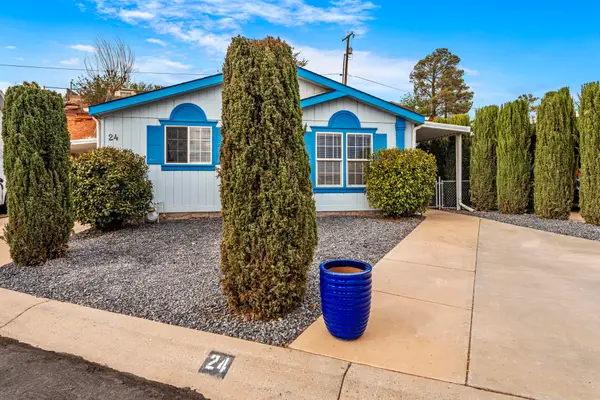 $279,900Active3 beds 2 baths1,157 sq. ft.
2721 E Riverside Dr #UNIT 24, St George, UT 84790
MLS# 26-274826Listed by: COLDWELL BANKER PREMIER REALTY - New
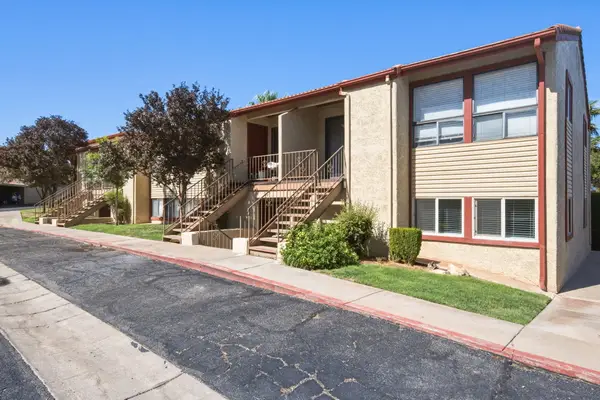 $230,000Active1 beds 2 baths707 sq. ft.
480 S 200 #28, St George, UT 84770
MLS# 26-274828Listed by: REAL BROKER, LLC - New
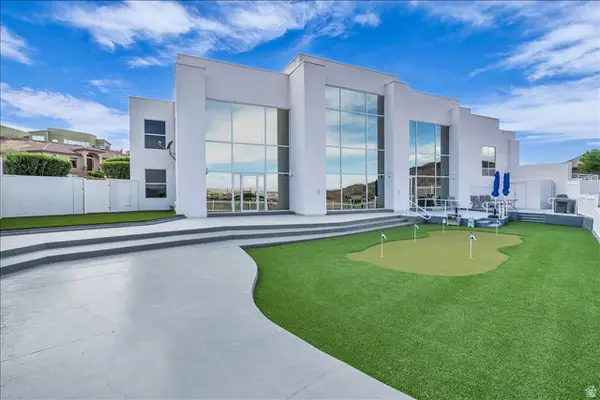 $1,475,000Active5 beds 6 baths6,538 sq. ft.
668 Lava Pointe Dr, St. George, UT 84770
MLS# 2176615Listed by: RE/MAX ASSOCIATES - New
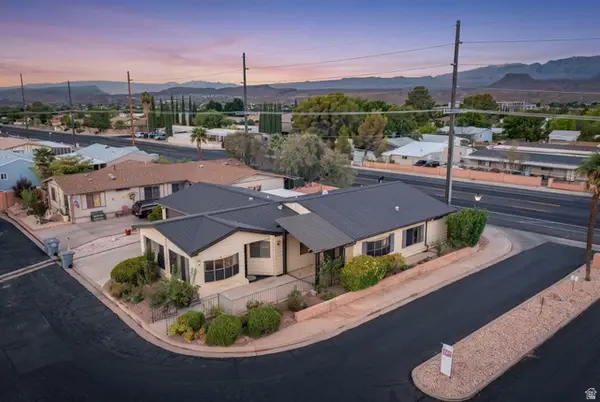 $249,000Active2 beds 2 baths1,756 sq. ft.
1526 N Dixie Downs Rd #46, St. George, UT 84770
MLS# 2176618Listed by: CENTURY 21 EVEREST (ST GEORGE)


Protect your home and budget from life's surprises with an Assurant Home Warranty, backed by a partner that supports you through every step of homeownership. Explore Plans.
© 2023 - 2026 ERA Franchise Systems LLC. All rights reserved. ERA Franchise Systems LLC fully supports the principles of the Fair Housing Act and the Equal Opportunity Act. ERA, ERA Real Estate powered, and their respective logos are registered service marks of ERA Franchise Systems LLC. Each office is independently owned and operated.