
6053 Windlass Cir, Stansbury Park, UT 84074
Local realty services provided by:ERA Realty Center
6053 Windlass Cir,Stansbury Park, UT 84074
$474,900
- 3 Beds
- 3 Baths
- 2,346 sq. ft.
- Single family
- Pending
Listed by: sara gordon lebreton
Office: presidio real estate
MLS#:2171231
Source:SL
Price summary
- Price:$474,900
- Price per sq. ft.:$202.43
About this home
Welcome to this beautiful 3-bedroom, 2.5-bath home tucked away in a quiet cul-de-sac in the heart of Stansbury Park. One of the home's standout features is the fully paid-off solar system at closing, allowing the new owners to enjoy incredibly low electricity costs from day one-a valuable savings that keeps giving year after year. Newer HVAC, water heater and central air. This home offers comfortable living today with exciting opportunities for tomorrow- the unfinished basement provides the perfect blank canvas to add additional bedroom, a family room, home gym, theater, or whatever fits your lifestyle. Situated on a generous lot, there's plenty of room to entertain, garden, play, or simply relax and enjoy the outdoors. Located just minutes from the lake, parks, schools, and neighborhood amenities, you'll enjoy the perfect balance of peaceful cul-de-sac living with convenient access to everything the community has to offer. Whether you're searching for your first home, your forever home, or a property with room to grow, this one checks all the boxes. Schedule your private showing today!...
Contact an agent
Home facts
- Year built:2001
- Subdivision & Development:LAKESIDE SUB
- Listing ID #:2171231
- Added:96 day(s) ago
- Updated:October 15, 2026 at 08:40 AM
Rooms and interior
- Bedrooms:3
- Total bathrooms:3
- Full bathrooms:2
- Half bathrooms:1
- Rooms Total:10
- Flooring:Carpet, Linoleum, Tile
- Bathrooms Description:Bath: Sep. Tub/Shower
- Kitchen Description:Disposal, Microwave, Refrigerator
- Basement Description:Full
- Living area:2,346 sq. ft.
Heating and cooling
- Cooling:Central Air
- Heating:Forced Air, Gas: Central
Structure and exterior
- Roof:Asphalt
- Year built:2001
- Building area:2,346 sq. ft.
- Lot area:0.23 Acres
- Lot Features:Corner Lot, Cul-De-Sac, Cul-de-sac, Curb & Gutter, Flat, Road: Paved, Sidewalks
- Construction Materials:Aluminum, Stucco
- Exterior Features:Entry (Foyer)
- Levels:3 Story
Schools
- High school:Stansbury
- Elementary school:Stansbury
Utilities
- Water:Culinary
- Sewer:Sewer Connected, Sewer: Connected, Sewer: Public
Finances and disclosures
- Price:$474,900
- Price per sq. ft.:$202.43
- Tax amount:$3,424
Features and amenities
- Laundry features:Dryer, Electric Dryer Hookups, Washer
- Amenities:Closet: Walk-In, Window Coverings
Parking
- Total parking spaces:6
- Parking description:2 Car Garage, Attached, Attached Garage, Rv Parking
- Garage spaces:2
New listings near 6053 Windlass Cir
- New
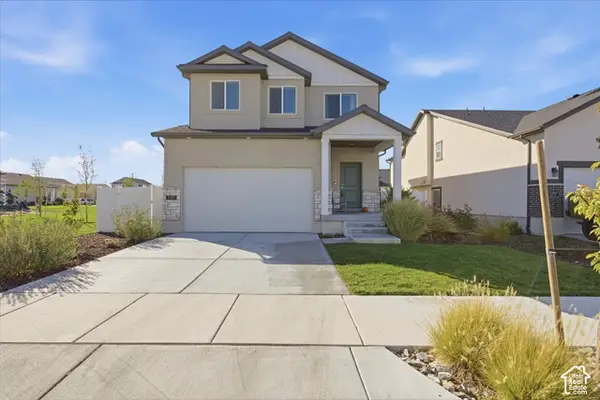 $474,000Active3 beds 3 baths2,913 sq. ft.
5703 N Regatta Ln, Stansbury Park, UT 84074
MLS# 2189452Listed by: V REAL ESTATE AGENCY, LLC - New
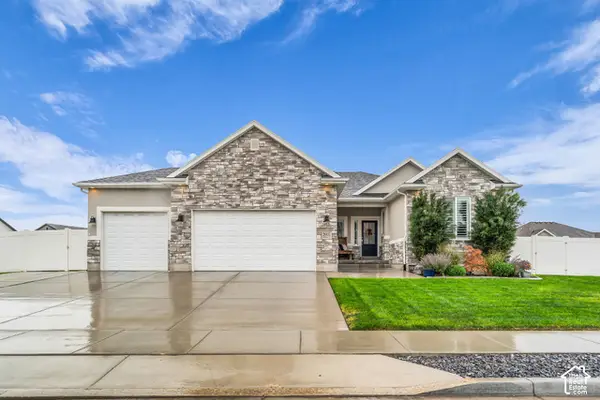 $691,300Active6 beds 3 baths3,665 sq. ft.
298 E Somerest Ln, Stansbury Park, UT 84074
MLS# 2191227Listed by: EQUITY REAL ESTATE (TOOELE) - New
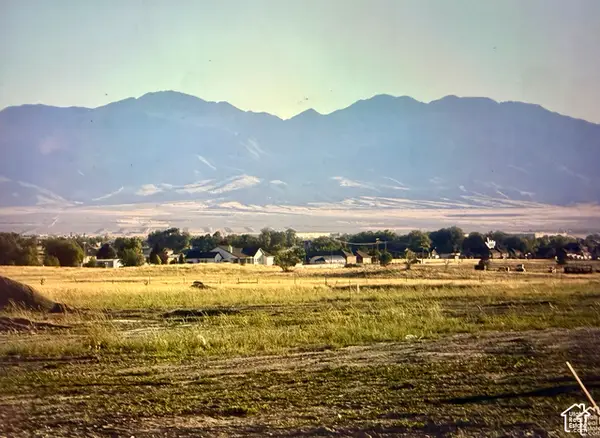 $269,900Active1 Acres
972 E Shilow Rd #132, Erda, UT 84074
MLS# 2191020Listed by: REALTYPATH LLC (TOOELE VALLEY) - New
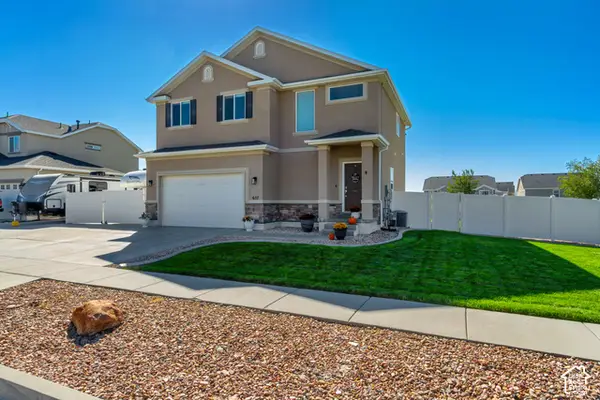 $454,900Active3 beds 3 baths1,868 sq. ft.
637 W Mulberry St N, Stansbury Park, UT 84074
MLS# 2190490Listed by: SALT TO SUMMIT REAL ESTATE LLC - New
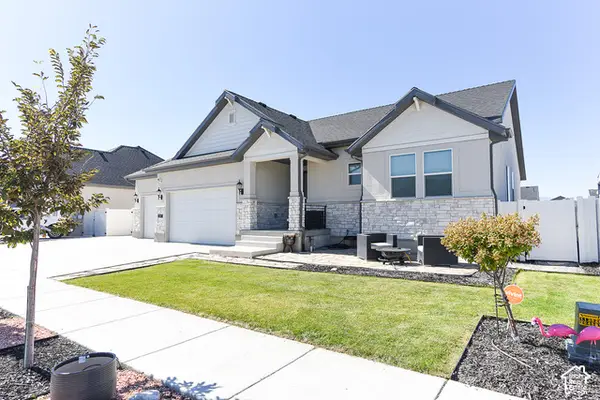 $640,000Active6 beds 3 baths3,304 sq. ft.
5647 N Timber Ln, Stansbury Park, UT 84074
MLS# 2190261Listed by: INTERMOUNTAIN PROPERTIES - New
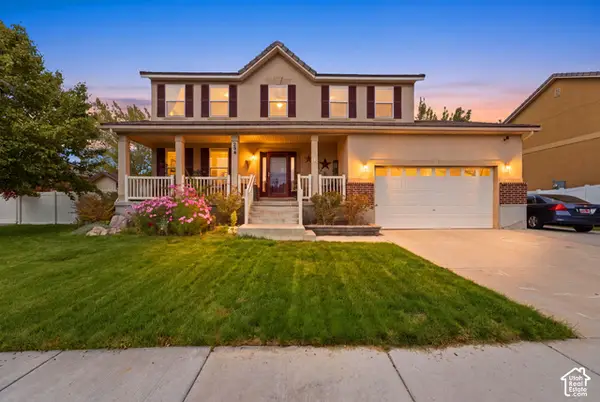 $620,000Active6 beds 4 baths3,653 sq. ft.
294 W Holland Dr, Stansbury Park, UT 84074
MLS# 2190266Listed by: REAL BROKER, LLC - New
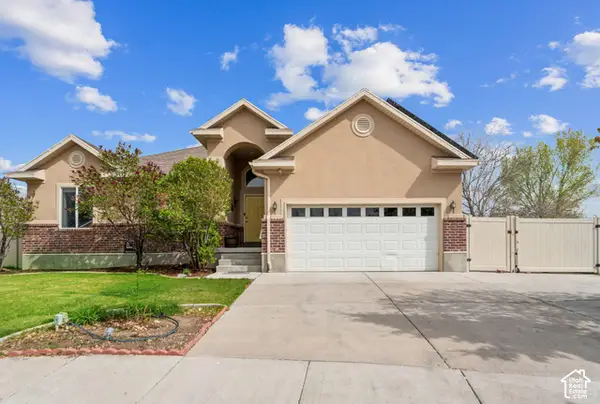 $550,000Active5 beds 4 baths3,320 sq. ft.
293 W Ann Cir, Stansbury Park, UT 84074
MLS# 2190243Listed by: KW SOUTH VALLEY KELLER WILLIAMS - New
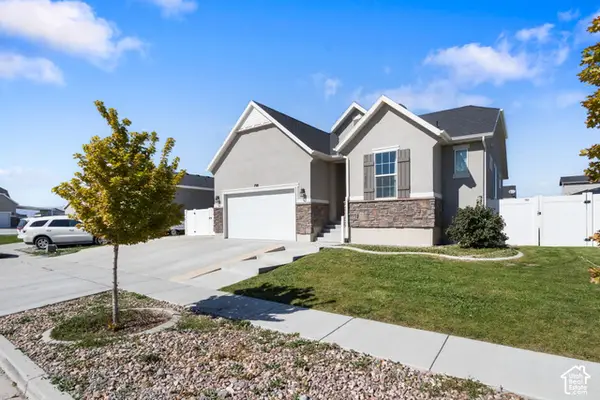 $540,000Active5 beds 3 baths2,829 sq. ft.
798 W Lafayette St, Stansbury Park, UT 84074
MLS# 2190041Listed by: PRESIDIO REAL ESTATE (SOUTH VALLEY) - New
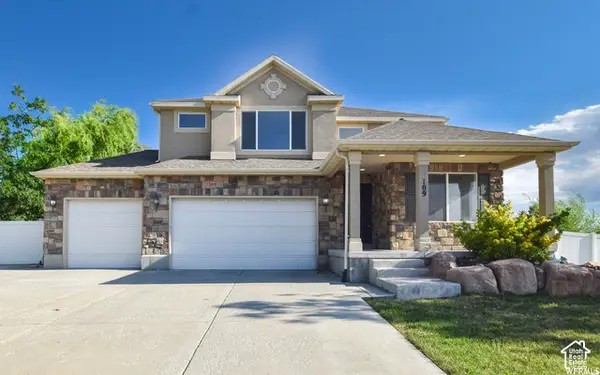 $619,900Active7 beds 4 baths3,526 sq. ft.
109 W Nautical Dr N, Stansbury Park, UT 84074
MLS# 2190081Listed by: REALTYPATH LLC (ADVANTAGE) - New
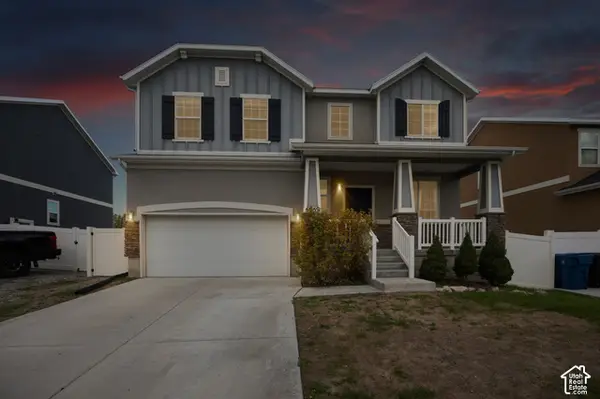 $490,000Active3 beds 3 baths3,486 sq. ft.
6559 N Star Discovery Way W, Stansbury Park, UT 84074
MLS# 2189933Listed by: COLDWELL BANKER REALTY (UNION HEIGHTS)


Protect your home and budget from life's surprises with an Assurant Home Warranty, backed by a partner that supports you through every step of homeownership. Explore Plans.
© 2023 - 2026 ERA Franchise Systems LLC. All rights reserved. ERA Franchise Systems LLC fully supports the principles of the Fair Housing Act and the Equal Opportunity Act. ERA, ERA Real Estate powered, and their respective logos are registered service marks of ERA Franchise Systems LLC. Each office is independently owned and operated.