
783 Country Club Dr, Stansbury Park, UT 84074
Local realty services provided by:ERA Brokers Consolidated
783 Country Club Dr,Stansbury Park, UT 84074
$459,000
- 5 Beds
- 3 Baths
- 1,913 sq. ft.
- Single family
- Pending
Listed by: david b robinson
Office: simple choice real estate
MLS#:2172487
Source:SL
Price summary
- Price:$459,000
- Price per sq. ft.:$239.94
About this home
***Rare Affordable 5 Bedroom 3 Bath home on .23 Acres in Coveted Stansbury Park***Seller will Credit the Buyer an UNBELIEVABLE $20,000 towards Closing Costs and/or Interest Rate Buydown!!***Newly Refreshed Property includes Brand New Interior Paint, Brand New Carpet, LVP Flooring, Window Blinds, Cool Cabinet Color Accenting and More! Updated 2-Car Garage Boasts Brand New Epoxy Floor Coating, Newly Painted Walls/Ceiling and Brand New Roll-Up Garage Door! Park your Cars, Trailers, Toy Hauler, RV, Boat and More on a 15' Wide x 51' Deep RV Parking Space!! (Park 8 vehicles on the drive and in the garage combined)!! Enjoy a Massive Fully-Fenced Back Yard complete with a Large Covered Concrete Patio (Painted Concrete), Big Shed, Fire Pit and 14' x 14' Raised Garden Bed. Tooele County Records show the structure is 2,030 s.f. (larger than the 1,913 s.f. listed in the MLS). Prior MLS listings show square footage figures both higher and lower than those listed on the MLS and at the County. Square footage figures are provided as a courtesy estimate only. Buyer is advised to obtain an independent professional measurement. No HOA....
Contact an agent
Home facts
- Year built:1996
- Subdivision & Development:GOLF COURSE ISLAND SUB
- Listing ID #:2172487
- Added:34 day(s) ago
- Updated:August 20, 2026 at 07:52 AM
Rooms and interior
- Bedrooms:5
- Total bathrooms:3
- Full bathrooms:2
- Rooms Total:14
- Flooring:Carpet, Tile
- Kitchen Description:Disposal, Freezer, Microwave, Oven: Double, Range Hood, Range/Oven: Free Stdng., Refrigerator
- Basement Description:Daylight
- Living area:1,913 sq. ft.
Heating and cooling
- Cooling:Central Air
- Heating:Forced Air, Gas: Central, Wall Furnace
Structure and exterior
- Roof:Composition
- Year built:1996
- Building area:1,913 sq. ft.
- Lot area:0.23 Acres
- Lot Features:Curb & Gutter, Fenced: Full, Road: Paved, Secluded, Sidewalks, Sprinkler: Auto-Full
- Architectural Style:Tri/Multi-Level
- Construction Materials:Composition
- Exterior Features:Covered, Lighting, Out Buildings, Patio: Covered, Patio: Open, Porch: Open
- Levels:4 Story
Schools
- High school:Stansbury
- Elementary school:Stansbury
Utilities
- Water:Culinary, Water Connected
- Sewer:Sewer Connected, Sewer: Connected, Sewer: Public
Finances and disclosures
- Price:$459,000
- Price per sq. ft.:$239.94
- Tax amount:$3,298
Features and amenities
- Laundry features:Gas Dryer Hookups
- Amenities:Ceiling Fan, Closet: Walk-In, Storage Shed(s), Vaulted Ceilings, Water Softener Owned, Window Coverings
Parking
- Total parking spaces:10
- Parking description:2 Car Garage, Attached Garage, Rv Parking
- Garage spaces:2
New listings near 783 Country Club Dr
- New
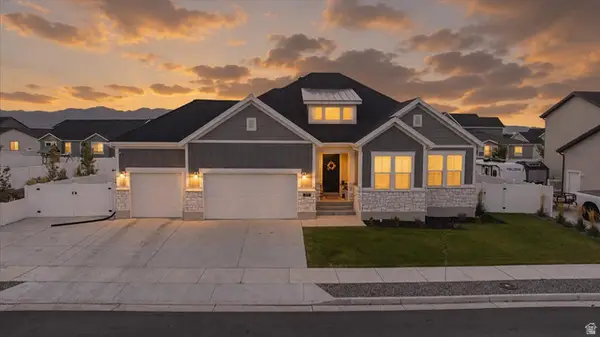 $649,000Active3 beds 3 baths4,026 sq. ft.
5729 N Timber Ln, Stansbury Park, UT 84074
MLS# 2179113Listed by: V REAL ESTATE AGENCY, LLC - New
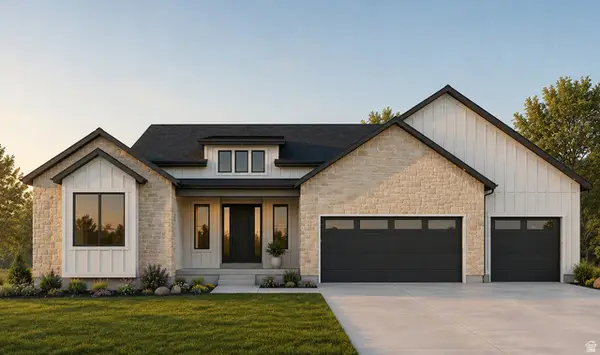 $929,000Active3 beds 3 baths4,528 sq. ft.
1106 E Shilow Rd #138, Erda, UT 84074
MLS# 2179421Listed by: REAL ESTATE ESSENTIALS - New
 $1,490,000Active5 beds 5 baths5,446 sq. ft.
923 E Shilow Rd #130, Erda, UT 84074
MLS# 2178404Listed by: REAL ESTATE ESSENTIALS - New
 $600,000Active4 beds 3 baths2,999 sq. ft.
158 Lakeview, Stansbury Park, UT 84074
MLS# 2177949Listed by: OMADA REAL ESTATE - New
 $480,000Active3 beds 3 baths2,595 sq. ft.
5656 N Sagewood Dr, Stansbury Park, UT 84074
MLS# 2177881Listed by: EQUITY REAL ESTATE (SOLID) - New
 $699,000Active7 beds 3 baths4,076 sq. ft.
208 N Lakeview, Stansbury Park, UT 84074
MLS# 2177649Listed by: CENTURY 21 EVEREST  $520,000Active4 beds 3 baths2,913 sq. ft.
5914 N Genoa Ln, Stansbury Park, UT 84074
MLS# 2177506Listed by: KW SUCCESS KELLER WILLIAMS REALTY $580,000Active5 beds 4 baths3,391 sq. ft.
945 W Montaulk Ln, Stansbury Park, UT 84074
MLS# 2177206Listed by: REALTYPATH LLC (SOUTH VALLEY) $830,000Active6 beds 4 baths4,793 sq. ft.
5492 Derby Ln, Stansbury Park, UT 84074
MLS# 2177015Listed by: PRESIDIO REAL ESTATE (SOUTH VALLEY) $815,000Active6 beds 3 baths3,899 sq. ft.
170 Lakeview, Stansbury Park, UT 84074
MLS# 2176656Listed by: BERKSHIRE HATHAWAY HOME SERVICES UTAH PROPERTIES (CACHE VALLEY)


Protect your home and budget from life's surprises with an Assurant Home Warranty, backed by a partner that supports you through every step of homeownership. Explore Plans.
© 2023 - 2026 ERA Franchise Systems LLC. All rights reserved. ERA Franchise Systems LLC fully supports the principles of the Fair Housing Act and the Equal Opportunity Act. ERA, ERA Real Estate powered, and their respective logos are registered service marks of ERA Franchise Systems LLC. Each office is independently owned and operated.