
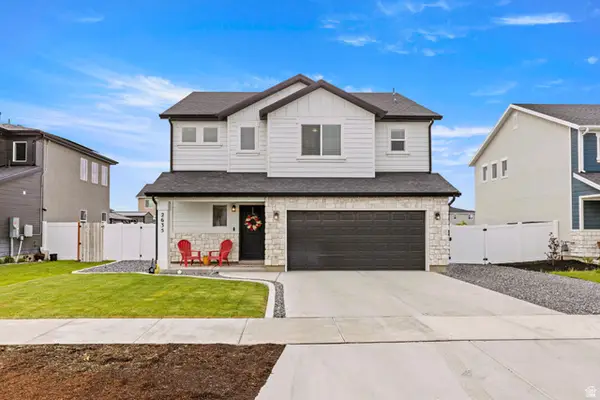
1735 W Parkview Dr, Syracuse, UT 84075
Local realty services provided by:ERA Brokers Consolidated
Listed by: javan jimenez
Office: equity real estate (select)
MLS#:2160844
Source:SL
Price summary
- Price:$470,000
- Price per sq. ft.:$284.85
- Monthly HOA dues:$85
About this home
Pride of ownership shows in every corner of this beautifully maintained home located in a quiet, family-friendly community. With an affordable HOA that includes a pool, gym, and parks, this neighborhood is built for easy living. This home features a cozy and thoughtfully designed backyard with a pergola and bar area perfect for summer nights. It also offers a 2 car garage with a functional layout and storage areas. It comes with permanent Christmas lights that are app controlled. This is the kind of home that simply feels cared for the moment you walk in. Come check it out for yourself.
Contact an agent
Home facts
- Year built:2019
- Listing ID #:2160844
- Added:1 day(s) ago
- Updated:May 28, 2026 at 01:03 AM
Rooms and interior
- Bedrooms:3
- Total bathrooms:3
- Full bathrooms:3
- Rooms Total:10
- Flooring:Carpet
- Kitchen Description:Microwave, Portable Dishwasher, Refrigerator
- Basement Description:Slab
- Living area:1,650 sq. ft.
Heating and cooling
- Cooling:Central Air
Structure and exterior
- Year built:2019
- Building area:1,650 sq. ft.
- Lot area:0.08 Acres
- Lot Features:Corner Lot, Fenced: Full, Secluded, Sprinkler: Auto-Full
- Construction Materials:Concrete, Stucco
- Exterior Features:Lighting, Patio: Open
- Levels:2 Story
Schools
- High school:Clearfield
- Middle school:Legacy
- Elementary school:Bluff Ridge
Utilities
- Water:Culinary, Secondary, Water Connected
- Sewer:Sewer Available, Sewer: Available
Finances and disclosures
- Price:$470,000
- Price per sq. ft.:$284.85
- Tax amount:$2,446
Features and amenities
- Laundry features:Electric Dryer Hookups
- Amenities:Ceiling Fan, Fitness Center, Gazebo, Hiking Trails, Pets Permitted, Playground, Pool
Parking
- Total parking spaces:2
- Parking description:2 Car Garage, Covered
- Garage spaces:2
New listings near 1735 W Parkview Dr
- New
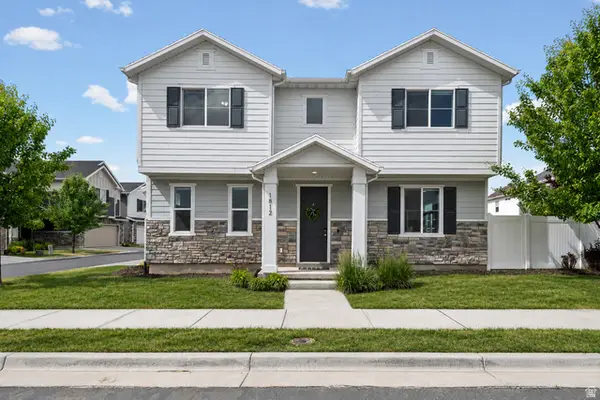 $492,000Active3 beds 3 baths1,758 sq. ft.
1812 W Parkview Dr S, Syracuse, UT 84075
MLS# 2160992Listed by: REAL BROKER, LLC - New
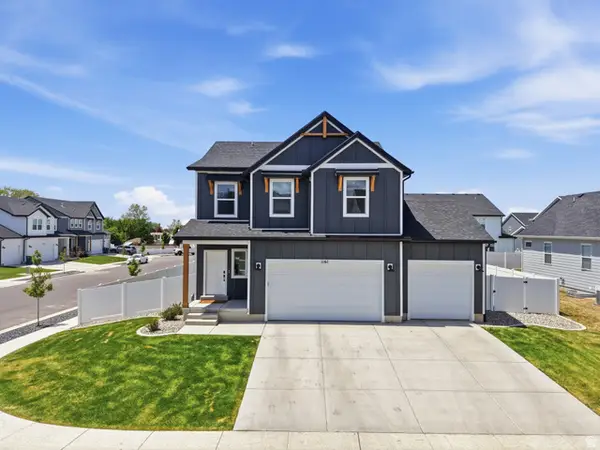 $674,900Active4 beds 4 baths2,527 sq. ft.
1161 S 1225 W, Clearfield, UT 84015
MLS# 2160291Listed by: REAL ESTATE ESSENTIALS - Open Sat, 11am to 2pmNew
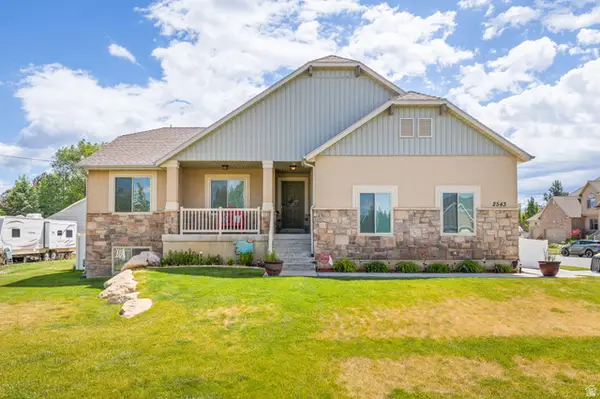 $589,900Active5 beds 3 baths2,770 sq. ft.
2543 S 2000 W, Syracuse, UT 84075
MLS# 2160521Listed by: BERKSHIRE HATHAWAY HOMESERVICES UTAH PROPERTIES (SO OGDEN) - New
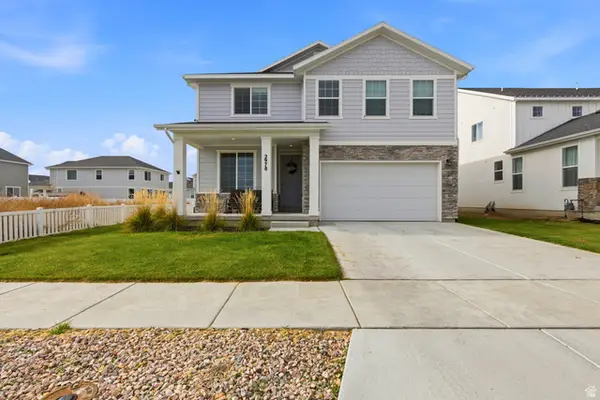 $640,000Active4 beds 3 baths2,608 sq. ft.
2978 S Shoreline Dr, Syracuse, UT 84075
MLS# 2160406Listed by: REALTYPATH LLC (SOUTH VALLEY) 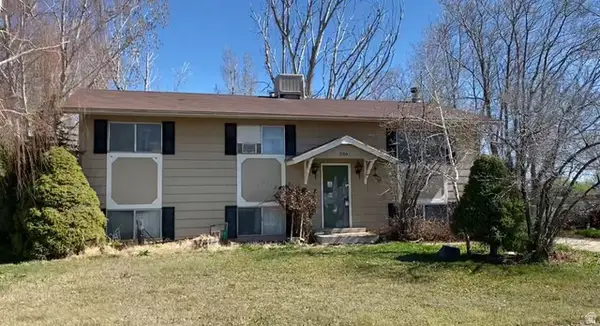 $305,000Pending4 beds 1 baths2,016 sq. ft.
2109 S 3400 W, Syracuse, UT 84075
MLS# 2160396Listed by: REALTYPATH LLC (SOUTH VALLEY)- New
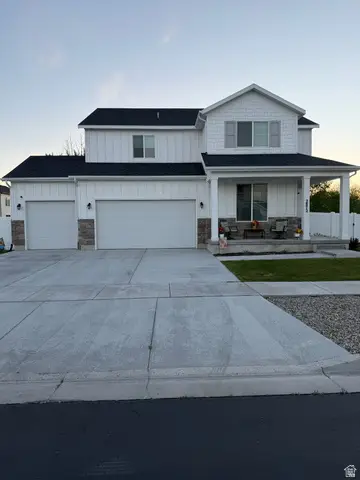 $625,000Active4 beds 3 baths2,358 sq. ft.
2872 S 2900 W, Syracuse, UT 84075
MLS# 2157470Listed by: KW SUCCESS KELLER WILLIAMS REALTY - New
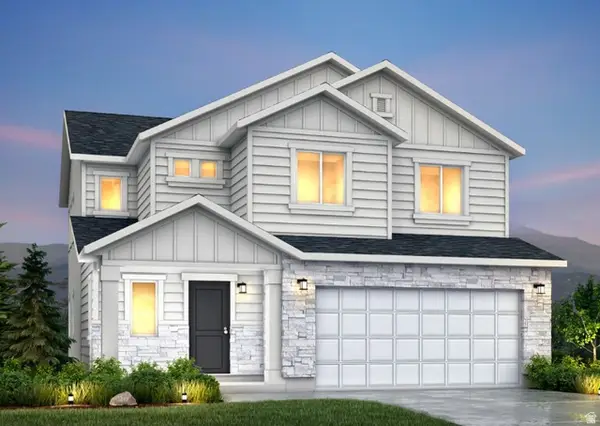 $521,990Active3 beds 3 baths1,947 sq. ft.
3132 S Claire Ave W #5, Syracuse, UT 84075
MLS# 2160357Listed by: RICHMOND AMERICAN HOMES OF UTAH, INC - New
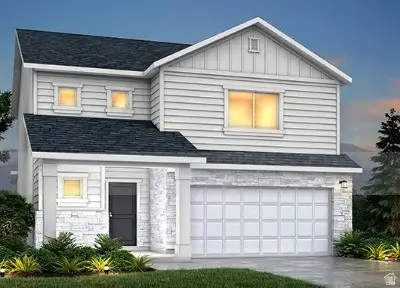 $497,990Active3 beds 3 baths1,619 sq. ft.
3159 S Claire Ave W #14, Syracuse, UT 84075
MLS# 2160262Listed by: RICHMOND AMERICAN HOMES OF UTAH, INC - New
 $592,500Active4 beds 3 baths2,309 sq. ft.
2635 W 2960 S, Syracuse, UT 84075
MLS# 2159694Listed by: RED DOT REALTY PLLC


Protect your home and budget from life's surprises with an Assurant Home Warranty, backed by a partner that supports you through every step of homeownership. Explore Plans.
© 2023 - 2026 ERA Franchise Systems LLC. All rights reserved. ERA Franchise Systems LLC fully supports the principles of the Fair Housing Act and the Equal Opportunity Act. ERA, ERA Real Estate powered, and their respective logos are registered service marks of ERA Franchise Systems LLC. Each office is independently owned and operated.