
3457 S Birch Ln, Syracuse, UT 84075
Local realty services provided by:ERA Realty Center
3457 S Birch Ln,Syracuse, UT 84075
$569,900
- 4 Beds
- 3 Baths
- 2,339 sq. ft.
- Single family
- Active
Listed by: suzanne love
Office: kw westfield
MLS#:2188774
Source:SL
Price summary
- Price:$569,900
- Price per sq. ft.:$243.65
- Monthly HOA dues:$38
About this home
Custom touches you won't find in a standard build. This Stillwater home features designer feature walls, a fireplace framed by custom built-in cabinetry, and hard-wired sound throughout. The kitchen is made for gathering, with an extended quartz island, ceiling-height cabinets, an updated backsplash, gas range and a large walk-in pantry. Vaulted ceilings add light and space, and the bedrooms include walk-in closets. Outside, enjoy a fully fenced, landscaped yard, an extended covered patio and an RV pad. The west-facing lot keeps the backyard shaded on summer afternoons. Community clubhouse, fitness center and pool.
Contact an agent
Home facts
- Year built:2019
- Subdivision & Development:STILL WATER SUBDIVIS
- Listing ID #:2188774
- Added:47 day(s) ago
- Updated:November 18, 2026 at 01:37 PM
Rooms and interior
- Bedrooms:4
- Total bathrooms:3
- Full bathrooms:2
- Half bathrooms:1
- Rooms Total:14
- Flooring:Carpet, Laminate
- Kitchen Description:Disposal, Kitchen: Updated, Microwave, Oven: Double, Range/Oven: Free Stdng., Range: Gas, Refrigerator
- Basement Description:Slab
- Living area:2,339 sq. ft.
Heating and cooling
- Cooling:Central Air
- Heating:Forced Air, Gas: Central
Structure and exterior
- Roof:Asphalt
- Year built:2019
- Building area:2,339 sq. ft.
- Lot area:0.15 Acres
- Lot Features:Corner Lot, Curb & Gutter, Fenced: Full, Flat, Road: Paved, Sidewalks, Sprinkler: Auto-Full
- Construction Materials:Cement Siding, Stone, Stucco
- Exterior Features:Lighting, Patio: Open
- Levels:2 Story
Schools
- High school:Clearfield
- Middle school:Legacy
- Elementary school:Cook
Utilities
- Water:Culinary, Secondary, Water Connected
- Sewer:Sewer Connected, Sewer: Connected, Sewer: Public
Finances and disclosures
- Price:$569,900
- Price per sq. ft.:$243.65
- Tax amount:$2,918
Features and amenities
- Laundry features:Electric Dryer Hookups
- Amenities:Biking Trails, Ceiling Fan, Closet: Walk-In, Den/Office, Fitness Center, Gas Logs, Playground, Pool, Smart Thermostat(s), Vaulted Ceilings, Water Softener Owned, Window Coverings
Parking
- Total parking spaces:8
- Parking description:2 Car Garage, Attached, Attached Garage, Extra Width, Garage Door Opener, Rv Parking
- Garage spaces:2
New listings near 3457 S Birch Ln
- New
 $549,900Active3 beds 3 baths1,875 sq. ft.
3126 S Ludlow W, Syracuse, UT 84075
MLS# 2196760Listed by: CASTLECREEK REAL ESTATE - New
 $565,000Active3 beds 2 baths1,806 sq. ft.
1461 Brookshire Dr, Syracuse, UT 84075
MLS# 2196424Listed by: EXCEL REALTY INC. - New
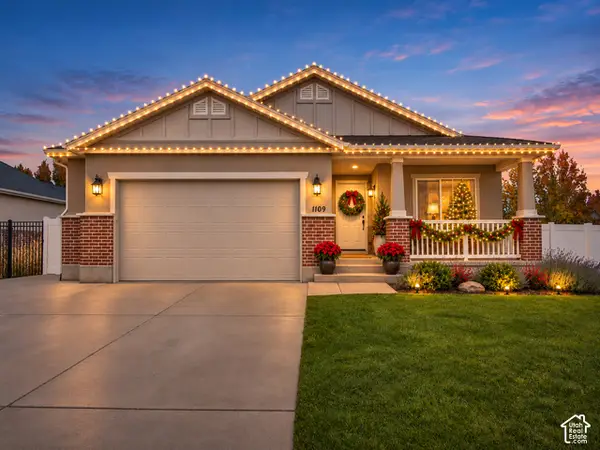 $540,000Active5 beds 3 baths2,883 sq. ft.
1109 S 1825 W, Syracuse, UT 84075
MLS# 2196320Listed by: GOLDEN SPIKE REALTY - Open Sat, 11am to 2pmNew
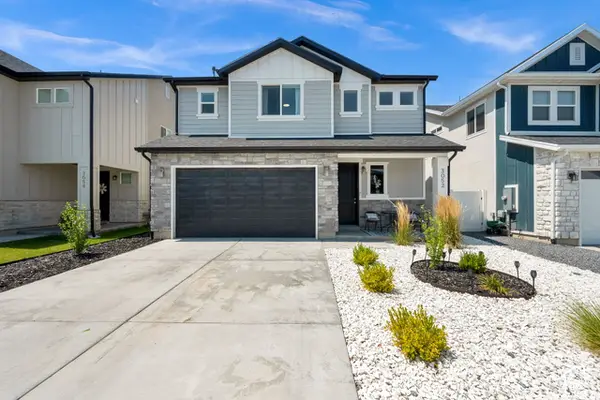 $549,000Active3 beds 3 baths2,209 sq. ft.
3052 S 2425 W #2079, Syracuse, UT 84075
MLS# 2196265Listed by: KW SUCCESS KELLER WILLIAMS REALTY - New
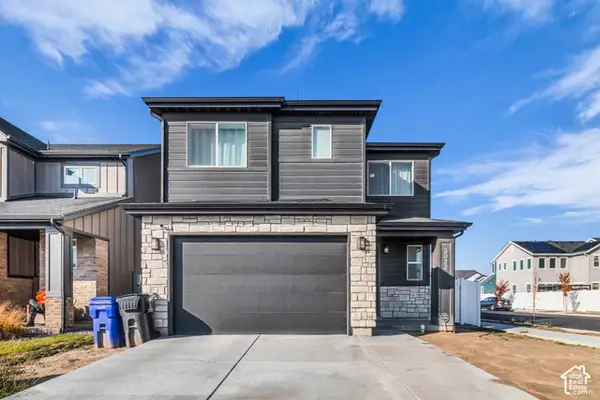 $500,000Active3 beds 3 baths1,529 sq. ft.
3022 S 2500 W, Syracuse, UT 84075
MLS# 2196243Listed by: ELEVEN11 REAL ESTATE - Open Wed, 4 to 7pmNew
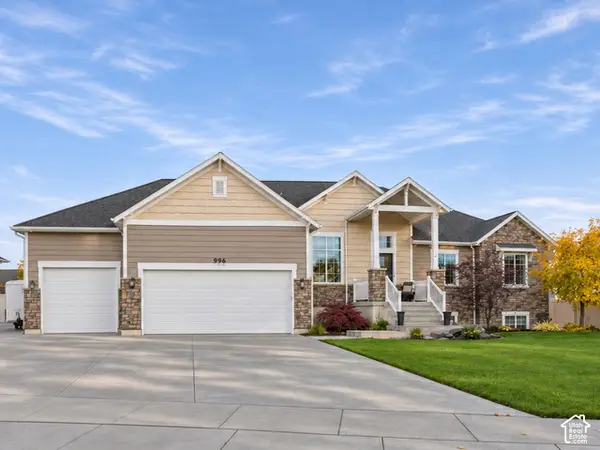 $885,000Active6 beds 4 baths4,342 sq. ft.
996 Spyglass Hill, Syracuse, UT 84075
MLS# 2196190Listed by: EQUITY REAL ESTATE (SELECT) - New
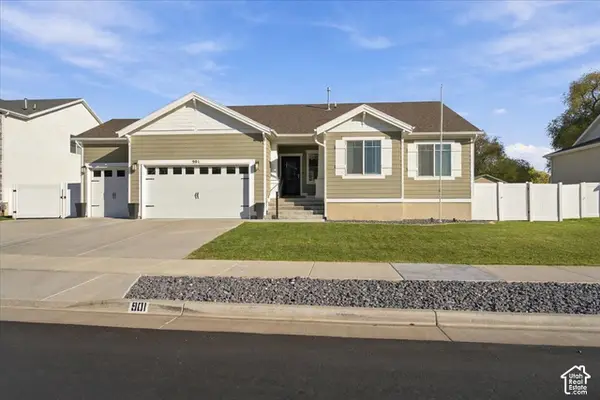 $625,000Active4 beds 2 baths3,000 sq. ft.
901 S 4050 W #202, Syracuse, UT 84075
MLS# 2196029Listed by: EQUITY REAL ESTATE (SELECT) - New
 $714,900Active6 beds 4 baths3,438 sq. ft.
827 S 3050 W, Syracuse, UT 84075
MLS# 2195996Listed by: EQUITY REAL ESTATE (BUCKLEY) - New
 $695,000Active4 beds 3 baths3,167 sq. ft.
3244 S 2460 W #108, Syracuse, UT 84075
MLS# 2195825Listed by: REAL ESTATE ESSENTIALS - Open Sat, 11am to 1pmNew
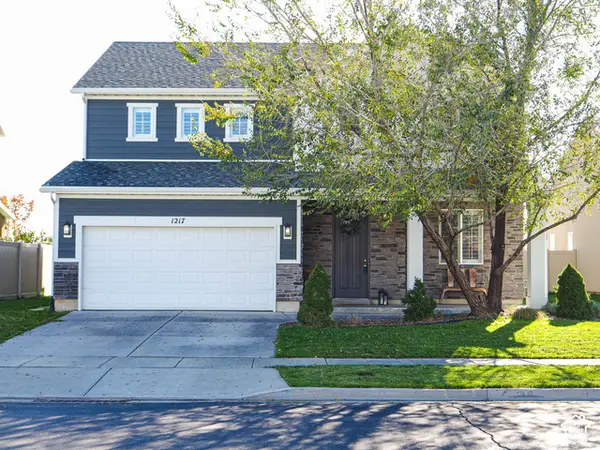 $525,000Active3 beds 3 baths2,188 sq. ft.
1217 W Silver Hollow Rd S, Syracuse, UT 84075
MLS# 2195632Listed by: KW UTAH REALTORS KELLER WILLIAMS (BRICKYARD)


Protect your home and budget from life's surprises with an Assurant Home Warranty, backed by a partner that supports you through every step of homeownership. Explore Plans.
© 2023 - 2026 ERA Franchise Systems LLC. All rights reserved. ERA Franchise Systems LLC fully supports the principles of the Fair Housing Act and the Equal Opportunity Act. ERA, ERA Real Estate powered, and their respective logos are registered service marks of ERA Franchise Systems LLC. Each office is independently owned and operated.