
3467 S Birch Ln #348, Syracuse, UT 84075
Local realty services provided by:ERA Realty Center
3467 S Birch Ln #348,Syracuse, UT 84075
$510,000
- 3 Beds
- 2 Baths
- 1,626 sq. ft.
- Single family
- Active
Upcoming open houses
- Sat, Oct 1012:00 pm - 03:00 pm
Listed by: michael mcphie
Office: equity real estate (advantage)
MLS#:2188583
Source:SL
Price summary
- Price:$510,000
- Price per sq. ft.:$313.65
- Monthly HOA dues:$35
About this home
Stylish, upgraded and move-in ready! This beautifully finished 3-bedroom, 2-bath rambler offers approximately 1,626 sq. ft. of thoughtfully designed single-level living in Syracuse. Step inside to an open, light-filled floor plan where the kitchen, dining and living areas come together to create an ideal space for both everyday living and entertaining. The kitchen features crisp white cabinetry, expansive solid-surface quartz countertops, stainless steel appliances, gas range, large island with seating, and a dramatic dark tile backsplash. Throughout the home, you'll find details that set it apart, including plantation shutters, abundant recessed lighting, modern fixtures, custom accent walls and clean contemporary finishes. The spacious primary suite features a striking floor-to-ceiling black feature wall, walk-in closet with built-in organization, and an ensuite bath with separate soaking tub and glass-enclosed shower. Secondary bedrooms continue the home's modern design with additional custom wall treatments. Outside, enjoy an attractive low-maintenance front yard, covered front porch, private patio area and attached 2-car garage. The open layout, single-level design and extensive upgrades make this home as functional as it is impressive. Community amenities have included a clubhouse, fitness room and pool. Conveniently located near shopping, dining, schools, everyday amenities and quick/easy access to the West Davis Corridor....
Contact an agent
Home facts
- Year built:2019
- Subdivision & Development:STILL WATER
- Listing ID #:2188583
- Added:1 day(s) ago
- Updated:October 02, 2026 at 11:27 AM
Rooms and interior
- Bedrooms:3
- Total bathrooms:2
- Full bathrooms:2
- Rooms Total:9
- Flooring:Carpet, Laminate, Tile
- Bathrooms Description:Bath: Sep. Tub/Shower
- Kitchen Description:Disposal, Microwave, Range/Oven: Free Stdng., Range: Gas
- Basement Description:Slab
- Living area:1,626 sq. ft.
Heating and cooling
- Cooling:Central Air
- Heating:Forced Air, Gas: Central
Structure and exterior
- Roof:Asphalt
- Year built:2019
- Building area:1,626 sq. ft.
- Lot area:0.13 Acres
- Lot Features:Curb & Gutter, Flat, Road: Paved, Sidewalks, Sprinkler: Auto-Full
- Architectural Style:Rambler/Ranch
- Construction Materials:Cement Siding, Stone, Stucco
- Exterior Features:Patio: Open, Porch: Open
- Levels:1 Story
Schools
- High school:Clearfield
- Middle school:Legacy
- Elementary school:Cook
Utilities
- Water:Culinary, Secondary, Water Connected
- Sewer:Sewer Connected, Sewer: Connected, Sewer: Public
Finances and disclosures
- Price:$510,000
- Price per sq. ft.:$313.65
- Tax amount:$2,600
Features and amenities
- Amenities:Closet: Walk-In, Fitness Center, Pool
- Pool features:Fenced, In Ground
Parking
- Total parking spaces:4
- Parking description:2 Car Garage, Built-In, Garage Door Opener
- Garage spaces:2
New listings near 3467 S Birch Ln #348
- New
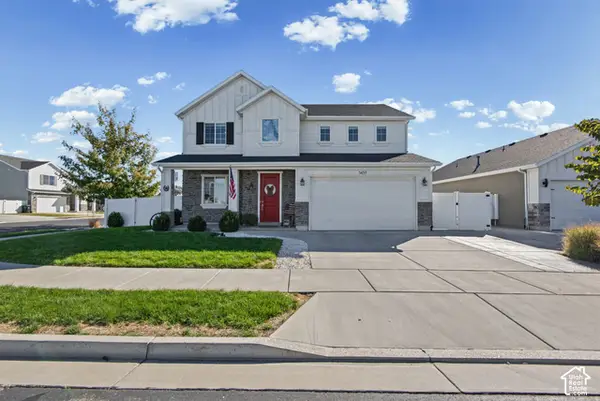 $625,000Active4 beds 3 baths2,339 sq. ft.
3457 S Birch Ln, Syracuse, UT 84075
MLS# 2188774Listed by: KW WESTFIELD - Open Sat, 12 to 3pmNew
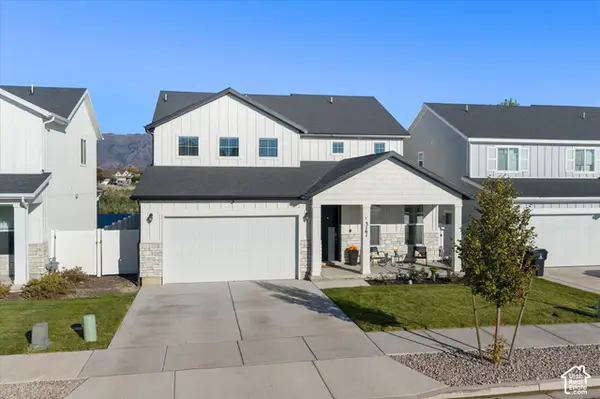 $660,000Active4 beds 4 baths2,928 sq. ft.
3161 S Edgewater Cv W, Syracuse, UT 84075
MLS# 2188551Listed by: REAL BROKER, LLC - New
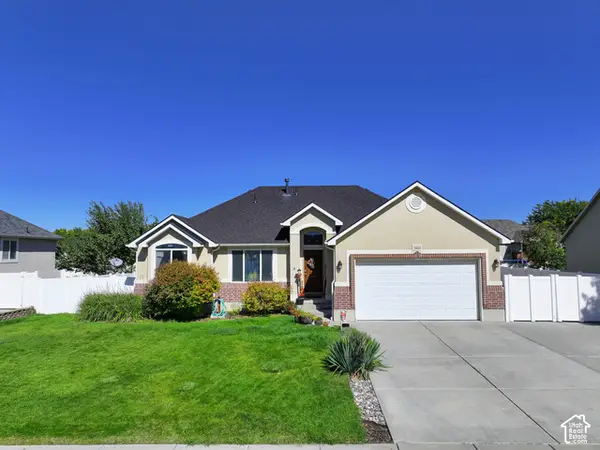 $584,900Active5 beds 3 baths2,536 sq. ft.
1440 W 2175 S, Syracuse, UT 84075
MLS# 2188620Listed by: KINGS PEAK REALTY - Open Sat, 11am to 2pmNew
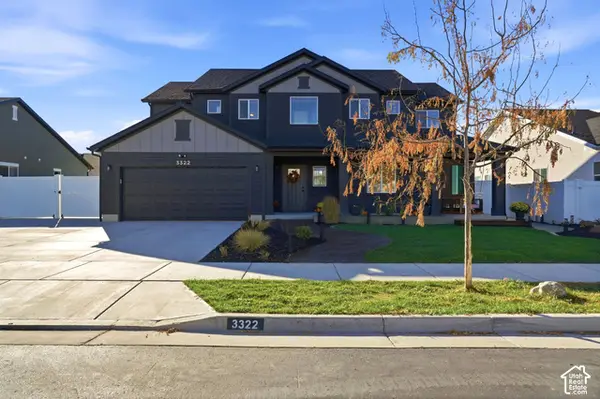 $784,000Active4 beds 3 baths3,013 sq. ft.
3322 S 2410 W, Syracuse, UT 84075
MLS# 2188497Listed by: KW UTAH REALTORS KELLER WILLIAMS - Open Sat, 12 to 2pmNew
 $649,000Active5 beds 4 baths3,249 sq. ft.
1074 S 4000 W, Syracuse, UT 84075
MLS# 2188470Listed by: SIGNATURE REAL ESTATE UTAH (COTTONWOOD HEIGHTS) - New
 $525,000Active5 beds 3 baths2,659 sq. ft.
3674 S 575 W, Syracuse, UT 84075
MLS# 2188307Listed by: UTAH PRESTIGE REAL ESTATE, LLC - New
 $620,000Active5 beds 3 baths3,230 sq. ft.
1480 W 870 S, Syracuse, UT 84075
MLS# 2188242Listed by: RE/MAX ASSOCIATES - Open Sat, 10am to 12pmNew
 $550,000Active5 beds 3 baths2,677 sq. ft.
2308 S 1520 W, Syracuse, UT 84075
MLS# 2188221Listed by: ELEVATION RE LLC - New
 $789,990Active4 beds 3 baths3,423 sq. ft.
3554 S 2460 W #509, Syracuse, UT 84075
MLS# 2188206Listed by: RICHMOND AMERICAN HOMES OF UTAH, INC


Protect your home and budget from life's surprises with an Assurant Home Warranty, backed by a partner that supports you through every step of homeownership. Explore Plans.
© 2023 - 2026 ERA Franchise Systems LLC. All rights reserved. ERA Franchise Systems LLC fully supports the principles of the Fair Housing Act and the Equal Opportunity Act. ERA, ERA Real Estate powered, and their respective logos are registered service marks of ERA Franchise Systems LLC. Each office is independently owned and operated.