
2132 S 4520 W, Taylor, UT 84401
Local realty services provided by:ERA Brokers Consolidated
2132 S 4520 W,Taylor, UT 84401
$649,900
- 4 Beds
- 3 Baths
- 2,151 sq. ft.
- Single family
- Active
Listed by: camille thorne
Office: real broker, llc.
MLS#:2172855
Source:SL
Price summary
- Price:$649,900
- Price per sq. ft.:$302.14
About this home
Under construction and near completion. Beautiful 2-story with timeless design and quality finishes. This home features a Primary with en suite and laundry room on the main floor. Custom Kitchen with wood cabinetry with quartz and upgraded appliances. Large bedrooms and an extra large bonus room that can be used as a 4th bedroom or extra hang out space. Covered porch, and a deep three-car garage. Many upgrades throughout including 9' ceilings on the main and a grand entry and family room with 18' ceilings. Located behind West Field High School. Buyer is advised to obtain an independent measurement
Contact an agent
Home facts
- Year built:2026
- Subdivision & Development:SINGLETREE ACRES
- Listing ID #:2172855
- Added:33 day(s) ago
- Updated:August 21, 2026 at 11:39 AM
Rooms and interior
- Bedrooms:4
- Total bathrooms:3
- Full bathrooms:2
- Half bathrooms:1
- Rooms Total:11
- Flooring:Carpet, Laminate, Tile
- Kitchen Description:Disposal, Microwave, Range/Oven: Free Stdng.
- Living area:2,151 sq. ft.
Heating and cooling
- Cooling:Central Air
- Heating:Forced Air
Structure and exterior
- Roof:Asphalt
- Year built:2026
- Building area:2,151 sq. ft.
- Lot area:0.25 Acres
- Lot Features:Curb & Gutter, Flat, Road: Paved, Sidewalks
- Construction Materials:Asphalt, Cement Siding, Stucco
- Exterior Features:Covered, Entry (Foyer), Patio: Covered
- Levels:2 Story
Utilities
- Water:Culinary, Secondary, Water Connected
- Sewer:Sewer Connected, Sewer: Connected, Sewer: Public
Finances and disclosures
- Price:$649,900
- Price per sq. ft.:$302.14
- Tax amount:$1
Features and amenities
- Amenities:Ceiling Fan, Closet: Walk-In
Parking
- Total parking spaces:3
- Parking description:3 Car Garage, Attached Garage
- Garage spaces:3
New listings near 2132 S 4520 W
- New
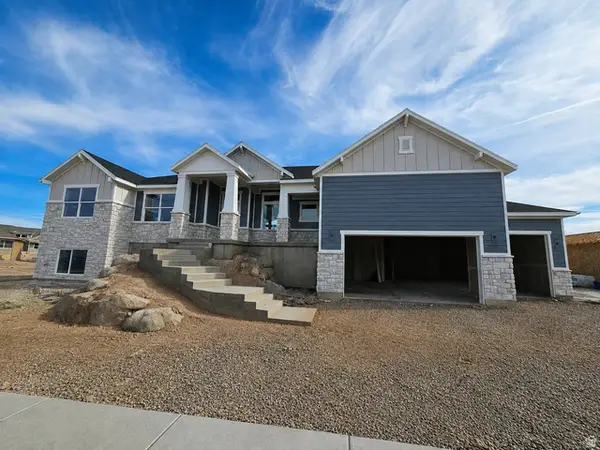 $874,775Active6 beds 4 baths4,808 sq. ft.
3663 W Richmond Dr #221, Taylor, UT 84401
MLS# 2180227Listed by: NILSON HOMES - Open Sat, 11am to 3pmNew
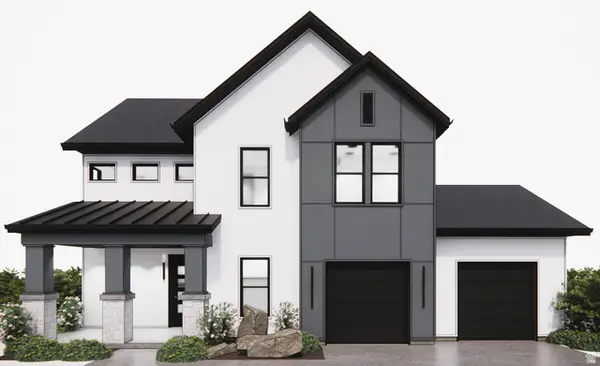 $723,000Active4 beds 4 baths2,555 sq. ft.
2113 S 3900 W #151, Taylor, UT 84401
MLS# 2179836Listed by: PRIME REAL ESTATE EXPERTS - New
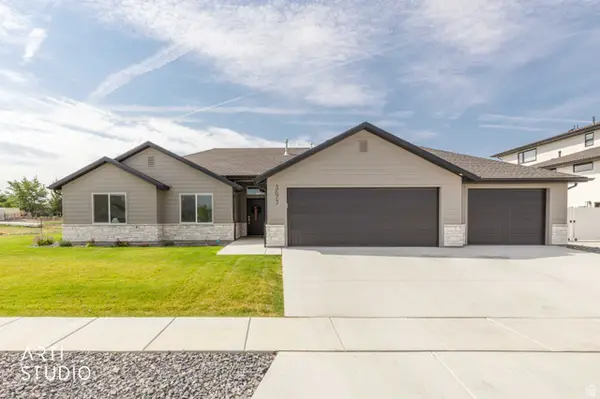 $589,000Active3 beds 3 baths1,550 sq. ft.
3673 W Stanmore Dr, Taylor, UT 84401
MLS# 2178998Listed by: EQUITY REAL ESTATE (SELECT) - New
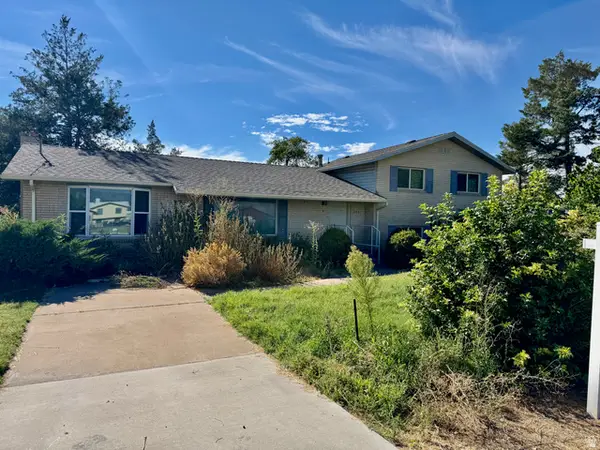 $1,100,000Active4 beds 2 baths2,358 sq. ft.
2361 S 3500 W, Taylor, UT 84401
MLS# 2177565Listed by: JWH REAL ESTATE - Open Sat, 11am to 3pmNew
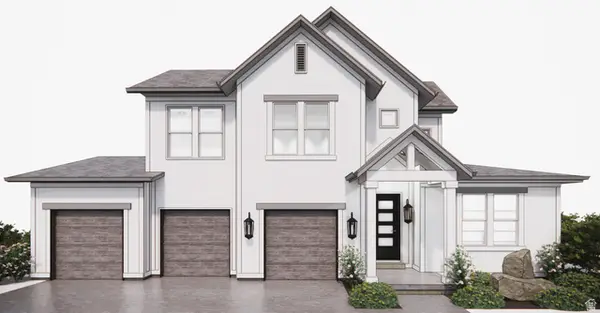 $736,000Active4 beds 4 baths2,685 sq. ft.
2105 S 3900 W #150, Taylor, UT 84401
MLS# 2179855Listed by: PRIME REAL ESTATE EXPERTS  $220,000Active0.25 Acres
3655 W Collingwood Dr #227, Taylor, UT 84401
MLS# 2176367Listed by: EQUITY REAL ESTATE $220,000Active0.24 Acres
3691 W Richmond Dr #229, Taylor, UT 84401
MLS# 2176376Listed by: EQUITY REAL ESTATE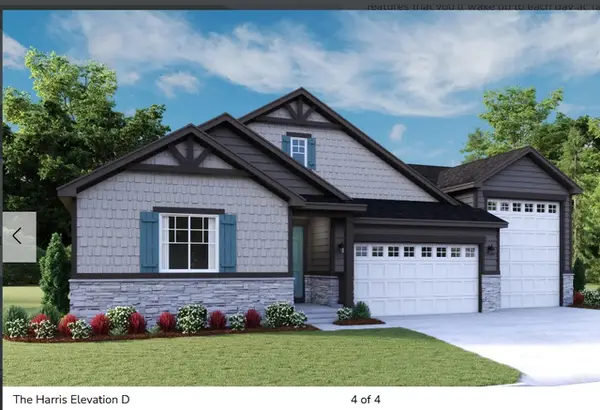 $725,902Active3 beds 2 baths4,760 sq. ft.
2037 S 4201 W #106, Taylor, UT 84401
MLS# 2175965Listed by: RICHMOND AMERICAN HOMES OF UTAH, INC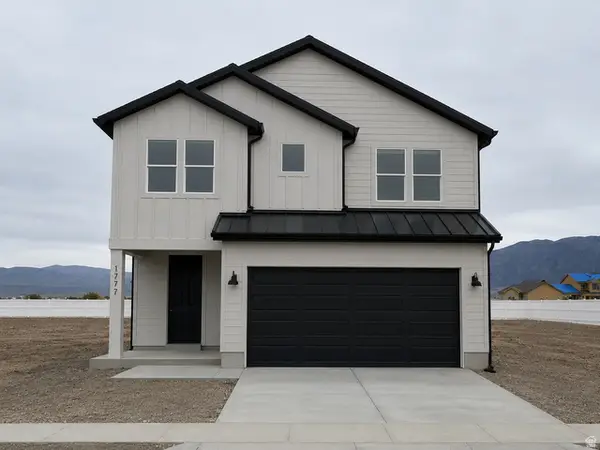 $497,086Active3 beds 3 baths2,210 sq. ft.
1777 S 3725 St W #107, Taylor, UT 84401
MLS# 2175836Listed by: MCARTHUR REALTY, LC


Protect your home and budget from life's surprises with an Assurant Home Warranty, backed by a partner that supports you through every step of homeownership. Explore Plans.
© 2023 - 2026 ERA Franchise Systems LLC. All rights reserved. ERA Franchise Systems LLC fully supports the principles of the Fair Housing Act and the Equal Opportunity Act. ERA, ERA Real Estate powered, and their respective logos are registered service marks of ERA Franchise Systems LLC. Each office is independently owned and operated.