
1126 W Carmellia Dr S, Taylorsville, UT 84123
Local realty services provided by:ERA Brokers Consolidated
1126 W Carmellia Dr S,Taylorsville, UT 84123
$77,500
- 3 Beds
- 1 Baths
- 980 sq. ft.
- Mobile / Manufactured
- Active
Listed by: francisco rubio
Office: realtypath llc. (south valley)
MLS#:2180977
Source:SL
Price summary
- Price:$77,500
- Price per sq. ft.:$79.08
- Monthly HOA dues:$1,100
About this home
This home is a must see! Check out those pictures! Extra space for a single wide and extra large lot space! Central A/C! New TPO roof installed November 2025! Longer than average parking space. Check it out before its gone! We have many financing options for this type of property. Call today! Sq. Ft. Provided as a courtesy measurement only. Buyer/Buyer Broker to verify all info.
Contact an agent
Home facts
- Year built:1977
- Subdivision & Development:MAJESTIC MEADOWS
- Listing ID #:2180977
- Added:60 day(s) ago
- Updated:October 25, 2026 at 11:22 AM
Rooms and interior
- Bedrooms:3
- Total bathrooms:1
- Full bathrooms:1
- Rooms Total:6
- Kitchen Description:Kitchen: Updated
- Living area:980 sq. ft.
Heating and cooling
- Cooling:Central Air
- Heating:Forced Air
Structure and exterior
- Year built:1977
- Building area:980 sq. ft.
- Architectural Style:Mobile Home
- Levels:1 Story
Schools
- High school:Taylorsville
- Middle school:Eisenhower
- Elementary school:Plymouth
Finances and disclosures
- Price:$77,500
- Price per sq. ft.:$79.08
- Tax amount:$111
Features and amenities
- Amenities:Gated, Management, Pet Rules, Pets Permitted, Picnic Area, Playground, Pool, Spa/Hot Tub
Parking
- Total parking spaces:3
- Parking description:Covered, Extra Length
New listings near 1126 W Carmellia Dr S
- New
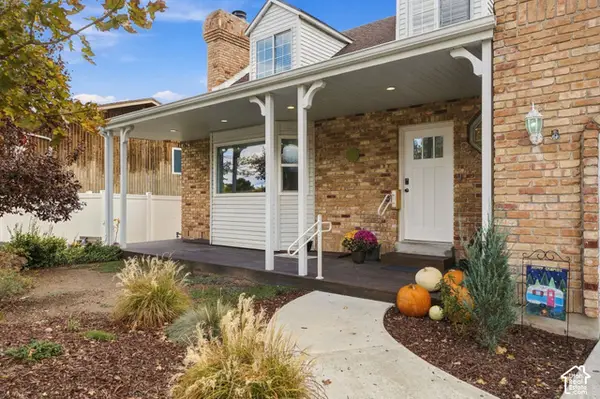 $700,000Active6 beds 4 baths3,679 sq. ft.
2631 W Donnawood Cir S, Taylorsville, UT 84129
MLS# 2191205Listed by: BERKSHIRE HATHAWAY HOMESERVICES UTAH PROPERTIES (SALT LAKE) - New
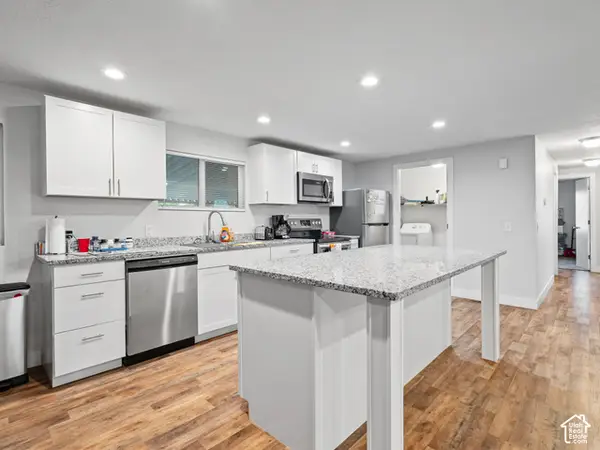 $139,500Active4 beds 2 baths1,440 sq. ft.
779 W Monte Bella, Taylorsville, UT 84123
MLS# 2192995Listed by: UTAH'S WISE CHOICE REAL ESTATE - New
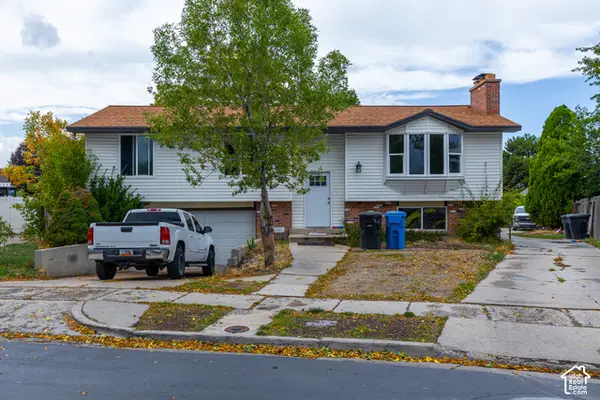 $715,000Active7 beds 3 baths2,757 sq. ft.
2016 W Hewwood Cir S, Taylorsville, UT 84129
MLS# 2192933Listed by: DOUBLE EDGE REAL ESTATE - New
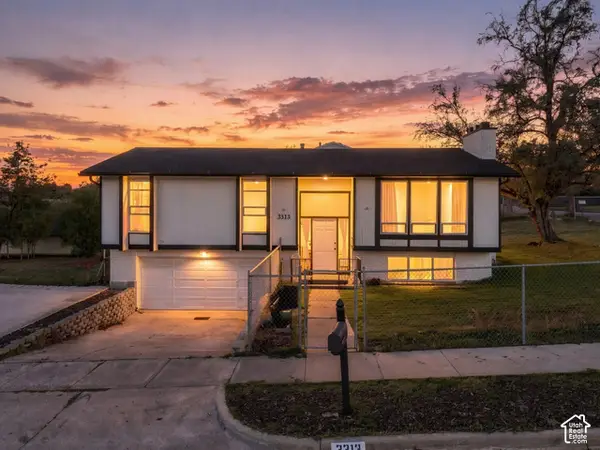 $480,000Active5 beds 2 baths1,708 sq. ft.
3313 W Brookhaven Dr, Taylorsville, UT 84129
MLS# 2192189Listed by: REALTY OF AMERICA LLC - New
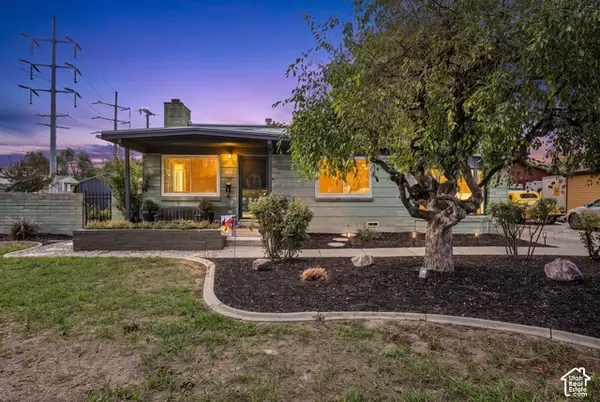 $467,000Active4 beds 3 baths1,810 sq. ft.
1311 W Varden Way, Salt Lake City, UT 84123
MLS# 2192817Listed by: EXP REALTY, LLC (PARK CITY) - New
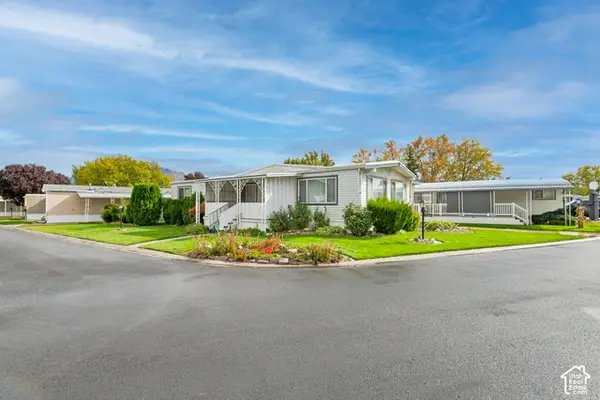 $87,900Active2 beds 2 baths1,440 sq. ft.
4583 S Monte Vista Dr #2, Taylorsville, UT 84123
MLS# 2192511Listed by: CHAPMAN-RICHARDS & ASSOCIATES, INC. - Open Sat, 11am to 2pmNew
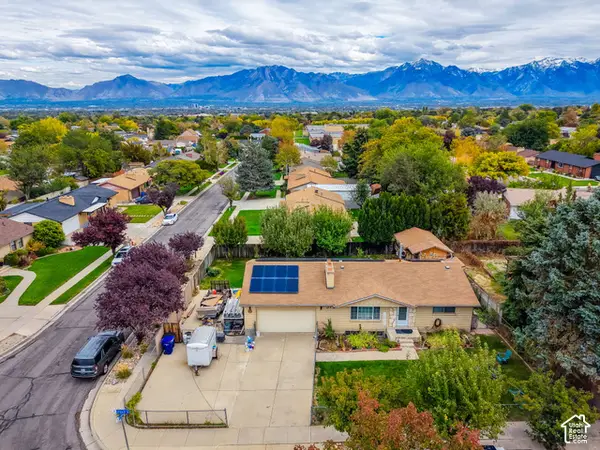 $549,900Active5 beds 2 baths2,016 sq. ft.
5727 S Carranza Dr W, Taylorsville, UT 84129
MLS# 2192483Listed by: COLDWELL BANKER REALTY (UNION HEIGHTS) - New
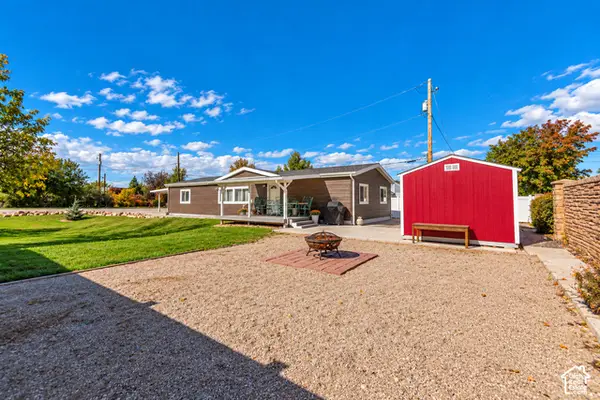 $400,000Active3 beds 2 baths1,586 sq. ft.
3508 W 4850 S, Taylorsville, UT 84129
MLS# 2192430Listed by: KW UTAH REALTORS KELLER WILLIAMS - New
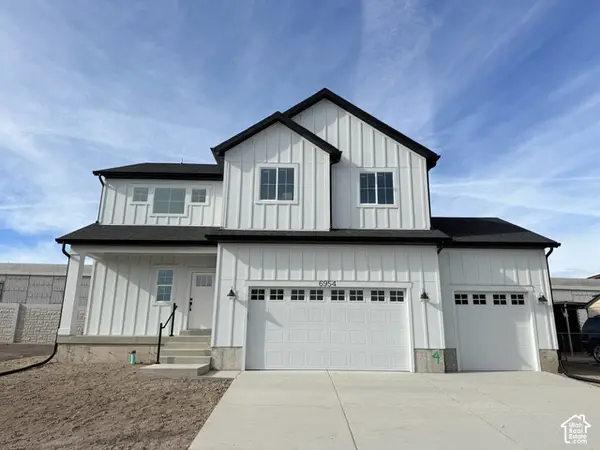 $638,950Active4 beds 3 baths2,860 sq. ft.
3685 W Whitewood Ct, West Valley City, UT 84129
MLS# 2192354Listed by: CLARK & ASSOCIATES INC. / DAVID C. - Open Sun, 12 to 2pmNew
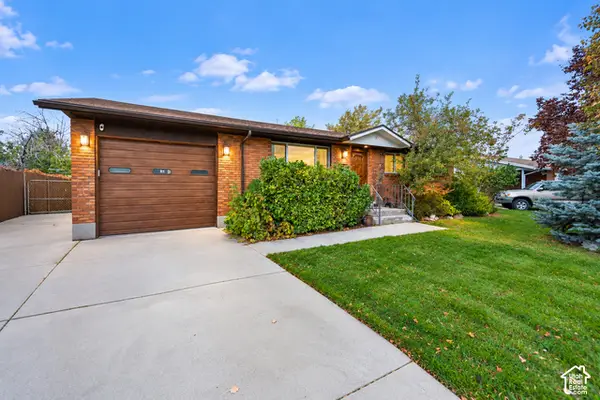 $535,000Active3 beds 2 baths2,106 sq. ft.
5698 S Mirkwood Ln, Taylorsville, UT 84129
MLS# 2191797Listed by: PRESIDIO REAL ESTATE (SOUTH VALLEY)


Protect your home and budget from life's surprises with an Assurant Home Warranty, backed by a partner that supports you through every step of homeownership. Explore Plans.
© 2023 - 2026 ERA Franchise Systems LLC. All rights reserved. ERA Franchise Systems LLC fully supports the principles of the Fair Housing Act and the Equal Opportunity Act. ERA, ERA Real Estate powered, and their respective logos are registered service marks of ERA Franchise Systems LLC. Each office is independently owned and operated.