
2498 W Swasey Dr, Taylorsville, UT 84129
Local realty services provided by:ERA Brokers Consolidated
2498 W Swasey Dr,Taylorsville, UT 84129
$500,000
- 4 Beds
- 3 Baths
- 2,610 sq. ft.
- Single family
- Active
Listed by: pieter wouden
Office: dutchman real estate
MLS#:2171781
Source:SL
Price summary
- Price:$500,000
- Price per sq. ft.:$191.57
About this home
Opportunity awaits in this spacious Taylorsville home, located less than a block from the Taylorsville Temple! With 3 bedrooms on the main level and a separate basement apartment featuring its own private entrance through the attached garage, this property offers incredible potential for multigenerational living or future rental income. The basement is already plumbed for a kitchenette and has been sheetrocked, providing an excellent head start for the next owner to finish and customize the space. This home is a fixer-upper with great bones and valuable updates, including a brand-new HVAC system installed in 2026. The main level is currently being freshly painted, making it even easier to add your own finishing touches. Outside, you'll find a fully fenced front and backyard-perfect for pets, kids, or added privacy. Enjoy relaxing or entertaining on the large covered back deck, and take advantage of the rare second driveway with an approximately 40-foot covered carport, ideal for storing a motorhome, boat, trailer, or additional vehicles. Whether you're an investor, handyman, or buyer looking to build equity, this property offers outstanding potential in a highly desirable Taylorsville location. Don't miss this unique opportunity!...
Contact an agent
Home facts
- Year built:1979
- Listing ID #:2171781
- Added:6 day(s) ago
- Updated:July 21, 2026 at 11:42 AM
Rooms and interior
- Bedrooms:4
- Total bathrooms:3
- Full bathrooms:1
- Rooms Total:14
- Basement Description:Entrance, Walk-Out Access
- Living area:2,610 sq. ft.
Heating and cooling
- Cooling:Central Air
- Heating:Forced Air, Gas: Central
Structure and exterior
- Roof:Asphalt
- Year built:1979
- Building area:2,610 sq. ft.
- Lot area:0.22 Acres
- Architectural Style:Rambler/Ranch
- Construction Materials:Brick, Frame
- Exterior Features:Basement Entrance, Deck: Covered, Out Buildings
- Levels:2 Story
Schools
- High school:Taylorsville
- Middle school:Eisenhower
- Elementary school:Truman
Utilities
- Water:Culinary, Water Connected
- Sewer:Sewer Connected, Sewer: Connected
Finances and disclosures
- Price:$500,000
- Price per sq. ft.:$191.57
- Tax amount:$1,763
Features and amenities
- Amenities:Storage Shed(s)
Parking
- Total parking spaces:4
- Parking description:2 Car Garage
- Garage spaces:2
- Carport spaces:2
New listings near 2498 W Swasey Dr
- New
 $370,000Active3 beds 2 baths1,254 sq. ft.
4289 S Winfield Rd W, Taylorsville, UT 84123
MLS# 2172962Listed by: IN DEPTH REALTY - New
 $485,000Active3 beds 2 baths1,183 sq. ft.
6383 S Lauritzen Dr, Taylorsville, UT 84129
MLS# 2172963Listed by: OPENDOOR BROKERAGE LLC 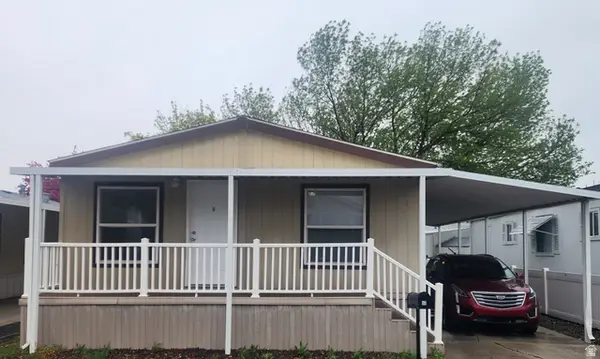 $126,000Active3 beds 2 baths1,344 sq. ft.
4609 Carmellia Dr #46, Taylorsville, UT 84123
MLS# 2147972Listed by: REALTYPATH LLC (SOUTH VALLEY) $513,900Pending3 beds 3 baths2,381 sq. ft.
6227 S Benes Ln W #132, Taylorsville, UT 84129
MLS# 2172699Listed by: EDGE REALTY $533,900Pending4 beds 4 baths2,381 sq. ft.
6237 S Benes Ln W #129, Taylorsville, UT 84129
MLS# 2172600Listed by: EDGE REALTY $477,900Pending3 beds 3 baths2,436 sq. ft.
6260 S Benes Ln W #122, Taylorsville, UT 84129
MLS# 2172612Listed by: EDGE REALTY $523,900Pending3 beds 3 baths2,381 sq. ft.
6264 S Benes Ln W #123, Taylorsville, UT 84129
MLS# 2172626Listed by: EDGE REALTY- New
 $280,000Active2 beds 1 baths922 sq. ft.
4343 S 1195 W #20A, Murray, UT 84123
MLS# 2172562Listed by: LPT REALTY, LLC - New
 $279,000Active1 beds 1 baths687 sq. ft.
5426 S Lighthouse Rd, Taylorsville, UT 84123
MLS# 2172547Listed by: ASCENT REAL ESTATE GROUP LLC - New
 $439,900Active2 beds 2 baths1,327 sq. ft.
6276 S Laura Jo Ln, Taylorsville, UT 84129
MLS# 2172512Listed by: EQUITY REAL ESTATE (WEST)


Protect your home and budget from life's surprises with an Assurant Home Warranty, backed by a partner that supports you through every step of homeownership. Explore Plans.
© 2023 - 2026 ERA Franchise Systems LLC. All rights reserved. ERA Franchise Systems LLC fully supports the principles of the Fair Housing Act and the Equal Opportunity Act. ERA, ERA Real Estate powered, and their respective logos are registered service marks of ERA Franchise Systems LLC. Each office is independently owned and operated.