
2620 W Blake Dr, Taylorsville, UT 84129
Local realty services provided by:ERA Brokers Consolidated
2620 W Blake Dr,Taylorsville, UT 84129
$485,000
- 3 Beds
- 2 Baths
- 1,565 sq. ft.
- Single family
- Active
Listed by: bryan colemere, j. scott colemere
Office: colemere realty associates llc.
MLS#:2161571
Source:SL
Price summary
- Price:$485,000
- Price per sq. ft.:$309.9
About this home
WOW! What a find. Beautiful rambler on a quiet, established street in the heart of Taylorsville - this well-loved brick home offers great bones and outstanding indoor and outdoor living space, perfect for a buyer ready to add their personal touch. Open and spacious family room, large windows with tons of natural light. Beautiful fireplace centers the room. Hardwood floors wait beneath the carpet, and a brand-new furnace (2025) means the big-ticket mechanical work is already done. Step outside and the backyard becomes the star of the show: a large covered deck with string lights, set up for a hot tub, deck overlooks the beautifully landscaped yard that is the perfect set up for year-round entertaining and fun. The home also backs the canal so no rear neighbors, just open sky and mature trees. The yard has a storage shed and has plenty of room for a playset, trampoline, even a fire pit area. Inside, the galley kitchen is loaded with solid oak cabinetry, Corian countertops, a wall oven and microwave, a built-in cooktop, and dishwasher. Two bathrooms serve the three bedrooms comfortably. The attached 2-car garage offers workshop potential and extra storage. Centrally located with quick freeway access to both I-15 and I-215, placing you minutes from shopping, dining, and the entire valley. Come see the potential - this one is ready for new memories. Come and See!...
Contact an agent
Home facts
- Year built:1964
- Listing ID #:2161571
- Added:52 day(s) ago
- Updated:July 21, 2026 at 11:42 AM
Rooms and interior
- Bedrooms:3
- Total bathrooms:2
- Full bathrooms:1
- Rooms Total:9
- Flooring:Carpet, Hardwood, Tile
- Kitchen Description:Disposal, Microwave, Oven: Wall
- Living area:1,565 sq. ft.
Heating and cooling
- Cooling:Central Air
- Heating:Forced Air, Gas: Central
Structure and exterior
- Roof:Asphalt
- Year built:1964
- Building area:1,565 sq. ft.
- Lot area:0.25 Acres
- Lot Features:Curb & Gutter, Fenced: Full, Secluded, Sidewalks
- Architectural Style:Rambler/Ranch
- Construction Materials:Brick
- Exterior Features:Covered, Out Buildings, Patio: Covered
- Levels:1 Story
Schools
- High school:Taylorsville
- Middle school:Bennion
- Elementary school:Calvin Smith
Utilities
- Water:Culinary, Water Connected
- Sewer:Sewer Connected, Sewer: Connected, Sewer: Public
Finances and disclosures
- Price:$485,000
- Price per sq. ft.:$309.9
- Tax amount:$2,784
Features and amenities
- Laundry features:Electric Dryer Hookups
Parking
- Total parking spaces:2
- Parking description:2 Car Garage, Attached Garage
- Garage spaces:2
New listings near 2620 W Blake Dr
- New
 $370,000Active3 beds 2 baths1,254 sq. ft.
4289 S Winfield Rd W, Taylorsville, UT 84123
MLS# 2172962Listed by: IN DEPTH REALTY - New
 $485,000Active3 beds 2 baths1,183 sq. ft.
6383 S Lauritzen Dr, Taylorsville, UT 84129
MLS# 2172963Listed by: OPENDOOR BROKERAGE LLC 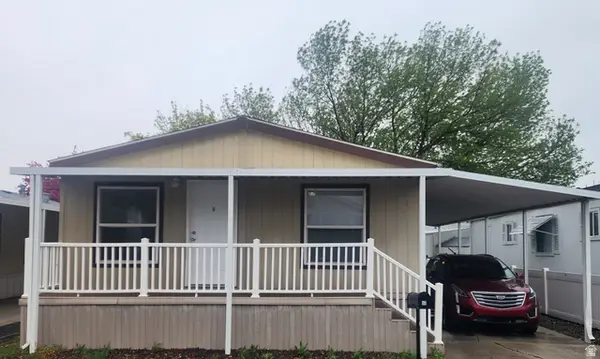 $126,000Active3 beds 2 baths1,344 sq. ft.
4609 Carmellia Dr #46, Taylorsville, UT 84123
MLS# 2147972Listed by: REALTYPATH LLC (SOUTH VALLEY) $513,900Pending3 beds 3 baths2,381 sq. ft.
6227 S Benes Ln W #132, Taylorsville, UT 84129
MLS# 2172699Listed by: EDGE REALTY $533,900Pending4 beds 4 baths2,381 sq. ft.
6237 S Benes Ln W #129, Taylorsville, UT 84129
MLS# 2172600Listed by: EDGE REALTY $477,900Pending3 beds 3 baths2,436 sq. ft.
6260 S Benes Ln W #122, Taylorsville, UT 84129
MLS# 2172612Listed by: EDGE REALTY $523,900Pending3 beds 3 baths2,381 sq. ft.
6264 S Benes Ln W #123, Taylorsville, UT 84129
MLS# 2172626Listed by: EDGE REALTY- New
 $280,000Active2 beds 1 baths922 sq. ft.
4343 S 1195 W #20A, Murray, UT 84123
MLS# 2172562Listed by: LPT REALTY, LLC - New
 $279,000Active1 beds 1 baths687 sq. ft.
5426 S Lighthouse Rd, Taylorsville, UT 84123
MLS# 2172547Listed by: ASCENT REAL ESTATE GROUP LLC - New
 $439,900Active2 beds 2 baths1,327 sq. ft.
6276 S Laura Jo Ln, Taylorsville, UT 84129
MLS# 2172512Listed by: EQUITY REAL ESTATE (WEST)


Protect your home and budget from life's surprises with an Assurant Home Warranty, backed by a partner that supports you through every step of homeownership. Explore Plans.
© 2023 - 2026 ERA Franchise Systems LLC. All rights reserved. ERA Franchise Systems LLC fully supports the principles of the Fair Housing Act and the Equal Opportunity Act. ERA, ERA Real Estate powered, and their respective logos are registered service marks of ERA Franchise Systems LLC. Each office is independently owned and operated.