
2732 W Harvey Hts Cir, Taylorsville, UT 84129
Local realty services provided by:ERA Brokers Consolidated
2732 W Harvey Hts Cir,Taylorsville, UT 84129
$449,000
- 4 Beds
- 2 Baths
- 1,501 sq. ft.
- Single family
- Active
Listed by: leslie neebling
Office: coldwell banker realty (salt lake-sugar house)
MLS#:2177036
Source:SL
Price summary
- Price:$449,000
- Price per sq. ft.:$299.13
About this home
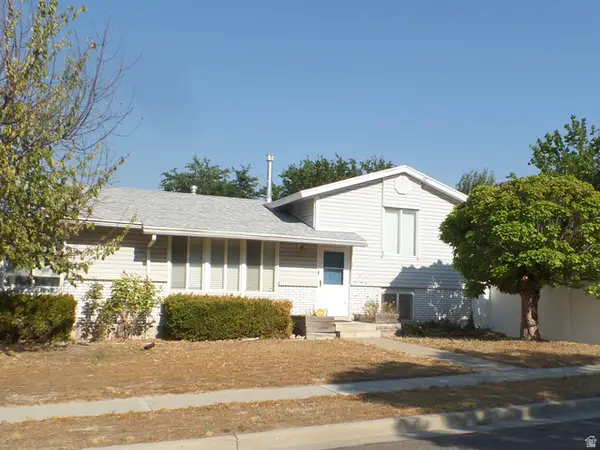
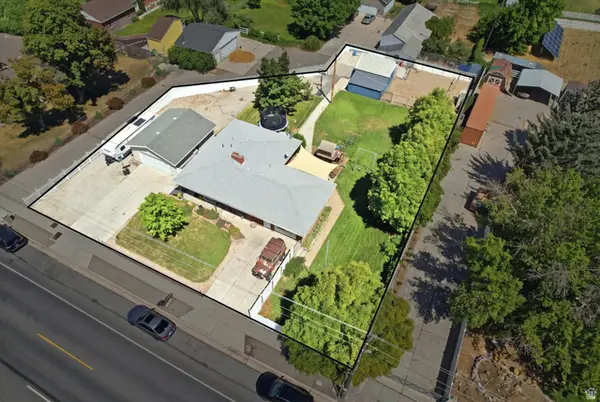
Welcome to this Mill Heights home with updates galore and priced to sell. The main level has three bedrooms,new laminate flooring in the family room, hall and kitchen, a large stone fireplace with wood mantel and stone hearth, new light fixtures and new carpet in the bedrooms. With a large skylight, the kitchen is light and bright showcasing white cabinetry, stainless steel appliances (including fridge and microwave) and new light fixtures. The bathroom has been updated with a new vanity, toilet and plumbing fixtures. Laundry is conveniently located on the main living level and sellers are including the new washer and dryer. The lower level offers another bedroom, three-quarter bath and shop/workroom. The lot is spacious and an includes a fenced backyard and large paver patio, perfect of outdoor dining and grilling. This home shows so well and is ready for move-in.
Contact an agent
Home facts
- Year built:1985
- Subdivision & Development:MILL HEIGHTS
- Listing ID #:2177036
- Added:1 day(s) ago
- Updated:August 06, 2026 at 10:02 PM
Rooms and interior
- Bedrooms:4
- Total bathrooms:2
- Full bathrooms:1
- Rooms Total:11
- Flooring:Concrete, Laminate
- Kitchen Description:Disposal, Microwave, Range/Oven: Free Stdng., Refrigerator
- Basement Description:Daylight, Walk-Out Access
- Living area:1,501 sq. ft.
Heating and cooling
- Cooling:Central Air
- Heating:Forced Air, Gas: Central
Structure and exterior
- Roof:Asphalt
- Year built:1985
- Building area:1,501 sq. ft.
- Lot area:0.18 Acres
- Lot Features:Cul-De-Sac, Cul-de-sac, Curb & Gutter, Fenced: Full, Flat, Road: Paved, Sidewalks, Sprinkler: Auto-Full
- Architectural Style:Split Entry/Bi Level
- Construction Materials:Brick
- Exterior Features:Bay Box Windows, Lighting, Patio: Open, Walkout
- Levels:2 Story
Schools
- High school:Taylorsville
- Middle school:Bennion
- Elementary school:Calvin Smith
Utilities
- Water:Culinary, Water Connected
- Sewer:Sewer Connected, Sewer: Connected
Finances and disclosures
- Price:$449,000
- Price per sq. ft.:$299.13
- Tax amount:$2,774
Features and amenities
- Laundry features:Dryer, Washer
- Amenities:Window Coverings
Parking
- Total parking spaces:2
- Parking description:2 Car Garage, Attached Garage, Secured, Secured Parking
- Garage spaces:2
New listings near 2732 W Harvey Hts Cir
- New
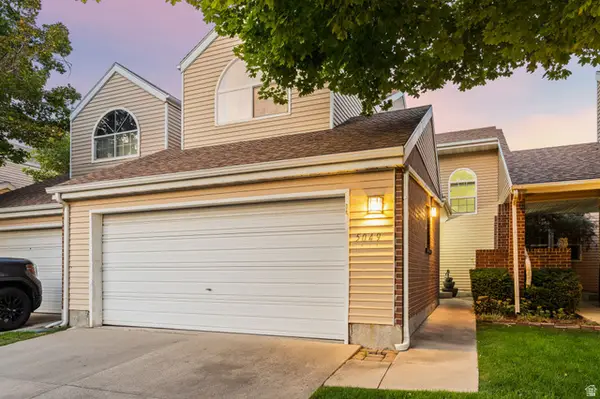 $425,000Active4 beds 4 baths2,110 sq. ft.
5049 S Scarsdale Ct, Taylorsville, UT 84129
MLS# 2177059Listed by: THE AGENCY SALT LAKE CITY - New
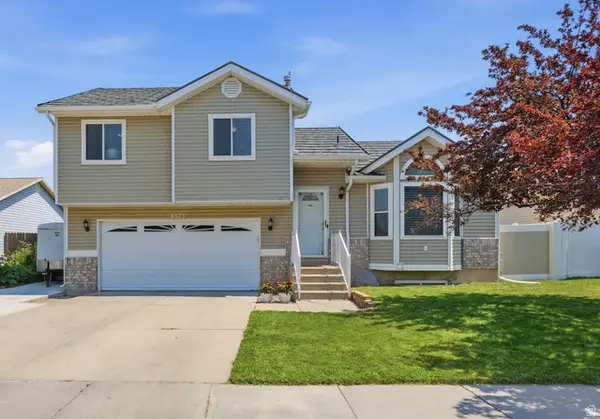 $524,999Active4 beds 3 baths1,647 sq. ft.
6525 S 4015 W, Taylorsville, UT 84129
MLS# 2177090Listed by: BETTER HOMES AND GARDENS REAL ESTATE MOMENTUM (LEHI) - New
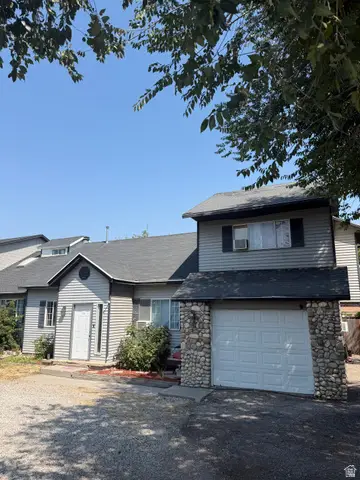 $356,600Active3 beds 2 baths1,926 sq. ft.
1908 W 4700 S, Taylorsville, UT 84129
MLS# 2176478Listed by: UTAH SELECT REALTY PC - New
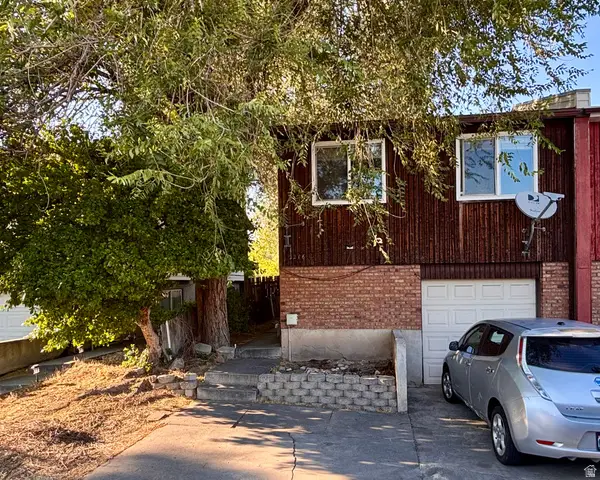 $299,000Active3 beds 2 baths1,040 sq. ft.
2216 W Heatherglen Dr, Taylorsville, UT 84129
MLS# 2176791Listed by: UNITY GROUP REAL ESTATE LLC - New
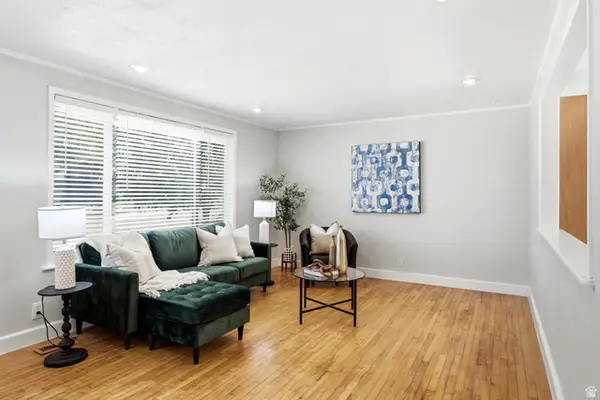
 $475,000Active4 beds 2 baths2,094 sq. ft.
6113 S 2795 W, Taylorsville, UT 84129
MLS# 2176763Listed by: UTAH KEY REAL ESTATE, LLC - New
 $450,000Active3 beds 2 baths2,234 sq. ft.
4824 S 3640 W, Taylorsville, UT 84129
MLS# 2176706Listed by: BERKSHIRE HATHAWAY HOMESERVICES UTAH PROPERTIES (SALT LAKE) 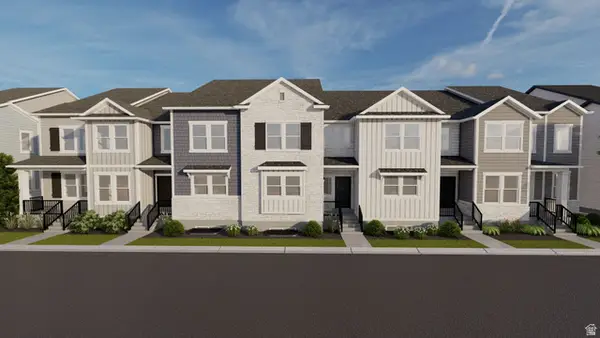 $506,900Pending3 beds 3 baths2,436 sq. ft.
6259 S Benes Ln W #125, Taylorsville, UT 84129
MLS# 2176648Listed by: EDGE REALTY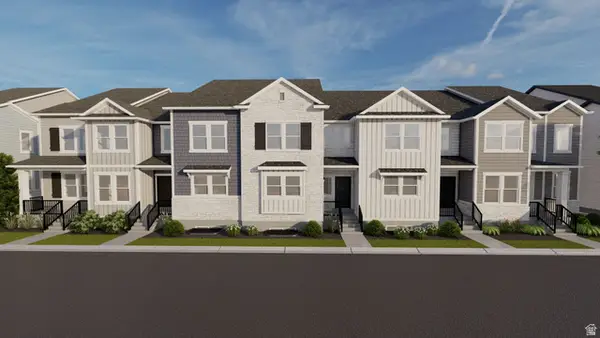 $484,900Pending3 beds 3 baths2,436 sq. ft.
6251 S Benes Ln W #127, Taylorsville, UT 84129
MLS# 2176653Listed by: EDGE REALTY- New
 $589,000Active5 beds 2 baths2,501 sq. ft.
5037 S 3200 W, Taylorsville, UT 84118
MLS# 2176548Listed by: COGSWELL REAL ESTATE, LLC


Protect your home and budget from life's surprises with an Assurant Home Warranty, backed by a partner that supports you through every step of homeownership. Explore Plans.
© 2023 - 2026 ERA Franchise Systems LLC. All rights reserved. ERA Franchise Systems LLC fully supports the principles of the Fair Housing Act and the Equal Opportunity Act. ERA, ERA Real Estate powered, and their respective logos are registered service marks of ERA Franchise Systems LLC. Each office is independently owned and operated.