
5049 S Scarsdale Ct, Taylorsville, UT 84129
Local realty services provided by:ERA Brokers Consolidated
5049 S Scarsdale Ct,Taylorsville, UT 84129
$415,000
- 4 Beds
- 4 Baths
- 2,110 sq. ft.
- Townhouse
- Active
Listed by: dj jones
Office: the agency salt lake city
MLS#:2177059
Source:SL
Price summary
- Price:$415,000
- Price per sq. ft.:$196.68
- Monthly HOA dues:$373
About this home
This 4-bed, 3.5-bath townhome with 2,110 finished square feet across two stories plus a full basement, gives you more room to roam than a lot of single family homes! Plus you'll love this community where a scenic, tree-lined drive brings you to your new home, tucked into a quiet cul-de-sac. Inside, the living room has 2-story vaulted ceilings and big windows that let in a ton of natural light. It even has an updated kitchen and new LVP flooring throughout the home. Upstairs, the primary bedroom is huge, with an updated en-suite bathroom, plus laundry right there on the top floor so you're not hauling it up and down. Out back is a great private little yard, with a covered patio for outdoor space. Add in that it has a 2 car garage and room for 2 cars in the driveway (if you've looked at a lot of townhomes you know that's not always the case). The HOA includes a fantastic clubhouse and pool. Location's hard to beat too - you're right across the street from the Taylorsville Rec Center and Valley Regional Park (yes, that means front-row seats for 4th of July fireworks), plus easy access to shopping, restaurants, and I-215 for getting anywhere in the valley. Click on that "Tour" button for a 3D walk through and then call for you private in person tour!...
Contact an agent
Home facts
- Year built:1986
- Subdivision & Development:27TH STREET CONDOS
- Listing ID #:2177059
- Added:45 day(s) ago
- Updated:September 21, 2026 at 11:35 AM
Rooms and interior
- Bedrooms:4
- Total bathrooms:4
- Full bathrooms:1
- Half bathrooms:1
- Rooms Total:16
- Kitchen Description:Disposal, Kitchen: Updated, Range/Oven: Free Stdng., Refrigerator
- Basement Description:Full
- Living area:2,110 sq. ft.
Heating and cooling
- Cooling:Central Air
- Heating:Forced Air, Gas: Central
Structure and exterior
- Roof:Asphalt
- Year built:1986
- Building area:2,110 sq. ft.
- Lot area:0.01 Acres
- Lot Features:Cul-De-Sac, Cul-de-sac, Curb & Gutter, Fenced: Full, Flat, Road: Paved, Sprinkler: Auto-Full
- Construction Materials:Aluminum, Brick
- Exterior Features:Balcony, Covered, Lighting, Patio: Covered
- Levels:3 Story
Schools
- High school:Taylorsville
- Middle school:Bennion
- Elementary school:Truman
Utilities
- Water:Culinary, Water Connected
- Sewer:Sewer Connected, Sewer: Connected, Sewer: Public
Finances and disclosures
- Price:$415,000
- Price per sq. ft.:$196.68
- Tax amount:$2,745
Features and amenities
- Laundry features:Dryer, Electric Dryer Hookups, Washer
- Amenities:Ceiling Fan, Closet: Walk-In, Maintenance, Pet Rules, Pets Permitted, Pool, Sewer Paid, Snow Removal, Trash, Vaulted Ceilings, Water
Parking
- Total parking spaces:4
- Parking description:2 Car Garage, Attached, Attached Garage, Rv Parking
- Garage spaces:2
New listings near 5049 S Scarsdale Ct
- New
 $624,900Active5 beds 3 baths3,269 sq. ft.
5991 S Origin Pl, Taylorsville, UT 84123
MLS# 2186243Listed by: UTAH REAL ESTATE PC - New
 $597,500Active5 beds 5 baths3,012 sq. ft.
1390 W Marinwood Ave S, Taylorsville, UT 84123
MLS# 2186202Listed by: ATTENTION TO DETAIL REALTY LLC - New
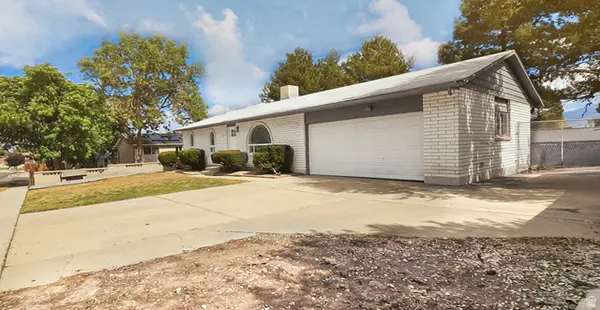 $489,000Active4 beds 2 baths2,106 sq. ft.
5363 S Ridgecrest Dr W, Taylorsville, UT 84129
MLS# 2186215Listed by: ROCKWOOD & COMPANY LLC - New
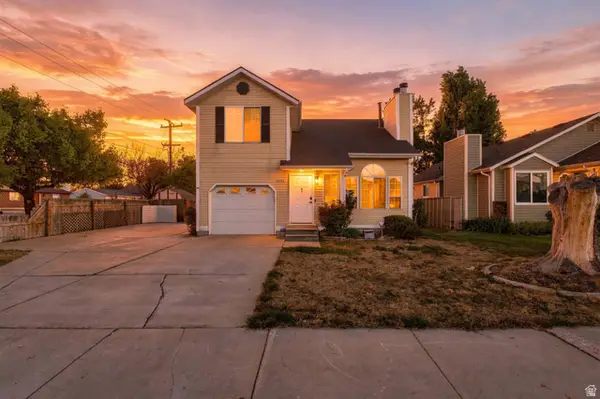 $469,900Active3 beds 3 baths1,800 sq. ft.
6184 S 3920 W, Salt Lake City, UT 84129
MLS# 2186114Listed by: UNITY GROUP REAL ESTATE LLC - New
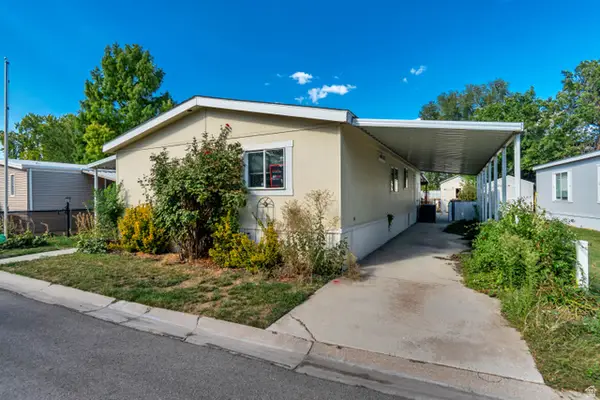 $80,000Active3 beds 2 baths1,352 sq. ft.
4622 S Monte Vista Dr W, Taylorsville, UT 84123
MLS# 2186116Listed by: JUPIDOOR LLC - New
 $625,000Active5 beds 4 baths3,250 sq. ft.
3420 W Miles Dr, Taylorsville, UT 84129
MLS# 2185894Listed by: UTAH KEY REAL ESTATE, LLC (WOODHAVEN BRANCH) - New
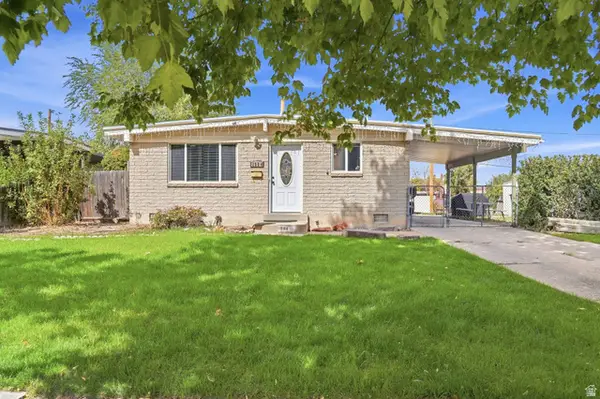 $439,900Active4 beds 2 baths1,593 sq. ft.
1994 W Champagne Ave, Taylorsville, UT 84129
MLS# 2185805Listed by: EXP REALTY, LLC - New
 $385,000Active3 beds 2 baths1,325 sq. ft.
1238 W Southhampton #230, Taylorsville, UT 84123
MLS# 2185678Listed by: KW UTAH REALTORS KELLER WILLIAMS - New
 $524,900Active5 beds 3 baths2,285 sq. ft.
1612 W 4300 S, Salt Lake City, UT 84123
MLS# 2185623Listed by: ULRICH REALTORS, INC. - New
 $95,000Active3 beds 2 baths1,512 sq. ft.
783 W Monte Hermosa St, Taylorsville, UT 84123
MLS# 2185502Listed by: JUPIDOOR LLC


Protect your home and budget from life's surprises with an Assurant Home Warranty, backed by a partner that supports you through every step of homeownership. Explore Plans.
© 2023 - 2026 ERA Franchise Systems LLC. All rights reserved. ERA Franchise Systems LLC fully supports the principles of the Fair Housing Act and the Equal Opportunity Act. ERA, ERA Real Estate powered, and their respective logos are registered service marks of ERA Franchise Systems LLC. Each office is independently owned and operated.