
3102 W Appian Cv S, Taylorsville, UT 84129
Local realty services provided by:ERA Brokers Consolidated
3102 W Appian Cv S,Taylorsville, UT 84129
$650,000
- 4 Beds
- 3 Baths
- 2,674 sq. ft.
- Single family
- Pending
Listed by: sally alley, smith alley
Office: white oak real estate, llc.
MLS#:2177885
Source:SL
Price summary
- Price:$650,000
- Price per sq. ft.:$243.08
About this home
Ready for paradise settled near the Wasatch Mountain Range? Priced at $650,000, this 4-bedroom, 3-bathroom, 2,674 sq ft home at 3102 W Appian Cove in Taylorsville sits on an impressive 0.40-acre lot and offers an incredible amount of space, privacy, and potential. Featuring a private swimming pool, greenhouse, and expansive yard, this property is truly a rare find in the area. Inside, the generous floor plan provides plenty of room for everyone, with spacious living areas and four bedrooms that offer flexibility for family, guests, a home office, or hobbies. Whether you're looking to entertain, spread out, or simply enjoy having room to breathe, this home delivers. Step outside and the possibilities really open up. The large 0.40-acre lot provides an abundance of space for outdoor activities, gardening, entertaining, and more. The swimming pool creates the perfect setting for summer gatherings, while the greenhouse is ideal for anyone with a passion for gardening or growing their own plants. With its combination of substantial living space, an oversized lot, swimming pool, greenhouse, and convenient Taylorsville location, 3102 W Appian Cove offers the kind of space and amenities that are becoming increasingly hard to find. Come see the possibilities for yourself! Call for a showing Sally 949-274-5866...
Contact an agent
Home facts
- Year built:1977
- Subdivision & Development:CONTINENTAL ESTATES #5
- Listing ID #:2177885
- Added:25 day(s) ago
- Updated:September 16, 2026 at 08:38 AM
Rooms and interior
- Bedrooms:4
- Total bathrooms:3
- Full bathrooms:1
- Rooms Total:15
- Flooring:Carpet, Laminate
- Kitchen Description:Disposal, Range/Oven: Built-In
- Basement Description:Daylight, Full
- Living area:2,674 sq. ft.
Heating and cooling
- Cooling:Central Air
- Heating:Forced Air, Gas: Central
Structure and exterior
- Roof:Asphalt
- Year built:1977
- Building area:2,674 sq. ft.
- Lot area:0.4 Acres
- Lot Features:Cul-De-Sac, Cul-de-sac, Curb & Gutter, Fenced: Full, Road: Paved, Secluded, Sidewalks, Sprinkler: Auto-Full
- Architectural Style:Split Entry/Bi Level
- Construction Materials:Brick
- Levels:2 Story
Schools
- High school:Taylorsville
- Middle school:Bennion
- Elementary school:Truman
Utilities
- Water:Culinary, Water Connected
- Sewer:Sewer Connected, Sewer: Connected, Sewer: Public
Finances and disclosures
- Price:$650,000
- Price per sq. ft.:$243.08
- Tax amount:$3,426
Features and amenities
- Laundry features:Electric Dryer Hookups, Gas Dryer Hookups
- Amenities:Vaulted Ceilings
- Pool features:Fiberglass, Heated
Parking
- Total parking spaces:3
- Parking description:2 Car Garage, Attached, Attached Garage, Covered, Garage Door Opener, Rv Parking, Storage Above
- Garage spaces:2
- Carport spaces:1
New listings near 3102 W Appian Cv S
- New
 $460,000Active3 beds 2 baths1,914 sq. ft.
5535 S 3500 W, Taylorsville, UT 84129
MLS# 2184963Listed by: EXIT REALTY SUCCESS - New
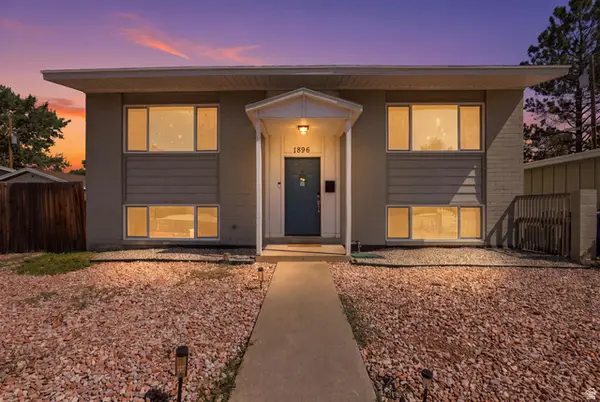 $475,000Active4 beds 3 baths2,030 sq. ft.
1896 W Kirkham Way S, Taylorsville, UT 84129
MLS# 2185158Listed by: FATHOM REALTY (UNION PARK) - New
 $479,000Active5 beds 2 baths2,100 sq. ft.
3925 Rivendell Rd, Taylorsville, UT 84129
MLS# 2185060Listed by: MOUNTAINLAND REALTY, INC - New
 $328,716Active2 beds 2 baths1,126 sq. ft.
5450 S Spinnaker Row, Taylorsville, UT 84123
MLS# 2185075Listed by: KW UTAH REALTORS KELLER WILLIAMS (BRICKYARD) - New
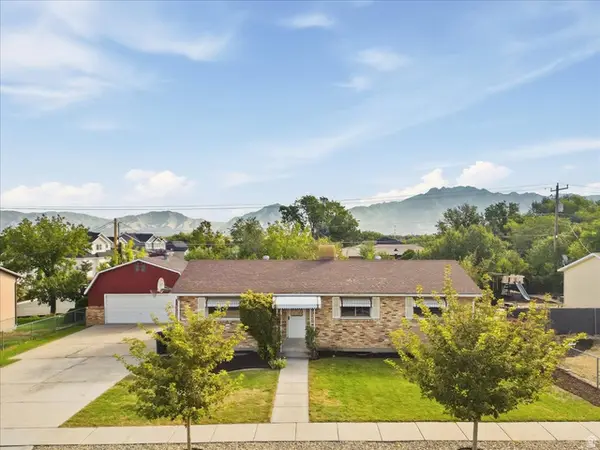 $575,000Active4 beds 1 baths2,450 sq. ft.
6003 S 1300 W, Salt Lake City, UT 84123
MLS# 2185077Listed by: EQUITY REAL ESTATE (SOLID) - Open Sat, 11am to 1pmNew
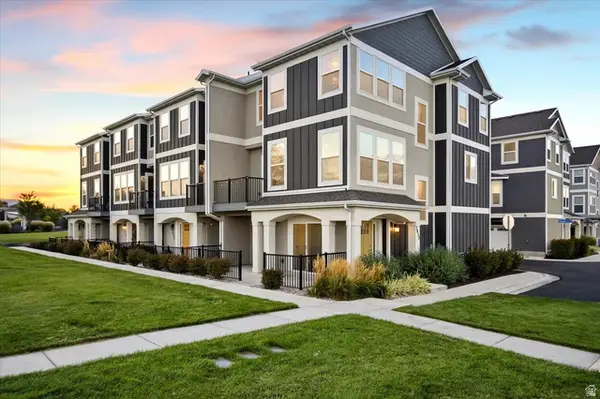 $465,000Active3 beds 3 baths1,960 sq. ft.
3833 W Cardenden Ln #231, Taylorsville, UT 84129
MLS# 2185029Listed by: WINDERMERE REAL ESTATE (LAYTON BRANCH) - New
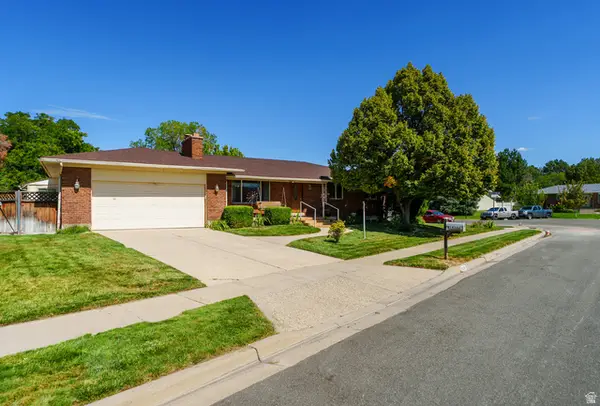 $575,000Active4 beds 3 baths2,464 sq. ft.
1436 W 4020 S, Taylorsville, UT 84123
MLS# 2184950Listed by: MS2 & ASSOCIATES LLC - New
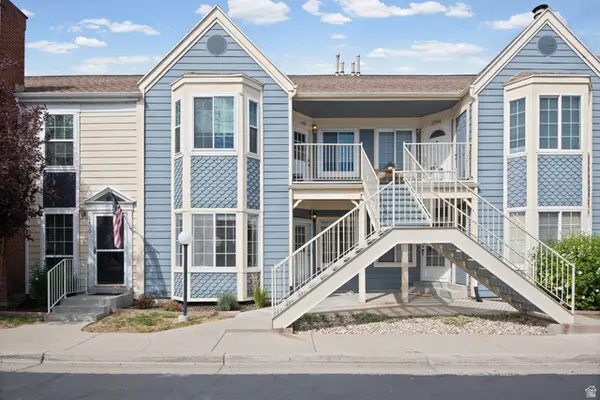 $285,000Active2 beds 1 baths743 sq. ft.
1396 W Beacon Hill Cir, Taylorsville, UT 84123
MLS# 2184906Listed by: UNITY GROUP REAL ESTATE LLC - Open Sat, 12 to 2pmNew
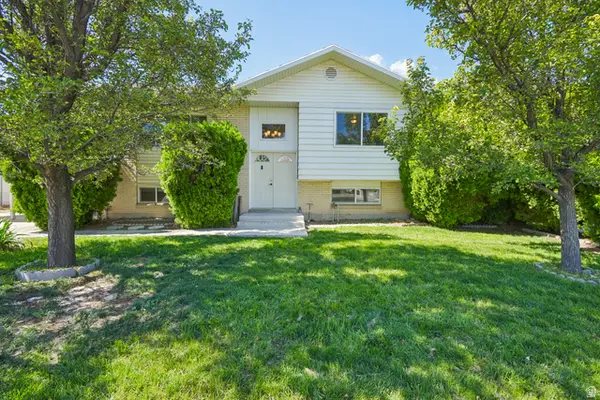 $475,000Active4 beds 2 baths1,754 sq. ft.
4810 S 3600 W, Taylorsville, UT 84129
MLS# 2184753Listed by: REDFIN CORPORATION - New
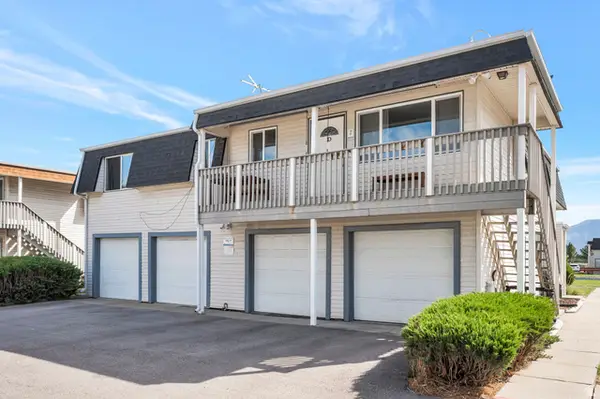 $280,000Active2 beds 1 baths914 sq. ft.
4343 S 1145 W #50-D, Taylorsville, UT 84123
MLS# 2184626Listed by: EQUITY REAL ESTATE (PREMIER ELITE)


Protect your home and budget from life's surprises with an Assurant Home Warranty, backed by a partner that supports you through every step of homeownership. Explore Plans.
© 2023 - 2026 ERA Franchise Systems LLC. All rights reserved. ERA Franchise Systems LLC fully supports the principles of the Fair Housing Act and the Equal Opportunity Act. ERA, ERA Real Estate powered, and their respective logos are registered service marks of ERA Franchise Systems LLC. Each office is independently owned and operated.