
6003 S 1300 W, Salt Lake City, UT 84123
Local realty services provided by:ERA Brokers Consolidated
6003 S 1300 W,Salt Lake City, UT 84123
$575,000
- 4 Beds
- 1 Baths
- 2,450 sq. ft.
- Single family
- Active
Listed by: ronald thurber
Office: equity real estate (solid)
MLS#:2185077
Source:SL
Price summary
- Price:$575,000
- Price per sq. ft.:$234.69
About this home
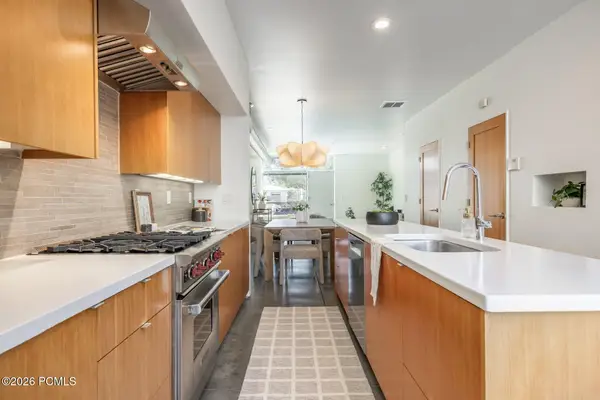
Look at this High-end Kitchen!!!! This All-Modern kitchen comes with a built-in Bosch Microwave and Bosch Dishwasher. The kitchen cabinets have a beautiful closing door to hide all of your Kitchen appliances. All new flooring upstairs. All new Furnace and Central air-conditioning. The home is ready for your final touches. 220 Electrical in garage for a great workshop, with storage above. A Must see!!!
Contact an agent
Home facts
- Year built:1983
- Subdivision & Development:RIVER VIEW HEIGHTS #
- Listing ID #:2185077
- Added:1 day(s) ago
- Updated:September 14, 2026 at 08:57 PM
Rooms and interior
- Bedrooms:4
- Total bathrooms:1
- Rooms Total:5
- Flooring:Laminate
- Kitchen Description:Kitchen: Updated, Microwave, Range Hood, Range/Oven: Free Stdng., Range: Gas, Refrigerator
- Basement Description:Full
- Living area:2,450 sq. ft.
Heating and cooling
- Cooling:Central Air, Evaporative Cooling
- Heating:Gas: Central
Structure and exterior
- Roof:Asphalt
- Year built:1983
- Building area:2,450 sq. ft.
- Lot area:0.19 Acres
- Lot Features:Curb & Gutter, Fenced: Partial, Sprinkler: Auto-Full
- Architectural Style:Rambler/Ranch
- Construction Materials:Brick
- Exterior Features:Awning(s), Porch: Open
- Levels:2 Story
Schools
- High school:Taylorsville
- Middle school:Bennion
- Elementary school:Calvin Smith
Utilities
- Water:Culinary, Water Connected
- Sewer:Sewer Connected, Sewer: Connected, Sewer: Public
Finances and disclosures
- Price:$575,000
- Price per sq. ft.:$234.69
- Tax amount:$2,810
Features and amenities
- Laundry features:Electric Dryer Hookups
- Amenities:Smart Thermostat(s)
Parking
- Total parking spaces:6
- Parking description:2 Car Garage, Detached, Extra Height, Garage Door Opener, Storage Above, Workshop
- Garage spaces:2
New listings near 6003 S 1300 W
- New
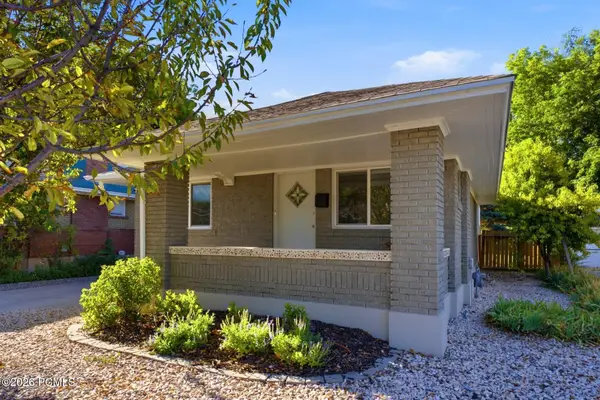 $649,900Active4 beds 2 baths1,991 sq. ft.
162 E Commonwealth Avenue, Salt Lake City, UT 84115
MLS# 12604192Listed by: BHHS UTAH PROPERTIES - SV - New
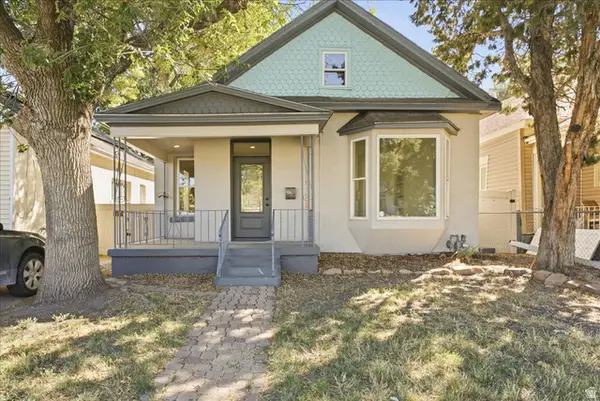 $399,900Active3 beds 2 baths1,455 sq. ft.
915 W 300 S, Salt Lake City, UT 84104
MLS# 2185147Listed by: REAL BROKER, LLC - New
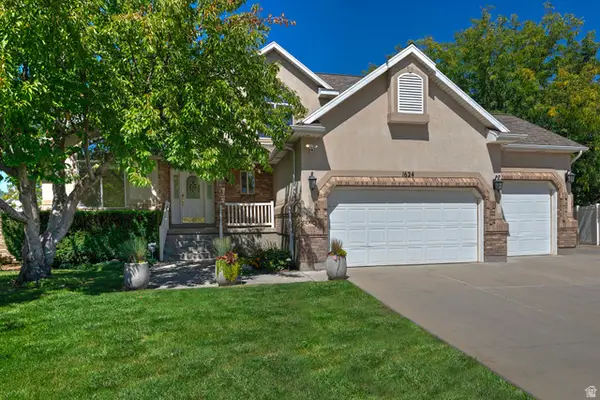 $575,000Active5 beds 4 baths3,315 sq. ft.
1624 W Siena Cir, Salt Lake City, UT 84116
MLS# 2185117Listed by: UTAH REAL ESTATE PC - New
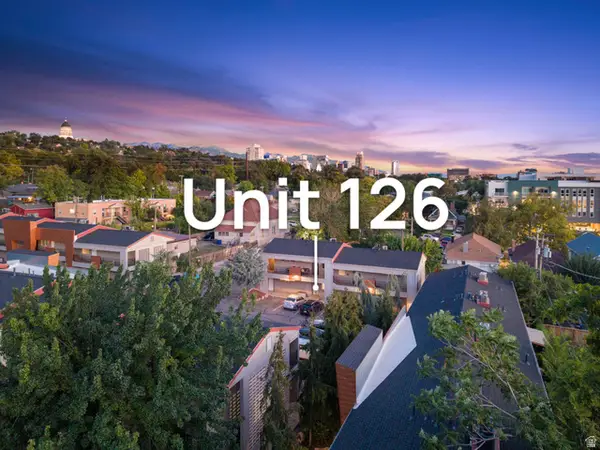 $275,000Active2 beds 1 baths747 sq. ft.
650 N 300 W #126, Salt Lake City, UT 84103
MLS# 2185126Listed by: THE AGENCY SALT LAKE CITY - New
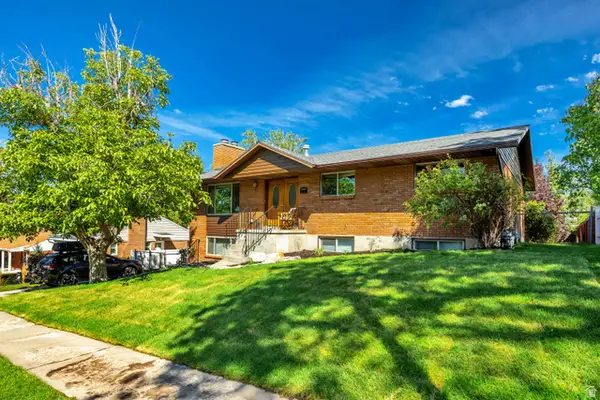 $959,900Active5 beds 3 baths2,726 sq. ft.
2555 E Elm Ave S, Salt Lake City, UT 84109
MLS# 2185136Listed by: NETLOGIX REALTY - New
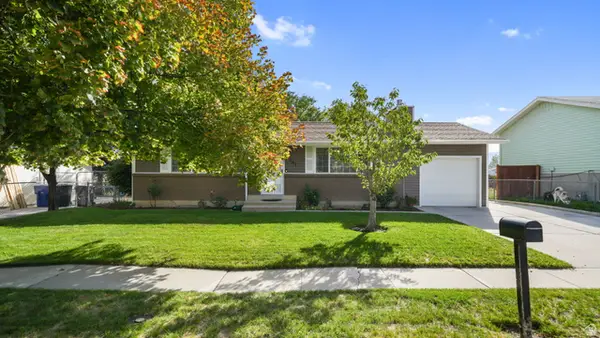 $414,900Active4 beds 1 baths1,824 sq. ft.
5541 S Westside Dr W, Salt Lake City, UT 84118
MLS# 2185094Listed by: FATHOM REALTY (OREM) - Open Tue, 4 to 6pmNew
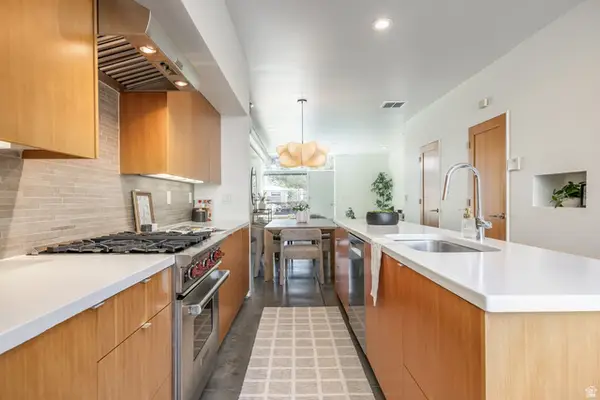 $614,900Active3 beds 3 baths1,980 sq. ft.
1144 S West Temple W, Salt Lake City, UT 84101
MLS# 2185076Listed by: SUMMIT SOTHEBY'S INTERNATIONAL REALTY - Open Sat, 12 to 2pmNew
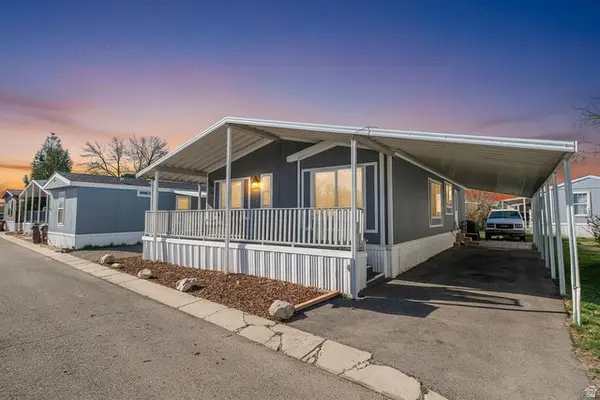 $105,000Active3 beds 2 baths1,300 sq. ft.
3884 S Parrot #124, Salt Lake City, UT 84123
MLS# 2185081Listed by: RE/MAX COMMUNITY- VALLEY - Open Tue, 4 to 6pmNew
 $614,900Active3 beds 3 baths1,980 sq. ft.
1144 S West Temple Street, Salt Lake City, UT 84101
MLS# 12604186Listed by: SUMMIT SOTHEBY'S INTERNATIONAL REALTY


Protect your home and budget from life's surprises with an Assurant Home Warranty, backed by a partner that supports you through every step of homeownership. Explore Plans.
© 2023 - 2026 ERA Franchise Systems LLC. All rights reserved. ERA Franchise Systems LLC fully supports the principles of the Fair Housing Act and the Equal Opportunity Act. ERA, ERA Real Estate powered, and their respective logos are registered service marks of ERA Franchise Systems LLC. Each office is independently owned and operated.