
3833 W Cardenden Ln #231, Taylorsville, UT 84129
Local realty services provided by:ERA Brokers Consolidated
3833 W Cardenden Ln #231,Taylorsville, UT 84129
$465,000
- 3 Beds
- 3 Baths
- 1,960 sq. ft.
- Townhouse
- Active
Upcoming open houses
- Sat, Sep 1911:00 am - 01:00 pm
Listed by: jim barber
Office: windermere real estate (layton branch)
MLS#:2185029
Source:SL
Price summary
- Price:$465,000
- Price per sq. ft.:$237.24
- Monthly HOA dues:$212
About this home
This newer Taylorsville townhome stands out for its location within the community, beautiful mountain views and inviting surroundings. Just outside the front door is a large grassy area with picnic space and a fenced dog park, creating an open feel that's hard to find in townhome living. Inside, the home has been exceptionally well cared for and features tons of natural light, luxury vinyl flooring, quartz countertops and stylish finishes throughout. The oversized two-car garage provides plenty of room for vehicles and storage and includes a 220V outlet for electric vehicle charging. There is also generous guest parking conveniently located nearby. Shopping, dining and everyday conveniences are just minutes away, while the HOA makes ownership easy by including internet, water, sewer, garbage, snow removal and yard maintenance. With its combination of views, green space, thoughtful finishes and arguably one of the best locations in the community, this is a townhome that feels a little different from the rest....
Contact an agent
Home facts
- Year built:2020
- Subdivision & Development:MUIRHOUSE
- Listing ID #:2185029
- Added:1 day(s) ago
- Updated:September 14, 2026 at 12:20 PM
Rooms and interior
- Bedrooms:3
- Total bathrooms:3
- Full bathrooms:2
- Half bathrooms:1
- Rooms Total:11
- Flooring:Carpet
- Bathrooms Description:Bath: Sep. Tub/Shower
- Kitchen Description:Microwave, Range/Oven: Free Stdng., Range: Gas, Refrigerator
- Living area:1,960 sq. ft.
Heating and cooling
- Cooling:Central Air
- Heating:Forced Air, Gas: Central
Structure and exterior
- Roof:Asphalt
- Year built:2020
- Building area:1,960 sq. ft.
- Lot area:0.03 Acres
- Lot Features:Corner Lot, Curb & Gutter, Drip Irrigation, Fenced: Partial, Sidewalks, Sprinkler: Auto-Full
- Architectural Style:Townhouse
- Construction Materials:Cement Siding, Stucco
- Exterior Features:Entry (Foyer), Patio: Open
- Levels:3 Story
Schools
- High school:Kearns
- Middle school:Kearns
- Elementary school:David Gourley
Utilities
- Water:Culinary, Water Connected
- Sewer:Sewer Connected, Sewer: Connected, Sewer: Public
Finances and disclosures
- Price:$465,000
- Price per sq. ft.:$237.24
- Tax amount:$3,013
Features and amenities
- Amenities:Closet: Walk-In, Den/Office, Insurance, Pets Permitted, Picnic Area, Sewer Paid, Smart Thermostat(s), Snow Removal, Trash, Water
Parking
- Total parking spaces:2
- Parking description:2 Car Garage, Attached, Attached Garage, Built-In, Garage Door Opener
- Garage spaces:2
New listings near 3833 W Cardenden Ln #231
- New
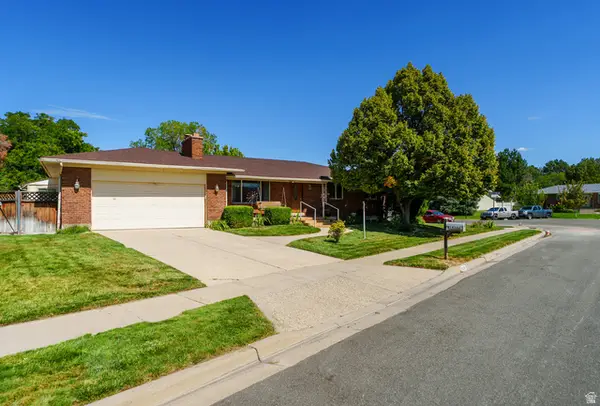 $575,000Active4 beds 3 baths2,464 sq. ft.
1436 W 4020 S, Taylorsville, UT 84123
MLS# 2184950Listed by: MS2 & ASSOCIATES LLC - New
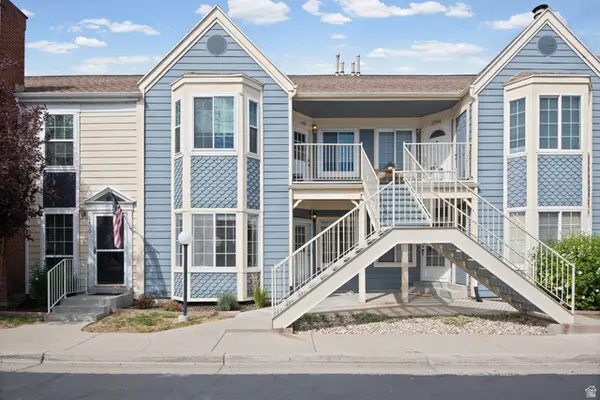 $285,000Active2 beds 1 baths743 sq. ft.
1396 W Beacon Hill Cir, Taylorsville, UT 84123
MLS# 2184906Listed by: UNITY GROUP REAL ESTATE LLC - New
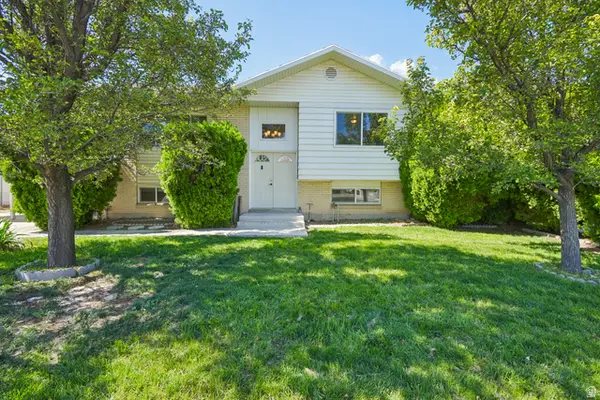 $475,000Active4 beds 2 baths1,754 sq. ft.
4810 S 3600 W, Taylorsville, UT 84129
MLS# 2184753Listed by: REDFIN CORPORATION - New
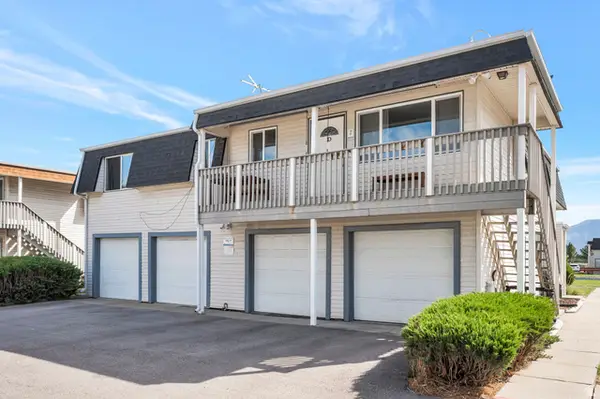 $280,000Active2 beds 1 baths914 sq. ft.
4343 S 1145 W #50-D, Taylorsville, UT 84123
MLS# 2184626Listed by: EQUITY REAL ESTATE (PREMIER ELITE) - New
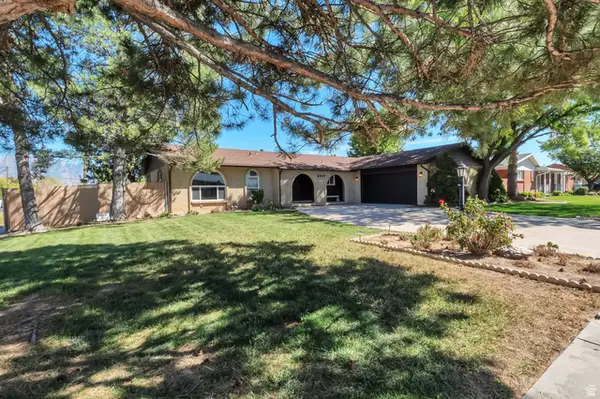 $759,000Active6 beds 3 baths3,324 sq. ft.
6247 S Coral Dr, Taylorsville, UT 84123
MLS# 2184442Listed by: EQUITY REAL ESTATE (ADVANTAGE) - New
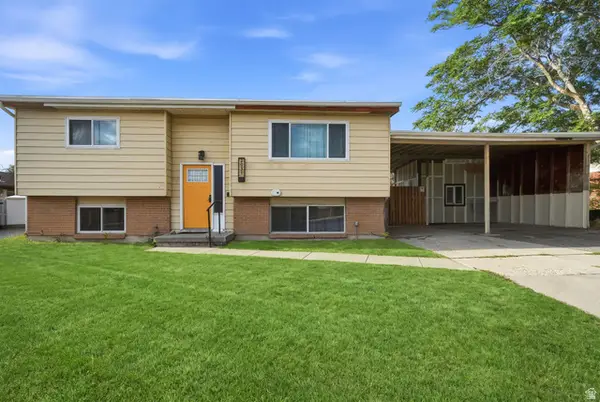 $450,000Active4 beds 2 baths1,758 sq. ft.
2031 W 6200 S, Salt Lake City, UT 84129
MLS# 2184404Listed by: KW UTAH REALTORS KELLER WILLIAMS (BRICKYARD) 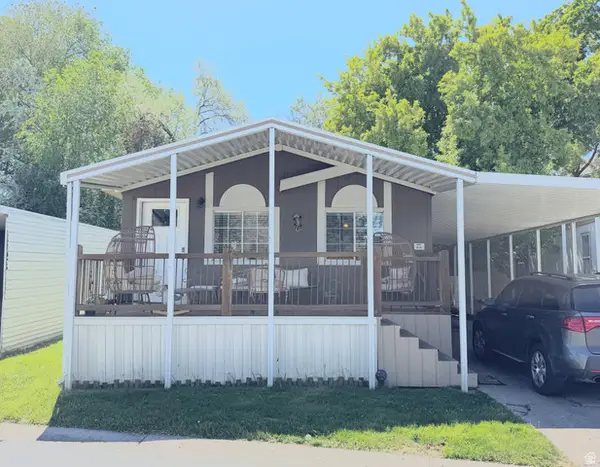 $108,000Active3 beds 2 baths1,432 sq. ft.
899 W Big Mountain Dr #114, Taylorsville, UT 84123
MLS# 2160299Listed by: SOLIS & LOPEZ REAL ESTATE, LLC- New
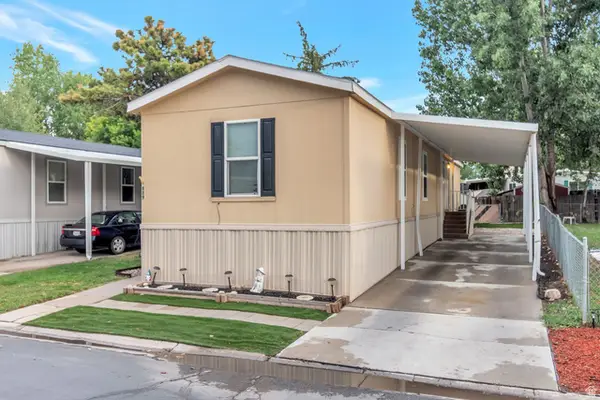 $79,999Active3 beds 2 baths1,080 sq. ft.
889 W Storm Mountain Dr S, Taylorsville, UT 84123
MLS# 2183998Listed by: EQUITY REAL ESTATE (PREMIER ELITE) - New
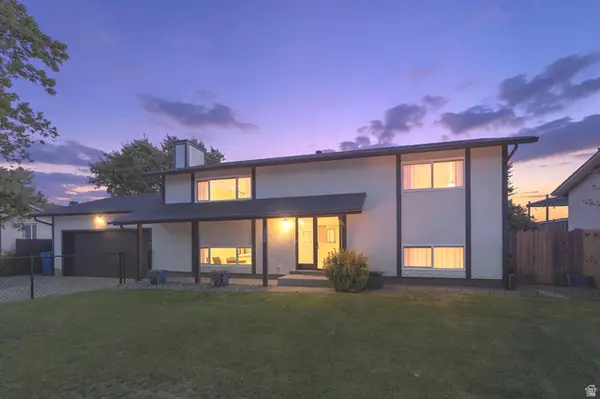 $515,000Active4 beds 2 baths1,872 sq. ft.
3068 W Don Francisco Dr, Taylorsville, UT 84129
MLS# 2183979Listed by: ZANDER REAL ESTATE TEAM PLLC


Protect your home and budget from life's surprises with an Assurant Home Warranty, backed by a partner that supports you through every step of homeownership. Explore Plans.
© 2023 - 2026 ERA Franchise Systems LLC. All rights reserved. ERA Franchise Systems LLC fully supports the principles of the Fair Housing Act and the Equal Opportunity Act. ERA, ERA Real Estate powered, and their respective logos are registered service marks of ERA Franchise Systems LLC. Each office is independently owned and operated.