
3565 W 5585 S, Taylorsville, UT 84129
Local realty services provided by:ERA Realty Center
3565 W 5585 S,Taylorsville, UT 84129
$441,900
- 3 Beds
- 2 Baths
- 1,524 sq. ft.
- Single family
- Active
Listed by: cody l. done
Office: in depth realty
MLS#:2188248
Source:SL
Price summary
- Price:$441,900
- Price per sq. ft.:$289.96
About this home
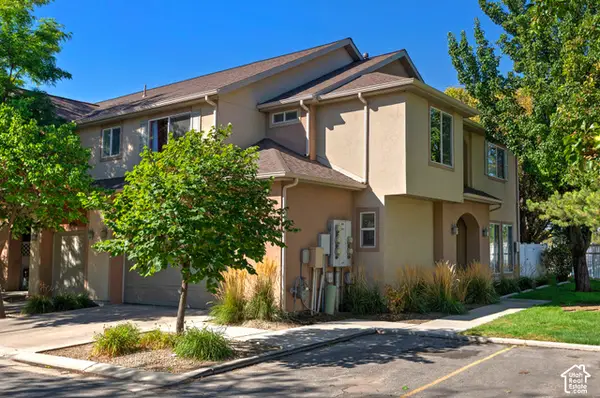
Move-In Ready in the Heart of Taylorsville! A home where the big-ticket projects have already been tackled, giving the next owner the opportunity to simply move in, settle down, & enjoy! From the moment you step inside, you'll notice the fresh, clean feel created by new flooring throughout, including beautiful LVP & new carpet, along with freshly painted neutral-colored walls that make the home bright, welcoming, & easy to make your own. The upstairs bathroom has been newly updated, adding another important improvement that's already checked off the list. When it comes to the major expenses homeowners worry about, this one has some great news: the roof is brand new, while the furnace and A/C are newer, providing valuable peace of mind for the years ahead. The home offers a comfortable layout with plenty of space to live, relax, & entertain. Large windows bring in natural light, while the updated flooring gives the main living areas a clean and modern feel. The lower level offers additional flexibility with a bedroom/office, family space, or whatever fits your lifestyle. Outside, the yard is ready for someone with a vision to put their own finishing touches on it. There's opportunity to add landscaping, create outdoor gathering spaces, or simply make it your own over time-without having to take on all the major interior projects at the same time. Location is another big plus. You're conveniently situated in Taylorsville with easy access to major roads, highways, & freeways, putting shopping, dining, schools, recreation, & the greater Salt Lake Valley within easy reach. New roof. New flooring. Fresh paint. Updated bathroom. Newer furnace and A/C. Move-in ready. So many of the expensive and time-consuming projects have already been handled-now it's your turn to enjoy the finished product and add your own personal touch. Come see what has already been done and imagine what you can do with the rest!...
Contact an agent
Home facts
- Year built:1981
- Subdivision & Development:WILLOW BAY
- Listing ID #:2188248
- Added:1 day(s) ago
- Updated:October 01, 2026 at 12:04 PM
Rooms and interior
- Bedrooms:3
- Total bathrooms:2
- Full bathrooms:1
- Rooms Total:11
- Flooring:Carpet, Laminate, Tile
- Kitchen Description:Disposal, Range/Oven: Free Stdng., Refrigerator
- Basement Description:Daylight
- Living area:1,524 sq. ft.
Heating and cooling
- Cooling:Central Air
- Heating:Forced Air, Gas: Central
Structure and exterior
- Roof:Asphalt
- Year built:1981
- Building area:1,524 sq. ft.
- Lot area:0.14 Acres
- Lot Features:Curb & Gutter, Fenced: Full, Road: Paved, Sidewalks, Terrain: Grad Slope
- Architectural Style:Split Entry/Bi Level
- Construction Materials:Brick
- Levels:2 Story
Schools
- High school:Taylorsville
- Middle school:Bennion
- Elementary school:Arcadia
Utilities
- Water:Culinary, Water Connected
- Sewer:Sewer Connected, Sewer: Connected, Sewer: Public
Finances and disclosures
- Price:$441,900
- Price per sq. ft.:$289.96
- Tax amount:$2,501
Features and amenities
- Laundry features:Electric Dryer Hookups
- Amenities:Ceiling Fan, Projector, Theater Room, Window Coverings
Parking
- Total parking spaces:3
- Parking description:1 Car Garage, Attached, Attached Garage
- Garage spaces:1
New listings near 3565 W 5585 S
- Open Sat, 2 to 4:30pmNew
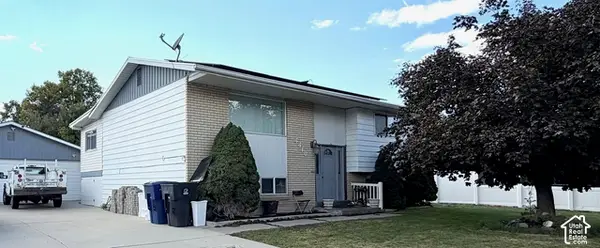 $549,900Active5 beds 2 baths1,780 sq. ft.
4410 S Jarrah St, Taylorsville, UT 84123
MLS# 2188468Listed by: EQUITY REAL ESTATE (SOLID) - New
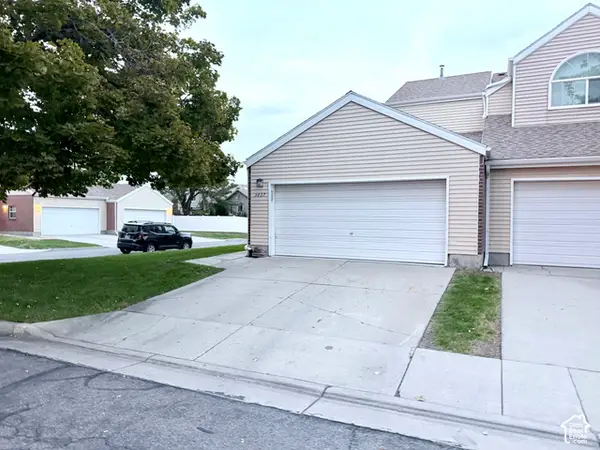 $425,000Active5 beds 4 baths2,440 sq. ft.
5037 S Scarsdale Ct W, Taylorsville, UT 84129
MLS# 2188213Listed by: UTAH KEY REAL ESTATE, LLC (WOODHAVEN BRANCH) 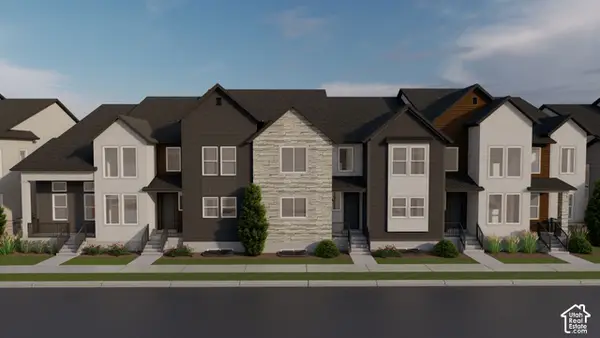 $536,900Pending3 beds 3 baths2,381 sq. ft.
6266 S Maestro Ln W #141, Taylorsville, UT 84129
MLS# 2188103Listed by: EDGE REALTY- New
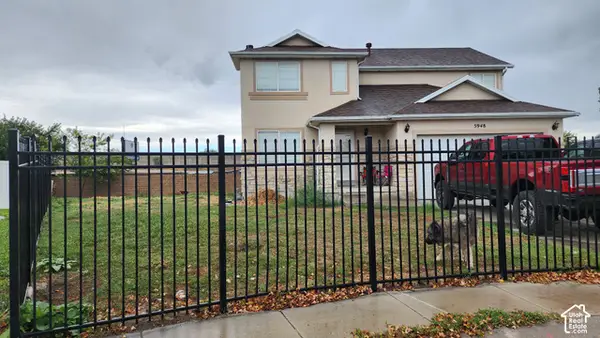 $699,888Active5 beds 4 baths3,380 sq. ft.
5948 S Inheritance Ct W, Taylorsville, UT 84123
MLS# 2187994Listed by: REAL ESTATE ESSENTIALS - New
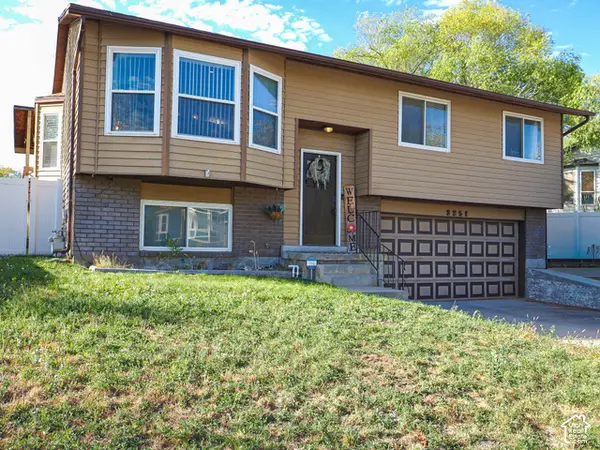 $459,000Active5 beds 2 baths1,552 sq. ft.
3251 W 5720 S, Taylorsville, UT 84129
MLS# 2186873Listed by: ELEVEN11 REAL ESTATE 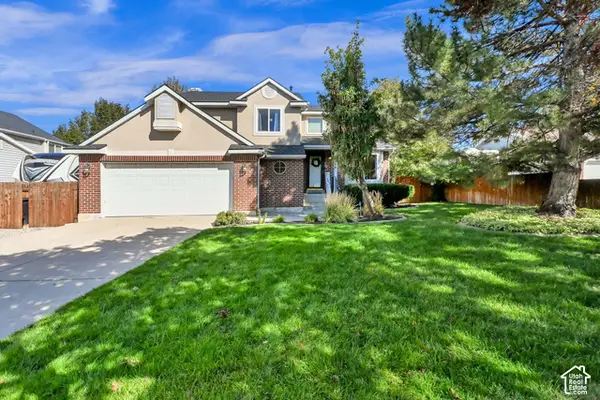 $524,900Pending3 beds 3 baths2,069 sq. ft.
5249 S Carpenter Cv, Taylorsville, UT 84129
MLS# 2187651Listed by: EQUITY REAL ESTATE (PREMIER ELITE) $499,900Pending5 beds 2 baths1,706 sq. ft.
5632 S 3275 W, Taylorsville, UT 84129
MLS# 2187561Listed by: DIMENSION REALTY SERVICES- New
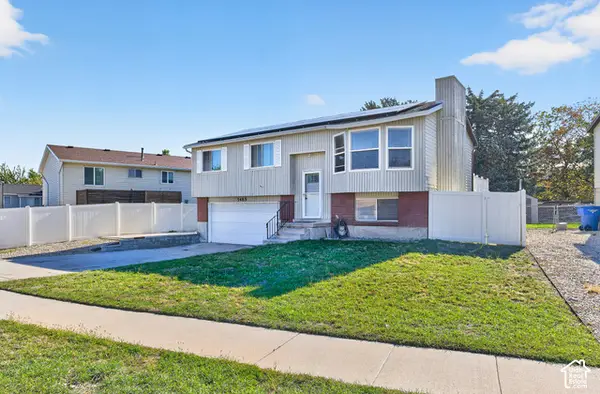 $445,000Active4 beds 2 baths1,546 sq. ft.
5485 S 3320 W, Taylorsville, UT 84129
MLS# 2187598Listed by: TRIUMPH REALTY TEAM - New
 $415,000Active3 beds 3 baths1,640 sq. ft.
4584 S Sienna Ct, Taylorsville, UT 84123
MLS# 2187602Listed by: UTAH REAL ESTATE PC


Protect your home and budget from life's surprises with an Assurant Home Warranty, backed by a partner that supports you through every step of homeownership. Explore Plans.
© 2023 - 2026 ERA Franchise Systems LLC. All rights reserved. ERA Franchise Systems LLC fully supports the principles of the Fair Housing Act and the Equal Opportunity Act. ERA, ERA Real Estate powered, and their respective logos are registered service marks of ERA Franchise Systems LLC. Each office is independently owned and operated.