
4857 S Taylors Park Dr, Taylorsville, UT 84123
Local realty services provided by:ERA Realty Center
Listed by: candace chatham
Office: real broker, llc.
MLS#:2188730
Source:SL
Price summary
- Price:$739,000
- Price per sq. ft.:$285.55
About this home
Beautiful Home in Taylor's Park with Vaulted Ceilings! Convenient Location for Proximity anywhere in the Valley. Open Modern Updated Kitchen includes New Quartz Counters Wonderful for Entertaining with area joined to living room. New Blinds, New Double Pane Windows, New Paint Interior & Exterior. Updated main floor bathroom. Updated electrical & new light fixtures. New laminate flooring throughout home, new railings, new mantle, newer roof, new curbing, updated backyard landscaping with a large deck & new concrete pad great for entertaining guests! New Front RV PAD. Another bath can be easily added downstairs. Amazing storage in the garage-room for big toys! You will want to see this one! Square footage figures are provided as a courtesy estimate only. Buyer is advised to obtain an independent measurement.
Contact an agent
Home facts
- Year built:1998
- Subdivision & Development:TAYLORS PARK
- Listing ID #:2188730
- Added:1 day(s) ago
- Updated:October 02, 2026 at 05:06 AM
Rooms and interior
- Bedrooms:4
- Total bathrooms:3
- Full bathrooms:2
- Half bathrooms:1
- Rooms Total:14
- Flooring:Carpet, Laminate, Tile
- Bathrooms Description:Bath: Sep. Tub/Shower, Jetted Tub
- Kitchen Description:Disposal, Kitchen: Updated, Microwave, Range Hood, Range: Gas, Refrigerator
- Basement Description:Partial
- Living area:2,588 sq. ft.
Heating and cooling
- Cooling:Central Air
- Heating:Forced Air, Gas: Central
Structure and exterior
- Roof:Asphalt
- Year built:1998
- Building area:2,588 sq. ft.
- Lot area:0.18 Acres
- Lot Features:Curb & Gutter, Fenced: Full, Flat, Sidewalks, Sprinkler: Auto-Full
- Construction Materials:Brick, Stucco
- Exterior Features:Bay Box Windows, Entry (Foyer), Patio: Open, Porch: Open
- Levels:3 Story
Schools
- High school:Taylorsville
- Middle school:Eisenhower
- Elementary school:Plymouth
Utilities
- Water:Culinary, Water Connected
- Sewer:Sewer Connected, Sewer: Connected, Sewer: Public
Finances and disclosures
- Price:$739,000
- Price per sq. ft.:$285.55
- Tax amount:$4,793
Features and amenities
- Amenities:Ceiling Fan, Closet: Walk-In, Den/Office, Gazebo, Jetted Tub, Storage Shed(s), Vaulted Ceilings, Window Coverings
Parking
- Total parking spaces:3
- Parking description:3 Car Garage, Attached, Attached Garage, Extra Height, Garage Door Opener, Rv Parking
- Garage spaces:3
New listings near 4857 S Taylors Park Dr
- Open Sat, 12 to 2pmNew
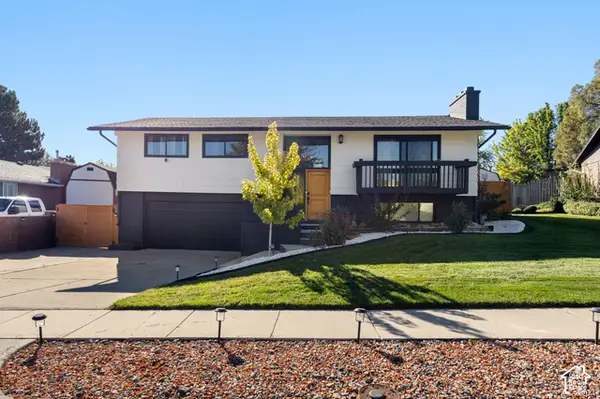 $609,999Active3 beds 3 baths2,143 sq. ft.
2569 W 5645 S, Taylorsville, UT 84129
MLS# 2188605Listed by: RE/MAX COMMUNITY- VALLEY - Open Sat, 2 to 4:30pmNew
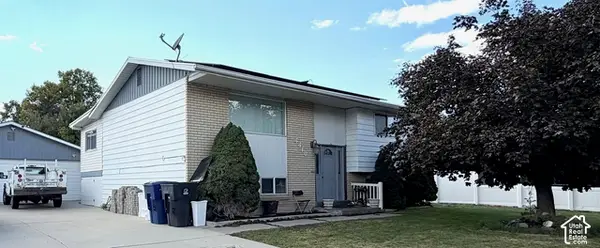 $549,900Active5 beds 2 baths1,780 sq. ft.
4410 S Jarrah St, Taylorsville, UT 84123
MLS# 2188468Listed by: EQUITY REAL ESTATE (SOLID) - New
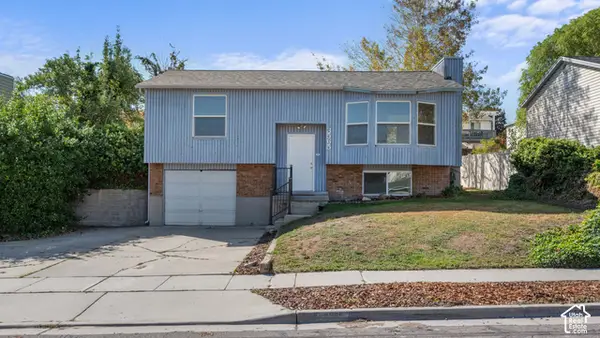 $441,900Active3 beds 2 baths1,524 sq. ft.
3565 W 5585 S, Taylorsville, UT 84129
MLS# 2188248Listed by: IN DEPTH REALTY - New
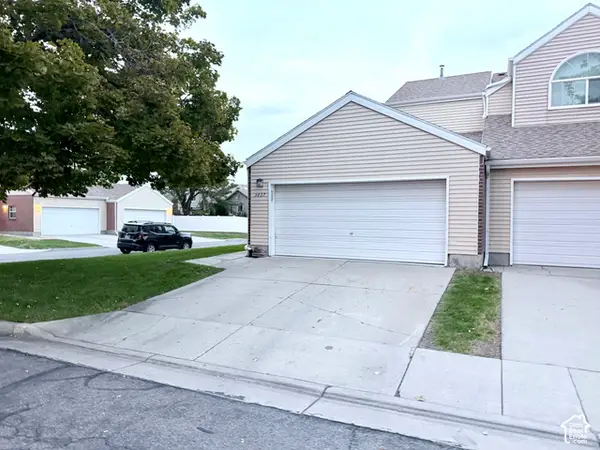 $425,000Active5 beds 4 baths2,440 sq. ft.
5037 S Scarsdale Ct W, Taylorsville, UT 84129
MLS# 2188213Listed by: UTAH KEY REAL ESTATE, LLC (WOODHAVEN BRANCH) 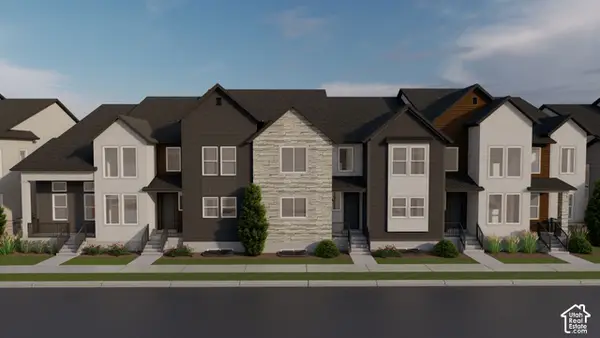 $536,900Pending3 beds 3 baths2,381 sq. ft.
6266 S Maestro Ln W #141, Taylorsville, UT 84129
MLS# 2188103Listed by: EDGE REALTY- New
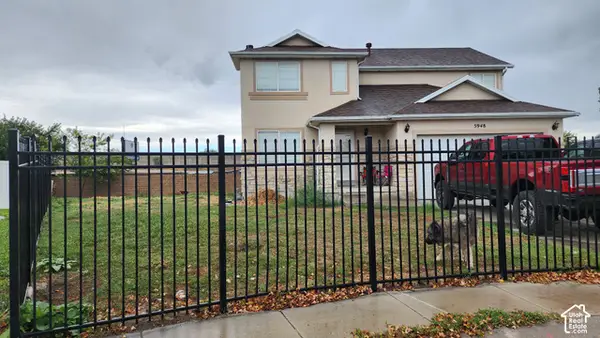 $699,888Active5 beds 4 baths3,380 sq. ft.
5948 S Inheritance Ct W, Taylorsville, UT 84123
MLS# 2187994Listed by: REAL ESTATE ESSENTIALS - New
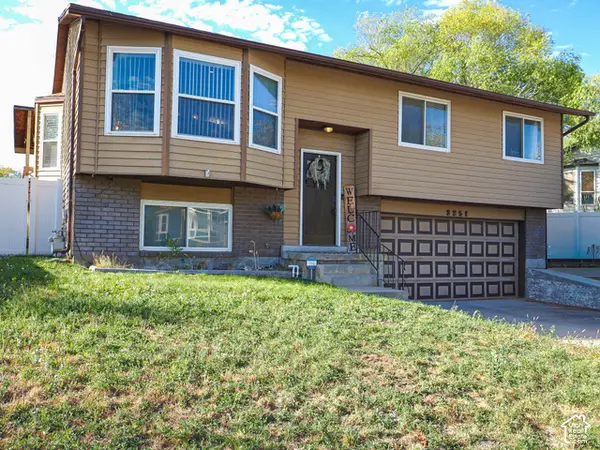 $459,000Active5 beds 2 baths1,552 sq. ft.
3251 W 5720 S, Taylorsville, UT 84129
MLS# 2186873Listed by: ELEVEN11 REAL ESTATE 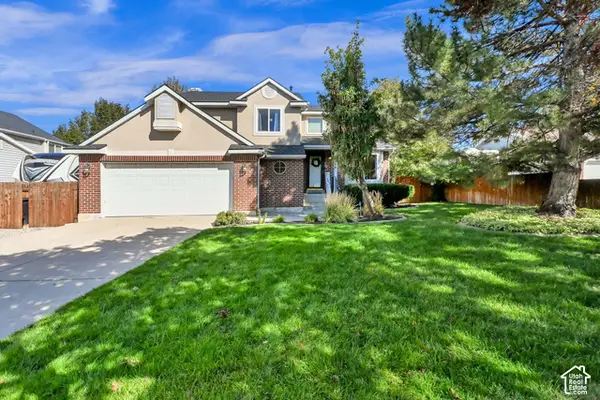 $524,900Pending3 beds 3 baths2,069 sq. ft.
5249 S Carpenter Cv, Taylorsville, UT 84129
MLS# 2187651Listed by: EQUITY REAL ESTATE (PREMIER ELITE)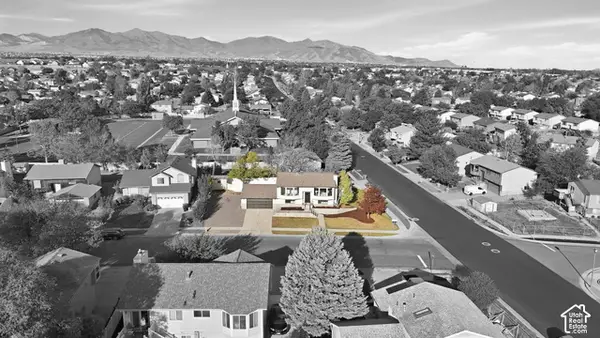 $499,900Pending5 beds 2 baths1,706 sq. ft.
5632 S 3275 W, Taylorsville, UT 84129
MLS# 2187561Listed by: DIMENSION REALTY SERVICES


Protect your home and budget from life's surprises with an Assurant Home Warranty, backed by a partner that supports you through every step of homeownership. Explore Plans.
© 2023 - 2026 ERA Franchise Systems LLC. All rights reserved. ERA Franchise Systems LLC fully supports the principles of the Fair Housing Act and the Equal Opportunity Act. ERA, ERA Real Estate powered, and their respective logos are registered service marks of ERA Franchise Systems LLC. Each office is independently owned and operated.