
4495 S 1175 W #108, Taylorsville, UT 84123
Local realty services provided by:ERA Realty Center
4495 S 1175 W #108,Taylorsville, UT 84123
$299,998
- 3 Beds
- 2 Baths
- 1,356 sq. ft.
- Condominium
- Active
Listed by: alex curiel, chris barzin
Office: equity real estate (select)
MLS#:2169751
Source:SL
Price summary
- Price:$299,998
- Price per sq. ft.:$221.24
About this home
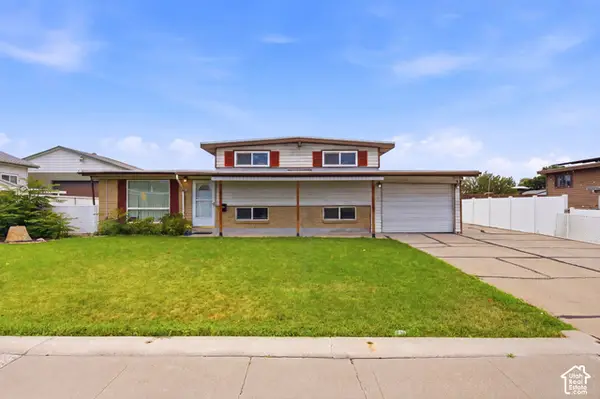
3 bed 2 bath located in a desirable Taylorsville neighborhood with easy access, making this a perfect family home! Nice open floor plan flowing into the kitchen with plenty of cabinet and countertop space makes fun family dinners and entertaining guests a delight.?Good working furnace ensures years of maintenance-free use and blows hot, providing comfort throughout the seasons. Imagine the beautiful sunsets from here and make this your home! Call or text now to schedule your showing today. Square footage figures are provided as a courtesy estimate only and were obtained from county records. Agent and Buyer to verify. All information has been provided as a courtesy only.
Contact an agent
Home facts
- Year built:1975
- Subdivision & Development:MOUNTAIN VIEW PARK
- Listing ID #:2169751
- Added:94 day(s) ago
- Updated:October 08, 2026 at 11:26 AM
Rooms and interior
- Bedrooms:3
- Total bathrooms:2
- Full bathrooms:1
- Rooms Total:8
- Flooring:Tile, Vinyl
- Kitchen Description:Microwave, Range Hood, Range/Oven: Free Stdng., Refrigerator
- Basement Description:Slab
- Living area:1,356 sq. ft.
Heating and cooling
- Cooling:Window Unit(s)
- Heating:Electric, Wall Furnace
Structure and exterior
- Roof:Flat, Membrane, PVC
- Year built:1975
- Building area:1,356 sq. ft.
- Lot area:0.01 Acres
- Lot Features:Curb & Gutter, Flat, Road: Paved, Sidewalks, Sprinkler: Auto-Full
- Architectural Style:Condo
- Construction Materials:Brick, Clapboard/Masonite
- Levels:1 Story
Schools
- High school:Taylorsville
- Middle school:Eisenhower
- Elementary school:John C. Fremont
Utilities
- Water:Culinary, Water Connected
- Sewer:Sewer Connected, Sewer: Connected, Sewer: Public
Finances and disclosures
- Price:$299,998
- Price per sq. ft.:$221.24
- Tax amount:$1,482
Features and amenities
- Laundry features:Dryer, Electric Dryer Hookups, Washer
- Amenities:Closet: Walk-In, Insurance, Maintenance, Pet Rules, Pets Permitted, Picnic Area, Playground, Pool, Sauna, Sewer Paid, Snow Removal, Spa/Hot Tub, Storage, Trash, Water
- Pool features:Fenced, Gunite, In Ground
Parking
- Total parking spaces:2
- Parking description:Covered, Rv Parking
- Carport spaces:1
New listings near 4495 S 1175 W #108
- New
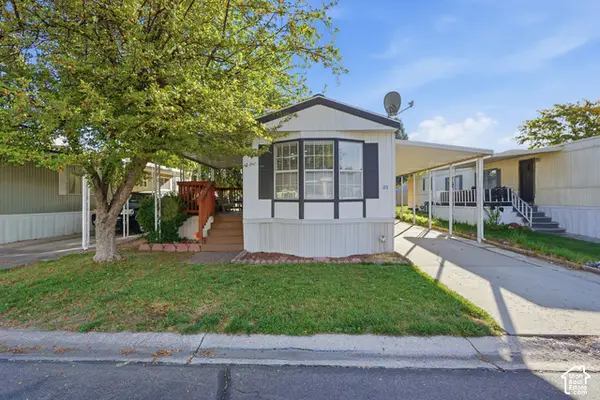 $79,900Active2 beds 2 baths850 sq. ft.
4641 S Mount Baldy Dr W, Taylorsville, UT 84123
MLS# 2189745Listed by: REAL BROKER, LLC - New
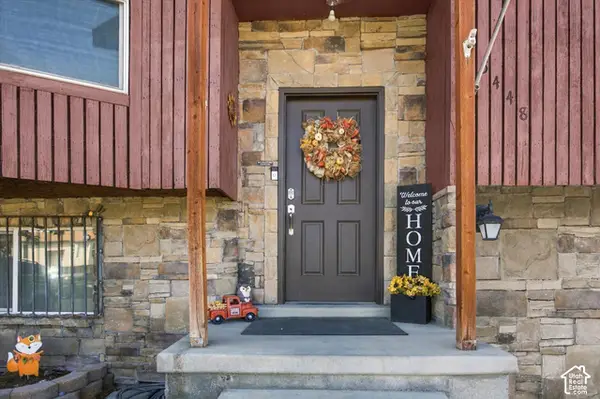 $439,900Active5 beds 2 baths1,880 sq. ft.
5448 S 3570 Rd W, Taylorsville, UT 84129
MLS# 2189583Listed by: SIMPLIHOM - New
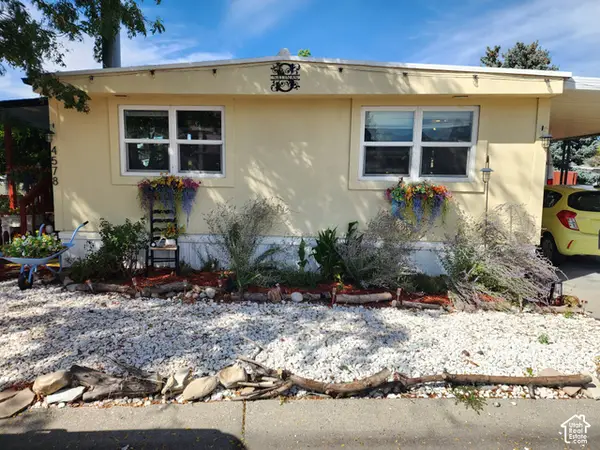 $75,000Active3 beds 2 baths1,380 sq. ft.
4578 S Foxglove Dr W #107, Taylorsville, UT 84123
MLS# 2189387Listed by: REALTYPATH LLC (SOUTH VALLEY) - Open Sat, 10am to 2pmNew
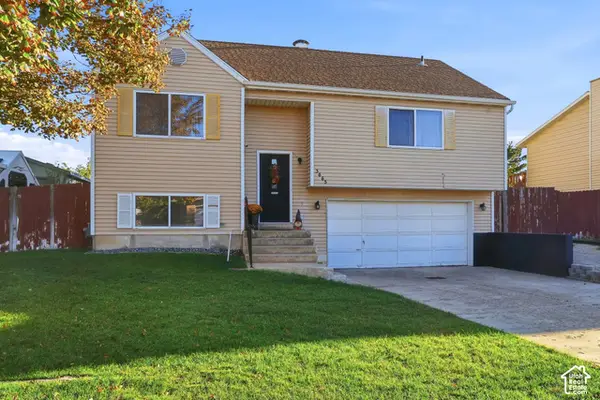 $459,801Active4 beds 2 baths1,569 sq. ft.
3665 W Christy Ann Dr, Taylorsville, UT 84118
MLS# 2189236Listed by: EQUITY REAL ESTATE (SOLID) - New
 $525,000Active5 beds 3 baths1,792 sq. ft.
4329 S Phillips Ln, Taylorsville, UT 84123
MLS# 2189187Listed by: EQUITY REAL ESTATE (SOLID) - New
 $424,900Active4 beds 2 baths1,736 sq. ft.
5096 S Jolly St, Taylorsville, UT 84123
MLS# 2189062Listed by: COLDWELL BANKER REALTY (UNION HEIGHTS) - New
 $254,900Active2 beds 1 baths1,018 sq. ft.
4153 S 2700 W #2F, Taylorsville, UT 84129
MLS# 2189004Listed by: MANSELL REAL ESTATE INC - New
 $550,000Active5 beds 3 baths2,444 sq. ft.
1953 W 5400 S, Taylorsville, UT 84129
MLS# 2189006Listed by: PRESIDIO REAL ESTATE (MOUNTAIN VIEW) - New
 $429,900Active3 beds 3 baths1,896 sq. ft.
3860 W Mossmorran Ln, Taylorsville, UT 84129
MLS# 2187619Listed by: REAL ESTATE BY REFERRAL, INCORPORATED - New
 $499,900Active4 beds 3 baths1,771 sq. ft.
4266 S Morris St W, Taylorsville, UT 84129
MLS# 2188817Listed by: RE/MAX ASSOCIATES


Protect your home and budget from life's surprises with an Assurant Home Warranty, backed by a partner that supports you through every step of homeownership. Explore Plans.
© 2023 - 2026 ERA Franchise Systems LLC. All rights reserved. ERA Franchise Systems LLC fully supports the principles of the Fair Housing Act and the Equal Opportunity Act. ERA, ERA Real Estate powered, and their respective logos are registered service marks of ERA Franchise Systems LLC. Each office is independently owned and operated.