
4556 S Meridian Cir #52, Taylorsville, UT 84123
Local realty services provided by:ERA Brokers Consolidated
4556 S Meridian Cir #52,Taylorsville, UT 84123
$80,000
- 3 Beds
- 2 Baths
- 1,100 sq. ft.
- Mobile / Manufactured
- Active
Listed by: baylee j woolstenhulme, scarlett m cheney
Office: re/max community- valley
MLS#:2169725
Source:SL
Price summary
- Price:$80,000
- Price per sq. ft.:$72.73
- Monthly HOA dues:$1,195
About this home
***OFFERING $1,500 SELLER CREDIT FOR WINDOWS OR LOT RENT AT SETTLEMENT*** Fully renovated and move-in ready! This stunning 3-bedroom, 2-bath home combines modern finishes with everyday convenience. Enjoy an open-concept layout, updated interiors, and a spacious primary suite. Located in a well-maintained community featuring a swimming pool and park, you'll also love the quick access to freeways, shopping, restaurants, and entertainment. Affordable, stylish, and perfectly situated, don't miss your opportunity to make this beautiful Taylorsville home yours!
Contact an agent
Home facts
- Year built:1989
- Subdivision & Development:MAJESTIC OAKS MOBILE HOME PARK
- Listing ID #:2169725
- Added:112 day(s) ago
- Updated:October 25, 2026 at 11:22 AM
Rooms and interior
- Bedrooms:3
- Total bathrooms:2
- Full bathrooms:2
- Rooms Total:8
- Kitchen Description:Disposal, Microwave, Range: Gas, Refrigerator
- Living area:1,100 sq. ft.
Heating and cooling
- Cooling:Central Air
- Heating:Gas: Central
Structure and exterior
- Roof:Asphalt
- Year built:1989
- Building area:1,100 sq. ft.
- Lot area:0.01 Acres
- Lot Features:Sidewalks
- Architectural Style:Mobile Home
- Exterior Features:Deck: Covered, Out Buildings
- Levels:1 Story
Schools
- High school:Taylorsville
- Middle school:Eisenhower
- Elementary school:Plymouth
Utilities
- Water:Culinary, Water Connected
- Sewer:Sewer Connected, Sewer: Connected, Sewer: Public
Finances and disclosures
- Price:$80,000
- Price per sq. ft.:$72.73
Features and amenities
- Laundry features:Dryer, Washer
- Amenities:Closet: Walk-In, Playground, Pool, Snow Removal, Storage Shed(s), Trash, Water
Parking
- Total parking spaces:2
- Parking description:Covered
- Carport spaces:2
New listings near 4556 S Meridian Cir #52
- New
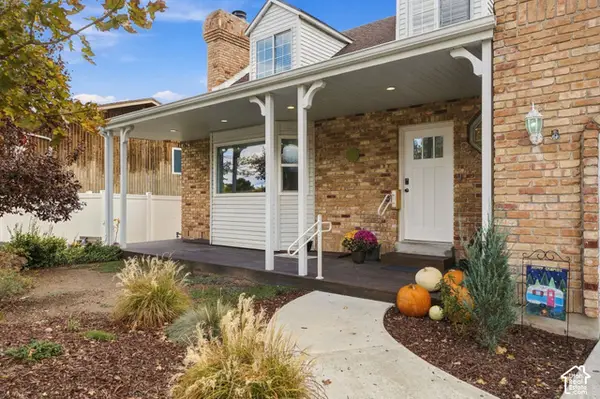 $700,000Active6 beds 4 baths3,679 sq. ft.
2631 W Donnawood Cir S, Taylorsville, UT 84129
MLS# 2191205Listed by: BERKSHIRE HATHAWAY HOMESERVICES UTAH PROPERTIES (SALT LAKE) - New
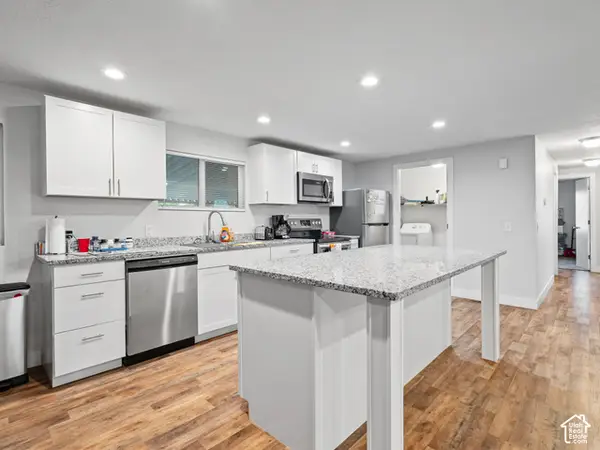 $139,500Active4 beds 2 baths1,440 sq. ft.
779 W Monte Bella, Taylorsville, UT 84123
MLS# 2192995Listed by: UTAH'S WISE CHOICE REAL ESTATE - New
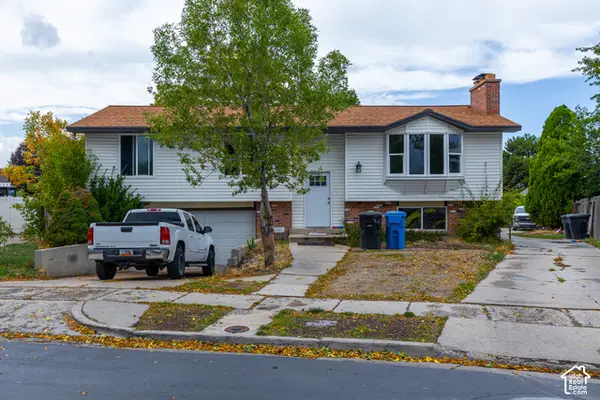 $715,000Active7 beds 3 baths2,757 sq. ft.
2016 W Hewwood Cir S, Taylorsville, UT 84129
MLS# 2192933Listed by: DOUBLE EDGE REAL ESTATE - New
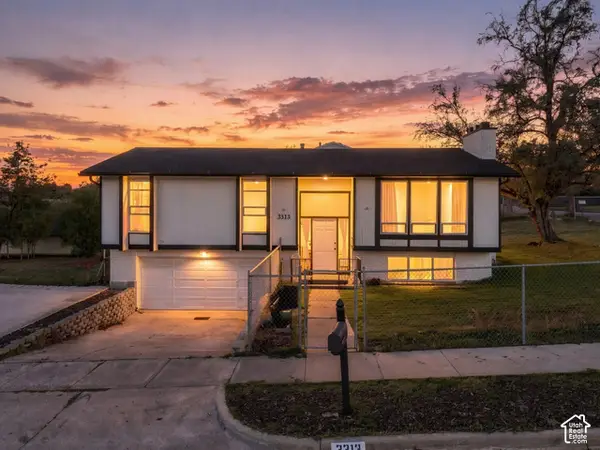 $480,000Active5 beds 2 baths1,708 sq. ft.
3313 W Brookhaven Dr, Taylorsville, UT 84129
MLS# 2192189Listed by: REALTY OF AMERICA LLC - New
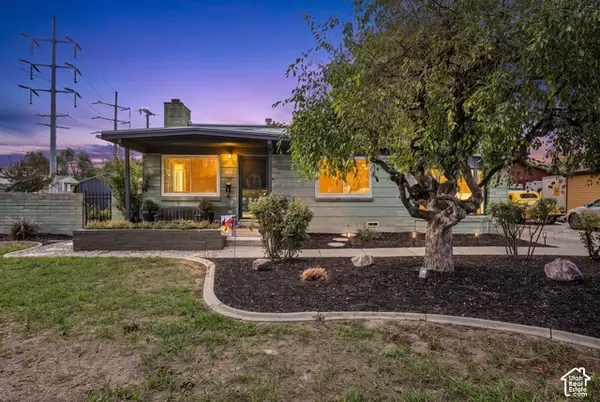 $467,000Active4 beds 3 baths1,810 sq. ft.
1311 W Varden Way, Salt Lake City, UT 84123
MLS# 2192817Listed by: EXP REALTY, LLC (PARK CITY) - New
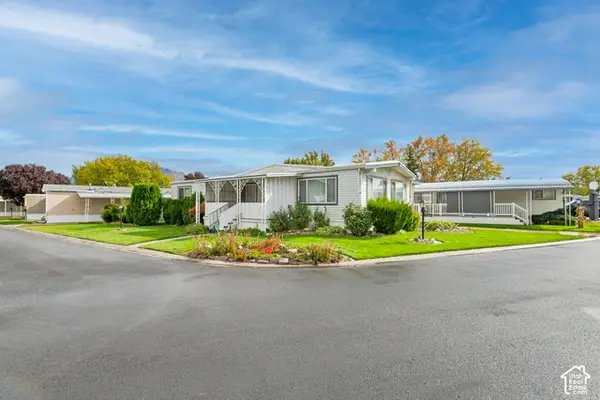 $87,900Active2 beds 2 baths1,440 sq. ft.
4583 S Monte Vista Dr #2, Taylorsville, UT 84123
MLS# 2192511Listed by: CHAPMAN-RICHARDS & ASSOCIATES, INC. - Open Sat, 11am to 2pmNew
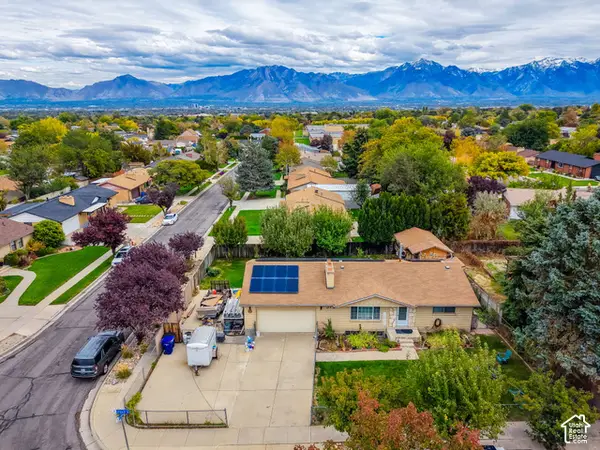 $549,900Active5 beds 2 baths2,016 sq. ft.
5727 S Carranza Dr W, Taylorsville, UT 84129
MLS# 2192483Listed by: COLDWELL BANKER REALTY (UNION HEIGHTS) - New
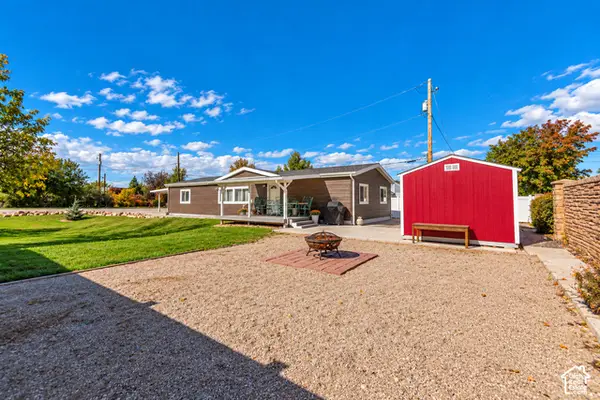 $400,000Active3 beds 2 baths1,586 sq. ft.
3508 W 4850 S, Taylorsville, UT 84129
MLS# 2192430Listed by: KW UTAH REALTORS KELLER WILLIAMS - New
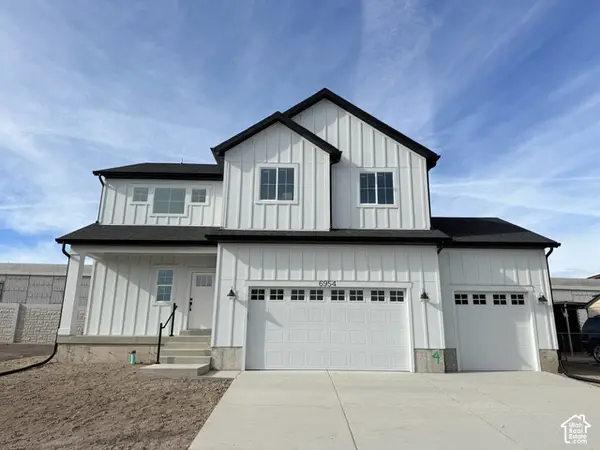 $638,950Active4 beds 3 baths2,860 sq. ft.
3685 W Whitewood Ct, West Valley City, UT 84129
MLS# 2192354Listed by: CLARK & ASSOCIATES INC. / DAVID C. - Open Sun, 12 to 2pmNew
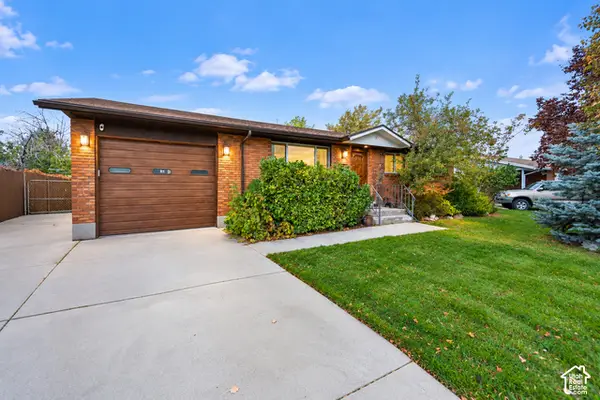 $535,000Active3 beds 2 baths2,106 sq. ft.
5698 S Mirkwood Ln, Taylorsville, UT 84129
MLS# 2191797Listed by: PRESIDIO REAL ESTATE (SOUTH VALLEY)


Protect your home and budget from life's surprises with an Assurant Home Warranty, backed by a partner that supports you through every step of homeownership. Explore Plans.
© 2023 - 2026 ERA Franchise Systems LLC. All rights reserved. ERA Franchise Systems LLC fully supports the principles of the Fair Housing Act and the Equal Opportunity Act. ERA, ERA Real Estate powered, and their respective logos are registered service marks of ERA Franchise Systems LLC. Each office is independently owned and operated.