
5991 S Origin Pl, Taylorsville, UT 84123
Local realty services provided by:ERA Brokers Consolidated
5991 S Origin Pl,Taylorsville, UT 84123
$624,900
- 5 Beds
- 3 Baths
- 3,269 sq. ft.
- Single family
- Active
Listed by: joel carson
Office: utah real estate pc
MLS#:2186243
Source:SL
Price summary
- Price:$624,900
- Price per sq. ft.:$191.16
- Monthly HOA dues:$245
About this home
Beautifully renovated rambler offering highly sought-after single-level living in a desirable gated community with an unbeatable location near I-215. The main-level floor plan is ideal for those looking for comfortable, convenient everyday living, while the fully finished basement provides exceptional additional space for family, guests, or entertaining. This spacious 5-bedroom, 3-bath home also features a second full kitchen in the basement, creating excellent flexibility for multi-generational living or extended stays. Extensive renovations throughout make this home truly move-in ready. Both kitchens have been remodeled with soft-close cabinetry, granite countertops, and updated appliances, while the bathrooms feature new cabinetry and upgraded showers. Recent improvements include new main-level flooring, new basement carpet, updated lighting throughout, a new roof (2024), exterior paint (2023), new HVAC and A/C (2023), fresh interior paint (2026), new deck (2026), and new water heater (2026). All appliances are included, including the washer and dryer, with a new stove and washer added in 2025. Enjoy low-maintenance living with HOA amenities that include gated access, swimming pool, hot tub, playground, snow removal, front-yard landscaping, sewer, trash, basic cable, internet, and common-area maintenance. Conveniently located just minutes from shopping, dining, theaters, schools, hospitals, and everyday conveniences, with quick access to I-215. A rare opportunity to enjoy beautifully updated single-level living, exceptional additional space, and the security and amenities of a gated community....
Contact an agent
Home facts
- Year built:1998
- Subdivision & Development:TRADITIONS
- Listing ID #:2186243
- Added:2 day(s) ago
- Updated:September 21, 2026 at 11:35 AM
Rooms and interior
- Bedrooms:5
- Total bathrooms:3
- Full bathrooms:3
- Rooms Total:18
- Flooring:Carpet, Tile
- Bathrooms Description:Jetted Tub
- Kitchen Description:Disposal, Kitchen: Second, Kitchen: Updated, Range/Oven: Free Stdng.
- Basement Description:Full
- Living area:3,269 sq. ft.
Heating and cooling
- Cooling:Central Air
- Heating:Forced Air, Gas: Central
Structure and exterior
- Roof:Asphalt
- Year built:1998
- Building area:3,269 sq. ft.
- Lot area:0.1 Acres
- Lot Features:Cul-De-Sac, Cul-de-sac, Curb & Gutter, Fenced: Full, Flat, Road: Paved, Sprinkler: Auto-Full
- Architectural Style:Rambler/Ranch
- Construction Materials:Stucco
- Exterior Features:Patio: Open
- Levels:2 Story
Schools
- High school:Taylorsville
- Middle school:Eisenhower
- Elementary school:Plymouth
Utilities
- Water:Culinary, Water Connected
- Sewer:Sewer Connected, Sewer: Connected, Sewer: Public
Finances and disclosures
- Price:$624,900
- Price per sq. ft.:$191.16
- Tax amount:$3,217
Features and amenities
- Laundry features:Electric Dryer Hookups
- Amenities:Alarm: Fire, Closet: Walk-In, Controlled Access, Gas Logs, Gated, Jetted Tub, Maintenance, Playground, Pool, Sewer Paid, Smart Thermostat(s), Snow Removal, Spa/Hot Tub, Trash
- Pool features:Fenced
Parking
- Total parking spaces:4
- Parking description:2 Car Garage, Built-In, Garage Door Opener
- Garage spaces:2
New listings near 5991 S Origin Pl
- New
 $597,500Active5 beds 5 baths3,012 sq. ft.
1390 W Marinwood Ave S, Taylorsville, UT 84123
MLS# 2186202Listed by: ATTENTION TO DETAIL REALTY LLC - New
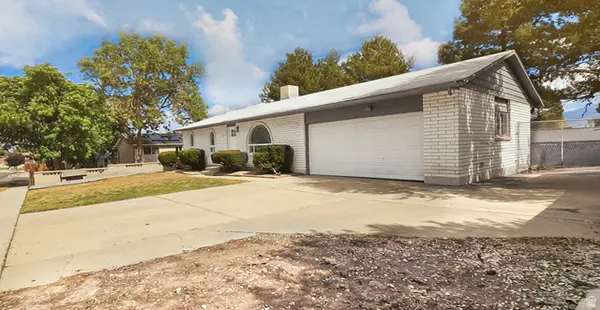 $489,000Active4 beds 2 baths2,106 sq. ft.
5363 S Ridgecrest Dr W, Taylorsville, UT 84129
MLS# 2186215Listed by: ROCKWOOD & COMPANY LLC - New
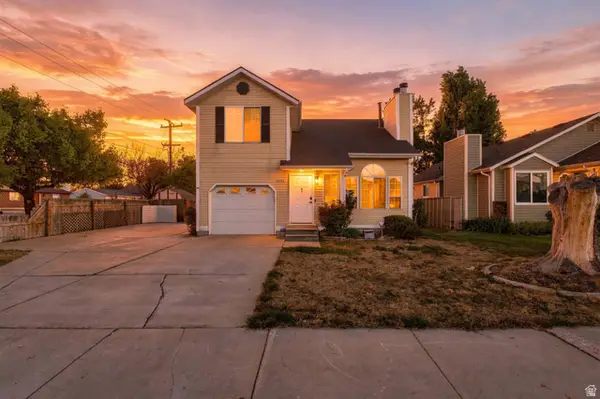 $469,900Active3 beds 3 baths1,800 sq. ft.
6184 S 3920 W, Salt Lake City, UT 84129
MLS# 2186114Listed by: UNITY GROUP REAL ESTATE LLC - New
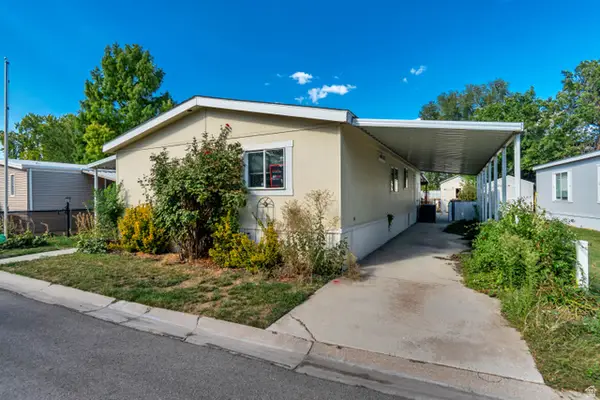 $80,000Active3 beds 2 baths1,352 sq. ft.
4622 S Monte Vista Dr W, Taylorsville, UT 84123
MLS# 2186116Listed by: JUPIDOOR LLC - New
 $625,000Active5 beds 4 baths3,250 sq. ft.
3420 W Miles Dr, Taylorsville, UT 84129
MLS# 2185894Listed by: UTAH KEY REAL ESTATE, LLC (WOODHAVEN BRANCH) - New
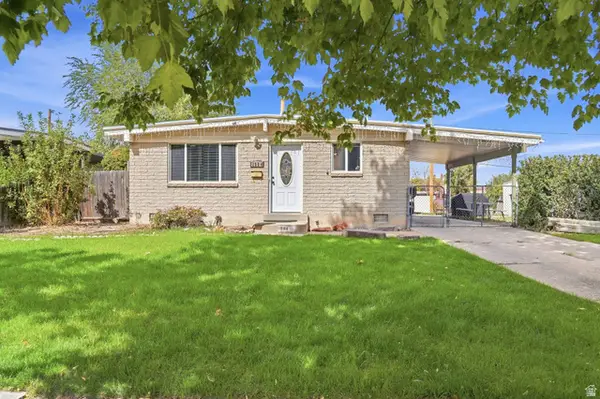 $439,900Active4 beds 2 baths1,593 sq. ft.
1994 W Champagne Ave, Taylorsville, UT 84129
MLS# 2185805Listed by: EXP REALTY, LLC - New
 $385,000Active3 beds 2 baths1,325 sq. ft.
1238 W Southhampton #230, Taylorsville, UT 84123
MLS# 2185678Listed by: KW UTAH REALTORS KELLER WILLIAMS - New
 $524,900Active5 beds 3 baths2,285 sq. ft.
1612 W 4300 S, Salt Lake City, UT 84123
MLS# 2185623Listed by: ULRICH REALTORS, INC. - New
 $95,000Active3 beds 2 baths1,512 sq. ft.
783 W Monte Hermosa St, Taylorsville, UT 84123
MLS# 2185502Listed by: JUPIDOOR LLC


Protect your home and budget from life's surprises with an Assurant Home Warranty, backed by a partner that supports you through every step of homeownership. Explore Plans.
© 2023 - 2026 ERA Franchise Systems LLC. All rights reserved. ERA Franchise Systems LLC fully supports the principles of the Fair Housing Act and the Equal Opportunity Act. ERA, ERA Real Estate powered, and their respective logos are registered service marks of ERA Franchise Systems LLC. Each office is independently owned and operated.