
1199 N 2900 W, Tremonton, UT 84337
Local realty services provided by:ERA Realty Center
1199 N 2900 W,Tremonton, UT 84337
$452,000
- 2 Beds
- 2 Baths
- 1,567 sq. ft.
- Single family
- Active
Listed by: lisa hancock
Office: coldwell banker tugaw realtors (tremonton)
MLS#:2196552
Source:SL
Price summary
- Price:$452,000
- Price per sq. ft.:$288.45
- Monthly HOA dues:$125
About this home
NEW CONSTRUCTION. This darling home has all the charm, in-floor heating, great views, vaulted ceilings and granite countertops. Get it under contract before mid December and you get to pick your finishes. Yard will be fully landscaped by seller. The patio is the perfect place to view beautiful sunsets, quiet evenings or early mornings with your favorite beverage. Enjoy the freedom of having your lawn care done in the summer and the snow cleared in the winter. The home and garage boast in-floor heating. A pickleball court and walking trails give you even more reasons to open new doors with your next move. County taxes to be determined and number listed is only an estimate. No sellers disclosures will be provided.
Contact an agent
Home facts
- Year built:2026
- Listing ID #:2196552
- Added:1 day(s) ago
- Updated:November 18, 2026 at 01:37 PM
Rooms and interior
- Bedrooms:2
- Total bathrooms:2
- Full bathrooms:1
- Rooms Total:7
- Flooring:Carpet
- Bathrooms Description:Bath: Sep. Tub/Shower
- Kitchen Description:Disposal
- Basement Description:Slab
- Living area:1,567 sq. ft.
Heating and cooling
- Cooling:Central Air
- Heating:Gas: Central, Gas: Radiant
Structure and exterior
- Roof:Asphalt
- Year built:2026
- Building area:1,567 sq. ft.
- Lot area:0.21 Acres
- Lot Features:Curb & Gutter, Road: Paved, Sidewalks, Sprinkler: Auto-Full
- Architectural Style:Patio Home
- Construction Materials:Asphalt, Stone, Stucco
- Exterior Features:Covered, Entry (Foyer), Lighting, Patio: Covered
- Levels:1 Story
Schools
- High school:Bear River
- Middle school:Bear River
- Elementary school:Garland
Utilities
- Water:Culinary, Secondary, Water Connected
- Sewer:Sewer Connected, Sewer: Connected, Sewer: Public
Finances and disclosures
- Price:$452,000
- Price per sq. ft.:$288.45
- Tax amount:$2,200
Features and amenities
- Laundry features:Electric Dryer Hookups, Gas Dryer Hookups
- Amenities:Ceiling Fan, Closet: Walk-In, Hiking Trails, Pet Rules, Pets Permitted, Snow Removal, Vaulted Ceilings
Parking
- Total parking spaces:4
- Parking description:2 Car Garage, Attached, Attached Garage, Garage Door Opener, Heated Garage, Storage Above
- Garage spaces:2
New listings near 1199 N 2900 W
- New
 $305,000Active3 beds 3 baths1,570 sq. ft.
250 W 1200 S #106, Tremonton, UT 84337
MLS# 2196788Listed by: LION ROCK REAL ESTATE - New
 $307,500Active3 beds 3 baths1,550 sq. ft.
953 N 980 W, Tremonton, UT 84337
MLS# 2196726Listed by: REALTYPATH LLC (CACHE VALLEY) - Open Sat, 11am to 2pmNew
 $475,000Active3 beds 2 baths1,637 sq. ft.
2463 W 700 N #9, Tremonton, UT 84337
MLS# 2196591Listed by: REAL BROKER, LLC - New
 $399,900Active3 beds 2 baths1,626 sq. ft.
745 N 600 W #216, Tremonton, UT 84337
MLS# 2196191Listed by: VISIONARY REAL ESTATE - New
 $450,000Active4 beds 3 baths2,700 sq. ft.
1036 S 150 W, Tremonton, UT 84337
MLS# 2195687Listed by: CANNON & COMPANY - New
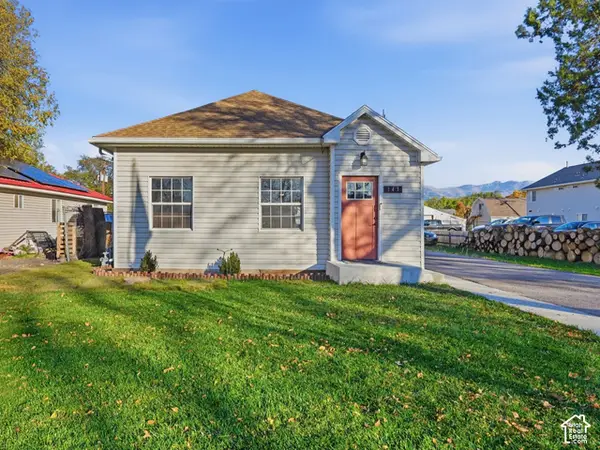 $299,900Active2 beds 1 baths1,070 sq. ft.
143 S Tremont St, Tremonton, UT 84337
MLS# 2195403Listed by: BERKSHIRE HATHAWAY HOME SERVICES UTAH PROPERTIES (CACHE VALLEY) 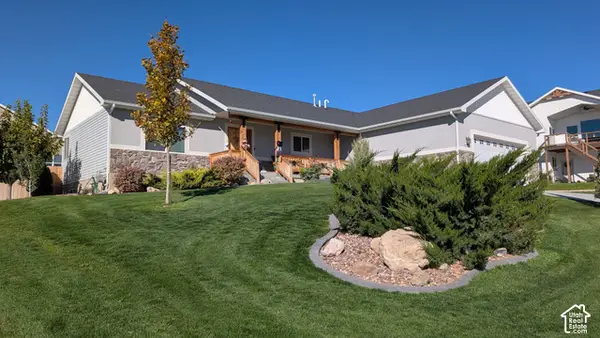 $650,000Active7 beds 3 baths3,511 sq. ft.
1175 N 2650 W, Tremonton, UT 84337
MLS# 2195054Listed by: BLACKBURN JONES REAL ESTATE INCORPORATED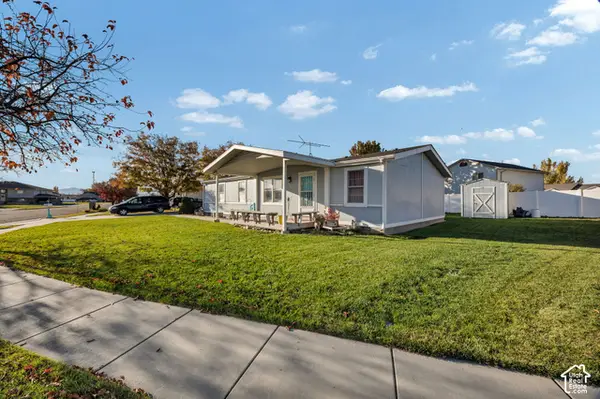 $325,000Active3 beds 2 baths1,404 sq. ft.
524 W 400 N, Tremonton, UT 84337
MLS# 2194965Listed by: COLDWELL BANKER TUGAW REALTORS (TREMONTON)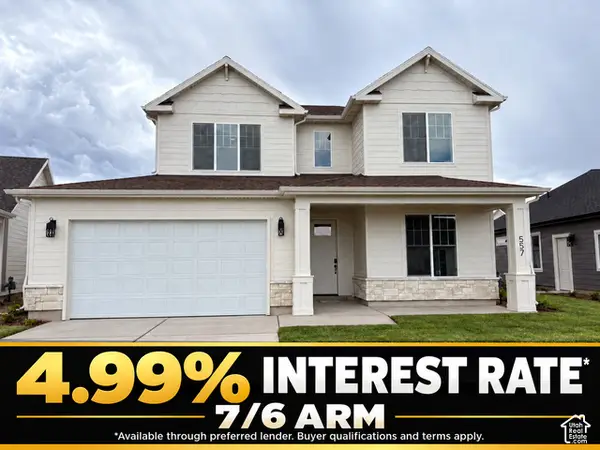 $454,900Active4 beds 3 baths2,230 sq. ft.
557 W 760 N #213, Tremonton, UT 84337
MLS# 2194966Listed by: VISIONARY REAL ESTATE


Protect your home and budget from life's surprises with an Assurant Home Warranty, backed by a partner that supports you through every step of homeownership. Explore Plans.
© 2023 - 2026 ERA Franchise Systems LLC. All rights reserved. ERA Franchise Systems LLC fully supports the principles of the Fair Housing Act and the Equal Opportunity Act. ERA, ERA Real Estate powered, and their respective logos are registered service marks of ERA Franchise Systems LLC. Each office is independently owned and operated.