
953 N 980 W, Tremonton, UT 84337
Local realty services provided by:ERA Brokers Consolidated
953 N 980 W,Tremonton, UT 84337
$307,500
- 3 Beds
- 3 Baths
- 1,550 sq. ft.
- Townhouse
- Active
Listed by: david axson
Office: realtypath llc. (cache valley)
MLS#:2196726
Source:SL
Price summary
- Price:$307,500
- Price per sq. ft.:$198.39
- Monthly HOA dues:$123
About this home
Welcome to this beautiful 3-bedroom, 2.5-bath end-unit townhome in Tremonton's Archibald Estates! Built in 2025, this home offers 1,550 square feet of thoughtfully designed living space with a functional, open layout. The main level features an inviting living area, an updated kitchen with quartz countertops, a gas range, and plenty of space for everyday living and entertaining. Upstairs, you'll find all three bedrooms, including a spacious primary suite with a private bathroom and walk-in closet, along with conveniently located laundry. Additional highlights include a 2-car attached garage, central air, smart thermostat, and a private patio area. Enjoy beautifully maintained landscaping, mountain views, and access to a neighborhood park and playground. With modern finishes, a desirable end-unit location, and the benefits of newer construction, this townhome is ready to welcome its next owner. Schedule your private showing today!
Contact an agent
Home facts
- Year built:2025
- Subdivision & Development:ARCHIBALD ESTATES
- Listing ID #:2196726
- Added:1 day(s) ago
- Updated:November 18, 2026 at 02:30 PM
Rooms and interior
- Bedrooms:3
- Total bathrooms:3
- Full bathrooms:2
- Half bathrooms:1
- Rooms Total:12
- Flooring:Carpet, Vinyl
- Kitchen Description:Kitchen: Updated, Microwave, Oven: Gas, Range: Gas, Refrigerator
- Basement Description:Slab
- Living area:1,550 sq. ft.
Heating and cooling
- Cooling:Central Air
- Heating:Forced Air
Structure and exterior
- Roof:Asphalt
- Year built:2025
- Building area:1,550 sq. ft.
- Lot area:0.02 Acres
- Lot Features:Fenced: Partial, Flat, Road: Paved, Sprinkler: Auto-Full
- Architectural Style:Townhouse
- Construction Materials:Stone
- Exterior Features:Patio: Open
- Levels:2 Story
Schools
- High school:Bear River
- Middle school:Bear River
- Elementary school:North Park
Utilities
- Water:Culinary, Water Connected
- Sewer:Sewer Connected, Sewer: Connected
Finances and disclosures
- Price:$307,500
- Price per sq. ft.:$198.39
- Tax amount:$2,207
Features and amenities
- Amenities:Closet: Walk-In, Insurance, Picnic Area, Smart Thermostat(s), Snow Removal, Video Door Bell(s)
Parking
- Total parking spaces:4
- Parking description:2 Car Garage, Attached, Attached Garage, Garage Door Opener
- Garage spaces:2
New listings near 953 N 980 W
- New
 $305,000Active3 beds 3 baths1,570 sq. ft.
250 W 1200 S #106, Tremonton, UT 84337
MLS# 2196788Listed by: LION ROCK REAL ESTATE - Open Sat, 11am to 2pmNew
 $475,000Active3 beds 2 baths1,637 sq. ft.
2463 W 700 N #9, Tremonton, UT 84337
MLS# 2196591Listed by: REAL BROKER, LLC - New
 $452,000Active2 beds 2 baths1,567 sq. ft.
1199 N 2900 W, Tremonton, UT 84337
MLS# 2196552Listed by: COLDWELL BANKER TUGAW REALTORS (TREMONTON) - New
 $399,900Active3 beds 2 baths1,626 sq. ft.
745 N 600 W #216, Tremonton, UT 84337
MLS# 2196191Listed by: VISIONARY REAL ESTATE - New
 $450,000Active4 beds 3 baths2,700 sq. ft.
1036 S 150 W, Tremonton, UT 84337
MLS# 2195687Listed by: CANNON & COMPANY - New
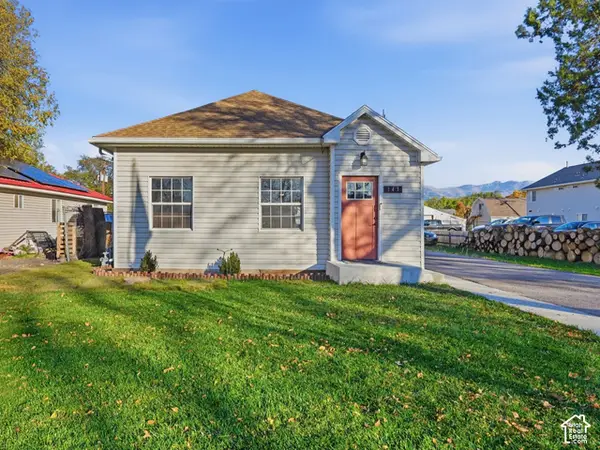 $299,900Active2 beds 1 baths1,070 sq. ft.
143 S Tremont St, Tremonton, UT 84337
MLS# 2195403Listed by: BERKSHIRE HATHAWAY HOME SERVICES UTAH PROPERTIES (CACHE VALLEY) 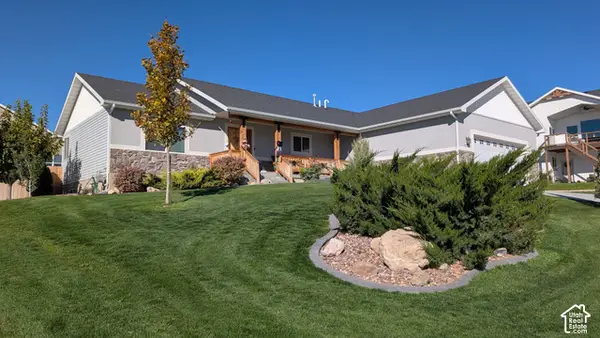 $650,000Active7 beds 3 baths3,511 sq. ft.
1175 N 2650 W, Tremonton, UT 84337
MLS# 2195054Listed by: BLACKBURN JONES REAL ESTATE INCORPORATED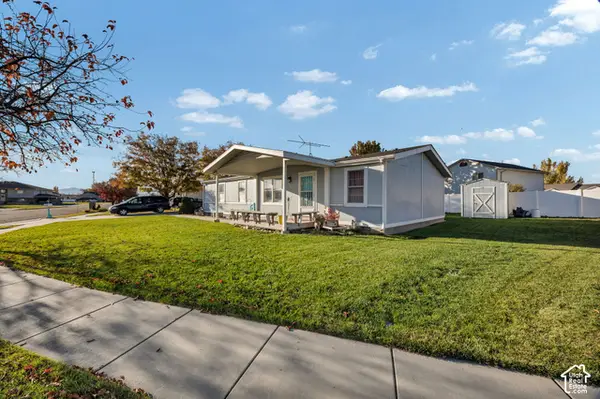 $325,000Active3 beds 2 baths1,404 sq. ft.
524 W 400 N, Tremonton, UT 84337
MLS# 2194965Listed by: COLDWELL BANKER TUGAW REALTORS (TREMONTON)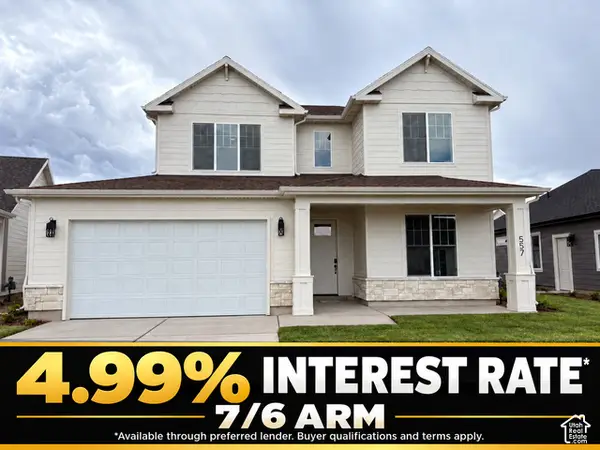 $454,900Active4 beds 3 baths2,230 sq. ft.
557 W 760 N #213, Tremonton, UT 84337
MLS# 2194966Listed by: VISIONARY REAL ESTATE


Protect your home and budget from life's surprises with an Assurant Home Warranty, backed by a partner that supports you through every step of homeownership. Explore Plans.
© 2023 - 2026 ERA Franchise Systems LLC. All rights reserved. ERA Franchise Systems LLC fully supports the principles of the Fair Housing Act and the Equal Opportunity Act. ERA, ERA Real Estate powered, and their respective logos are registered service marks of ERA Franchise Systems LLC. Each office is independently owned and operated.