
143 S Tremont St, Tremonton, UT 84337
Local realty services provided by:ERA Brokers Consolidated
143 S Tremont St,Tremonton, UT 84337
$305,000
- 2 Beds
- 1 Baths
- 1,070 sq. ft.
- Single family
- Active
Upcoming open houses
- Sat, Nov 1401:00 pm - 03:00 pm
Listed by: sandy hansen
Office: berkshire hathaway home services utah properties (cache valley)
MLS#:2195403
Source:SL
Price summary
- Price:$305,000
- Price per sq. ft.:$285.05
About this home
Comfortable Tremonton home with an inviting layout and practical updates. The updated kitchen opens to the living area, creating a natural connection for everyday living and entertaining. Two bedrooms and one bathroom are thoughtfully arranged within 1,070 square feet. A newer roof,HVAC, and rain gutter system provide valuable recent improvements, while the property's central Tremonton location offers convenient access to local services, dining, and recreation. Schedule a private showing today! Buyer and Buyers agent to verify any and all information.
Contact an agent
Home facts
- Year built:1913
- Listing ID #:2195403
- Added:2 day(s) ago
- Updated:November 12, 2026 at 01:08 PM
Rooms and interior
- Bedrooms:2
- Total bathrooms:1
- Full bathrooms:1
- Rooms Total:6
- Flooring:Carpet, Laminate
- Kitchen Description:Microwave, Range/Oven: Built-In, Refrigerator
- Basement Description:Partial
- Living area:1,070 sq. ft.
Heating and cooling
- Cooling:Central Air
- Heating:Gas: Central
Structure and exterior
- Roof:Asphalt
- Year built:1913
- Building area:1,070 sq. ft.
- Lot area:0.11 Acres
- Lot Features:Fenced: Partial
- Architectural Style:Bungalow/Cottage
- Construction Materials:Aluminum
- Exterior Features:Out Buildings
- Levels:2 Story
Schools
- High school:Bear River
- Middle school:None/Other
- Elementary school:McKinley
Utilities
- Water:Culinary, Water Connected
- Sewer:Sewer Connected, Sewer: Connected
Finances and disclosures
- Price:$305,000
- Price per sq. ft.:$285.05
- Tax amount:$1,625
Features and amenities
- Laundry features:Dryer, Washer
- Amenities:Storage Shed(s), Video Door Bell(s)
Parking
- Total parking spaces:2
- Parking description:Parking: Uncovered
New listings near 143 S Tremont St
- New
 $450,000Active4 beds 3 baths2,700 sq. ft.
1036 S 150 W, Tremonton, UT 84337
MLS# 2195687Listed by: CANNON & COMPANY - New
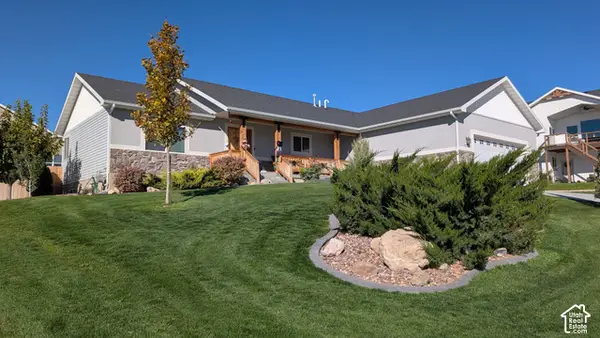 $650,000Active7 beds 3 baths3,511 sq. ft.
1175 N 2650 W, Tremonton, UT 84337
MLS# 2195054Listed by: BLACKBURN JONES REAL ESTATE INCORPORATED - New
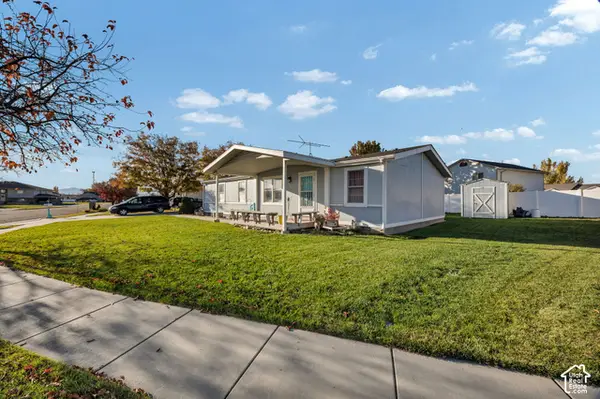 $325,000Active3 beds 2 baths1,404 sq. ft.
524 W 400 N, Tremonton, UT 84337
MLS# 2194965Listed by: COLDWELL BANKER TUGAW REALTORS (TREMONTON) - New
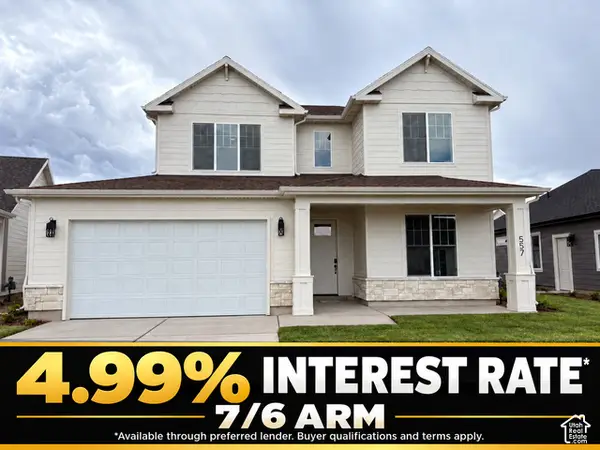 $454,900Active4 beds 3 baths2,230 sq. ft.
557 W 760 N #213, Tremonton, UT 84337
MLS# 2194966Listed by: VISIONARY REAL ESTATE - New
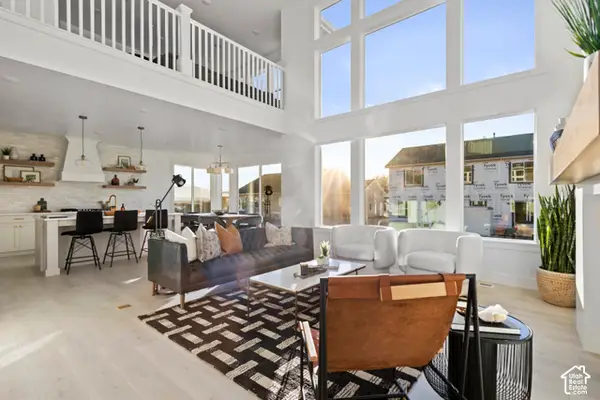 $569,900Active4 beds 3 baths3,895 sq. ft.
899 E 500 N #67, Tremonton, UT 84337
MLS# 2194871Listed by: VISIONARY REAL ESTATE - New
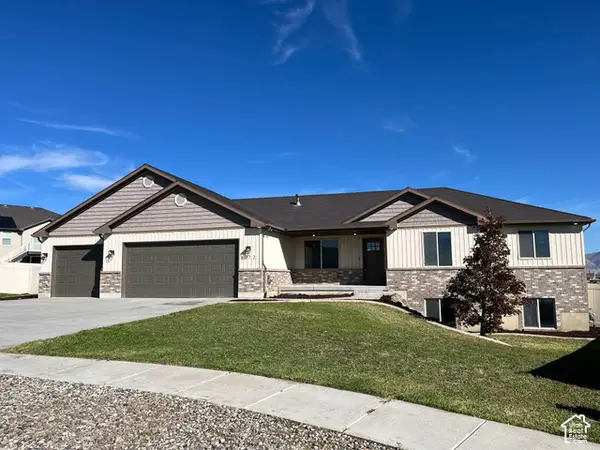 $599,900Active6 beds 3 baths3,508 sq. ft.
1072 N 2750 W, Tremonton, UT 84337
MLS# 2194830Listed by: DIMENSION REALTY SERVICES - New
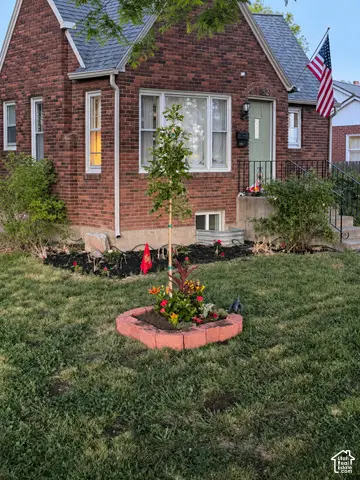 $340,000Active4 beds 2 baths1,774 sq. ft.
492 N Tremont St, Tremonton, UT 84337
MLS# 2194736Listed by: THE BROKERAGE REAL ESTATE CO. LLC - New
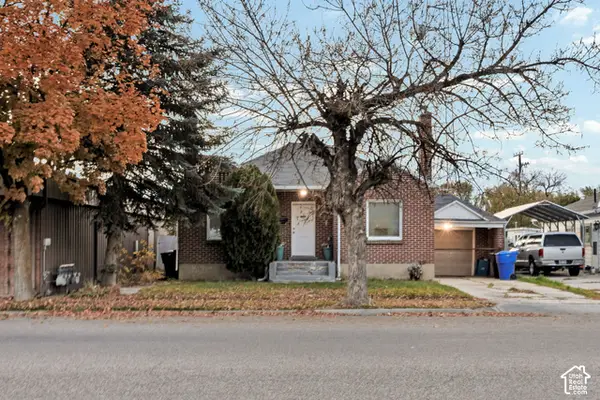 $315,000Active4 beds 2 baths1,864 sq. ft.
115 N Tremont St N, Tremonton, UT 84337
MLS# 2194740Listed by: DWELL REALTY GROUP, LLC - New
 $329,000Active4 beds 2 baths1,782 sq. ft.
397 S Tremont St, Tremonton, UT 84337
MLS# 2194707Listed by: UTAH SELECT REALTY PC


Protect your home and budget from life's surprises with an Assurant Home Warranty, backed by a partner that supports you through every step of homeownership. Explore Plans.
© 2023 - 2026 ERA Franchise Systems LLC. All rights reserved. ERA Franchise Systems LLC fully supports the principles of the Fair Housing Act and the Equal Opportunity Act. ERA, ERA Real Estate powered, and their respective logos are registered service marks of ERA Franchise Systems LLC. Each office is independently owned and operated.