
436 S 400 W, Tremonton, UT 84337
Local realty services provided by:ERA Realty Center
436 S 400 W,Tremonton, UT 84337
$435,000
- 3 Beds
- 2 Baths
- 2,652 sq. ft.
- Single family
- Pending
Listed by: landin arnett
Office: kw south valley keller williams
MLS#:2171991
Source:SL
Price summary
- Price:$435,000
- Price per sq. ft.:$164.03
About this home
From the moment you step inside, this home feels warm, inviting, and beautifully livable. The kitchen features custom cabinets, granite countertops, luxury vinyl plank flooring, smart appliances, and a seamless connection to the open living room. Vaulted ceilings add an airy feel to the main living space, while two-tone paint and thoughtful finishes create a clean, updated look. The outdoor spaces have been designed for both beauty and ease, with mature maple trees in the backyard offering shade and seasonal color, and a low-maintenance xeriscaped front yard with strong curb appeal. Additional upgrades include a professionally installed sump pump, high-quality water softener system, and completed landscaping. Conveniently located near shopping, dining, the town square, fairgrounds, and local community amenities, this home offers inviting living spaces, practical updates, and move-in ready comfort. Square footage figures are provided as a courtesy estimate only and were obtained from county records. Buyer is advised to obtain an independent measurement. Seller is related to the listing agent....
Contact an agent
Home facts
- Year built:2019
- Subdivision & Development:CHADAZ ESTATES
- Listing ID #:2171991
- Added:27 day(s) ago
- Updated:August 10, 2026 at 08:30 AM
Rooms and interior
- Bedrooms:3
- Total bathrooms:2
- Full bathrooms:2
- Rooms Total:9
- Flooring:Carpet, Vinyl
- Kitchen Description:Disposal, Microwave, Range/Oven: Free Stdng.
- Basement Description:Full
- Living area:2,652 sq. ft.
Heating and cooling
- Cooling:Central Air
- Heating:Forced Air, Gas: Central
Structure and exterior
- Roof:Asphalt
- Year built:2019
- Building area:2,652 sq. ft.
- Lot area:0.19 Acres
- Lot Features:Curb & Gutter, Flat, Road: Paved, Sidewalks
- Architectural Style:Rambler/Ranch
- Construction Materials:Aluminum, Brick
- Levels:2 Story
Schools
- High school:Bear River
- Middle school:Alice C Harris
- Elementary school:McKinley
Utilities
- Water:Culinary, Water Connected
- Sewer:Sewer Connected, Sewer: Connected, Sewer: Public
Finances and disclosures
- Price:$435,000
- Price per sq. ft.:$164.03
- Tax amount:$2,943
Features and amenities
- Laundry features:Dryer, Electric Dryer Hookups, Washer
- Amenities:Closet: Walk-In, Vaulted Ceilings
Parking
- Total parking spaces:2
- Parking description:2 Car Garage, Attached Garage
- Garage spaces:2
New listings near 436 S 400 W
- Open Tue, 9:30 to 11:30amNew
 $559,000Active5 beds 2 baths2,240 sq. ft.
3379 W 1000 N, Tremonton, UT 84337
MLS# 2177957Listed by: BERKSHIRE HATHAWAY HOME SERVICES UTAH PROPERTIES (CACHE VALLEY) - New
 $424,900Active3 beds 2 baths1,626 sq. ft.
745 N 600 W #216, Tremonton, UT 84337
MLS# 2177658Listed by: VISIONARY REAL ESTATE - New
 $489,900Active4 beds 3 baths2,485 sq. ft.
739 N 600 W #215, Tremonton, UT 84337
MLS# 2177660Listed by: VISIONARY REAL ESTATE - New
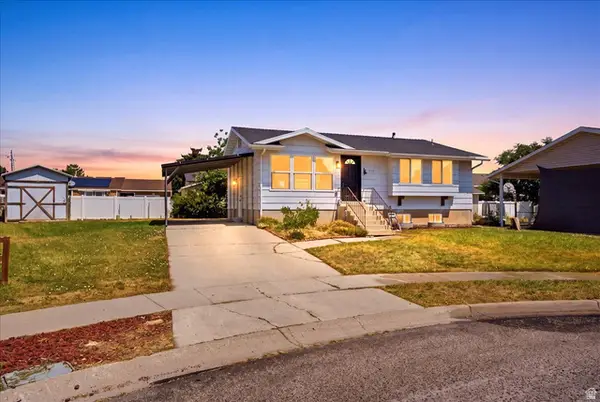 $399,900Active4 beds 2 baths2,090 sq. ft.
585 W 660 S, Tremonton, UT 84337
MLS# 2176963Listed by: SURV REAL ESTATE INC - New
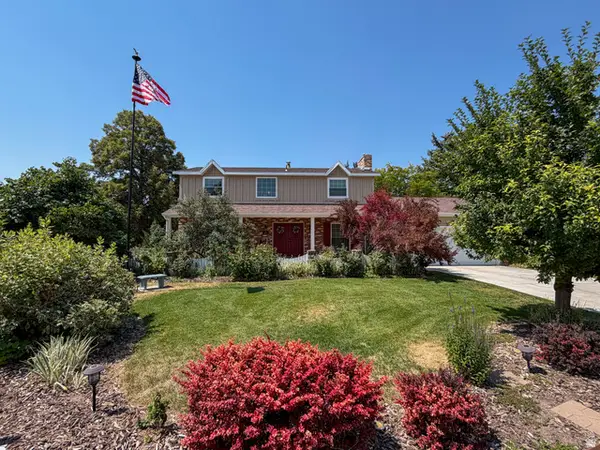 $549,000Active5 beds 3 baths3,937 sq. ft.
518 Wright Way, Tremonton, UT 84337
MLS# 2176923Listed by: BESST REALTY GROUP LLC (BRIGHAM CITY) - New
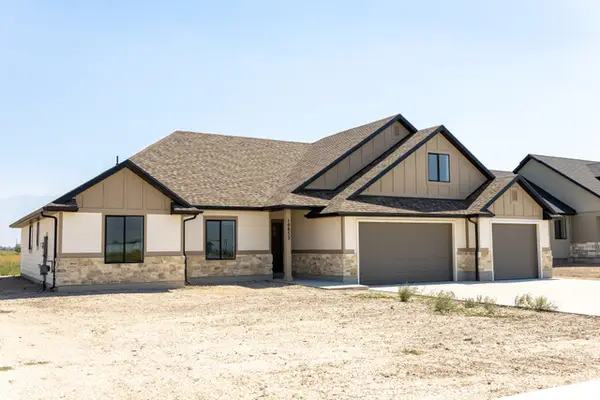 $649,000Active3 beds 2 baths2,251 sq. ft.
10852 N 8325 W, Tremonton, UT 84337
MLS# 2176822Listed by: WE.REALTY UTAH - New
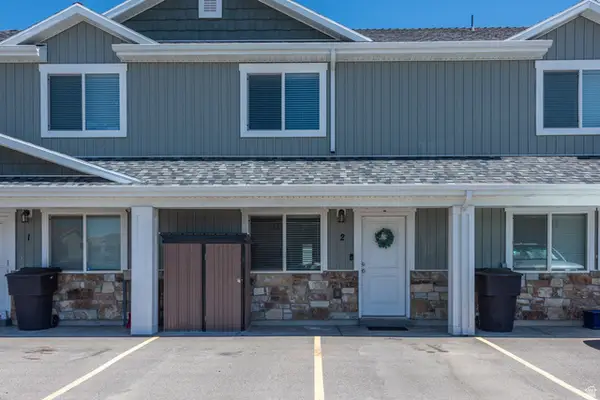 $265,000Active3 beds 2 baths1,255 sq. ft.
436 N 2650 W #2, Tremonton, UT 84337
MLS# 2176717Listed by: RE/MAX ASSOCIATES - New
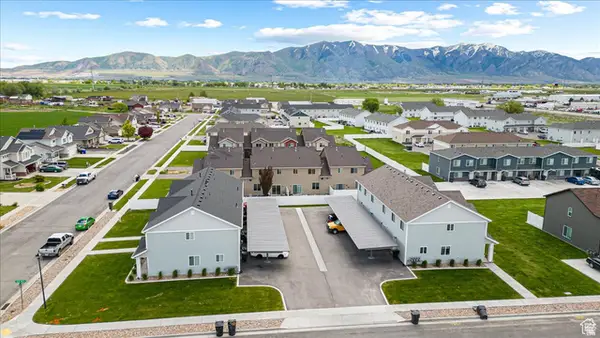 $234,900Active2 beds 2 baths955 sq. ft.
482 N 2650 W #15, Tremonton, UT 84337
MLS# 2176330Listed by: ALL-STATE REALTY - New
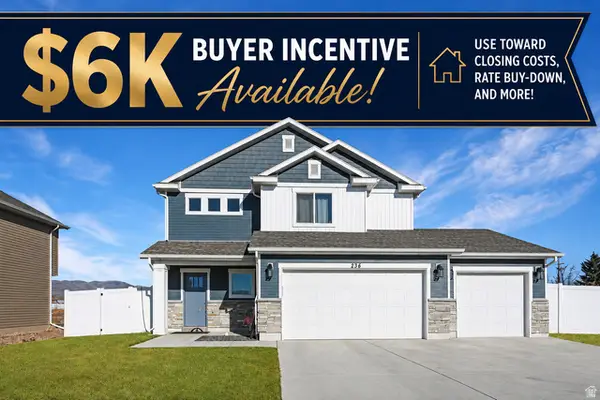 $459,000Active4 beds 3 baths1,809 sq. ft.
236 W 1250 S, Tremonton, UT 84337
MLS# 2176017Listed by: BERKSHIRE HATHAWAY HOME SERVICES UTAH PROPERTIES (CACHE VALLEY) 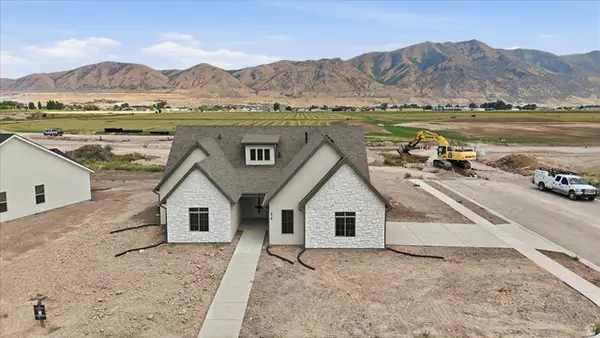 $494,500Active3 beds 3 baths1,750 sq. ft.
314 N 870 E, Tremonton, UT 84337
MLS# 2175040Listed by: BRIX REAL ESTATE


Protect your home and budget from life's surprises with an Assurant Home Warranty, backed by a partner that supports you through every step of homeownership. Explore Plans.
© 2023 - 2026 ERA Franchise Systems LLC. All rights reserved. ERA Franchise Systems LLC fully supports the principles of the Fair Housing Act and the Equal Opportunity Act. ERA, ERA Real Estate powered, and their respective logos are registered service marks of ERA Franchise Systems LLC. Each office is independently owned and operated.