
10852 N 8325 W, Tremonton, UT 84337
Local realty services provided by:ERA Realty Center
10852 N 8325 W,Tremonton, UT 84337
$649,000
- 3 Beds
- 2 Baths
- 2,251 sq. ft.
- Single family
- Active
Listed by: kooper b harrop, vernon wheatley
Office: we.realty utah
MLS#:2176822
Source:SL
Price summary
- Price:$649,000
- Price per sq. ft.:$288.32
About this home
Experience the quality and craftsmanship of this custom-built two-story home offering over 2,200 square feet of thoughtfully designed living space, including 1,851 square feet on the main level and a versatile 400-square-foot loft. Vaulted ceilings create an open, inviting atmosphere, while the custom fireplace with handcrafted mantel serves as the focal point of the main living area. The kitchen features granite countertops and stained cabinets, which opens to the main living space, making it ideal for everyday living and entertaining. The spacious primary suite includes a walk-in closet, a shower with two shower heads, and laminate flooring paired with comfortable carpet, which adds warmth and style throughout the house. Built with quality in mind, this home includes above-code insulation in the attic, windows, and doors, as well as insulated garage and garage doors for enhanced energy efficiency, along with a fully painted garage. Enjoy outdoor living year-round beneath the vaulted covered patio. Thoughtfully designed and meticulously built, this custom home is ready to welcome its next owner....
Contact an agent
Home facts
- Year built:2026
- Listing ID #:2176822
- Added:52 day(s) ago
- Updated:September 27, 2026 at 11:19 AM
Rooms and interior
- Bedrooms:3
- Total bathrooms:2
- Full bathrooms:1
- Rooms Total:11
- Flooring:Carpet, Laminate
- Kitchen Description:Disposal, Range/Oven: Free Stdng., Range: Gas
- Basement Description:Slab
- Living area:2,251 sq. ft.
Heating and cooling
- Cooling:Central Air
- Heating:Forced Air
Structure and exterior
- Roof:Asphalt, Pitched
- Year built:2026
- Building area:2,251 sq. ft.
- Lot area:0.57 Acres
- Lot Features:Curb & Gutter, Flat, Road: Paved
- Construction Materials:Asphalt, Cement Siding, Stone
- Exterior Features:Covered, Patio: Covered
- Levels:2 Story
Schools
- High school:Bear River
- Middle school:Bear River
- Elementary school:McKinley
Utilities
- Water:Culinary, Water Connected
- Sewer:Septic Tank, Sewer: Septic Tank
Finances and disclosures
- Price:$649,000
- Price per sq. ft.:$288.32
- Tax amount:$1
Features and amenities
- Laundry features:Electric Dryer Hookups
- Amenities:Closet: Walk-In, Floor Drains, Vaulted Ceilings
Parking
- Total parking spaces:3
- Parking description:3 Car Garage, Built-In, Garage Door Opener
- Garage spaces:3
New listings near 10852 N 8325 W
- New
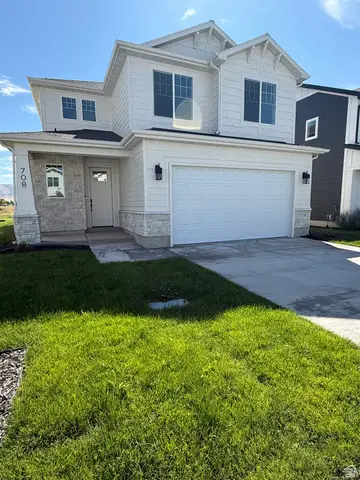 $439,900Active3 beds 3 baths1,688 sq. ft.
791 N 680 W #201, Tremonton, UT 84337
MLS# 2186673Listed by: VISIONARY REAL ESTATE - New
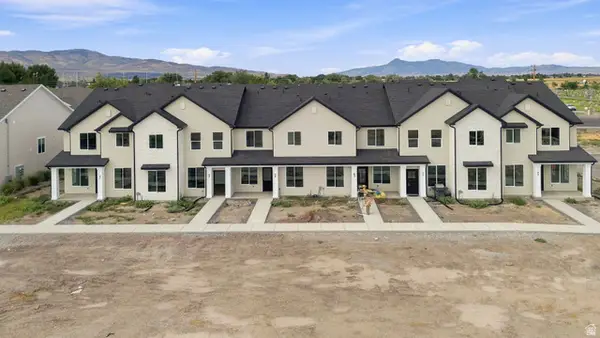 $309,000Active3 beds 3 baths1,570 sq. ft.
71 E 1225 S, Tremonton, UT 84337
MLS# 2186533Listed by: BRIX REAL ESTATE - New
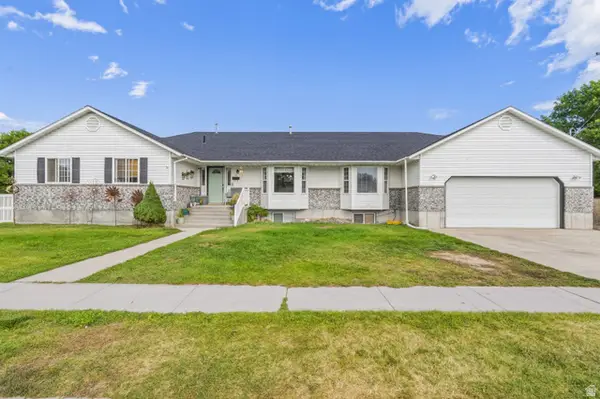 $550,000Active6 beds 3 baths3,308 sq. ft.
80 W 600 S, Tremonton, UT 84337
MLS# 2186372Listed by: RE/MAX ASSOCIATES - New
 $524,900Active3 beds 2 baths3,005 sq. ft.
906 E 120 N #25, Tremonton, UT 84337
MLS# 2186704Listed by: VISIONARY REAL ESTATE - New
 $485,000Active5 beds 4 baths4,058 sq. ft.
61 Amber Ave, Tremonton, UT 84337
MLS# 2186055Listed by: RE/MAX ASSOCIATES - New
 $480,000Active4 beds 2 baths2,077 sq. ft.
1452 S 150 W #58, Tremonton, UT 84337
MLS# 2185925Listed by: KEY TO REALTY, LLC - New
 $729,900Active4 beds 4 baths2,601 sq. ft.
10830 N 8325 W #37, Tremonton, UT 84337
MLS# 2185926Listed by: JWH REAL ESTATE - New
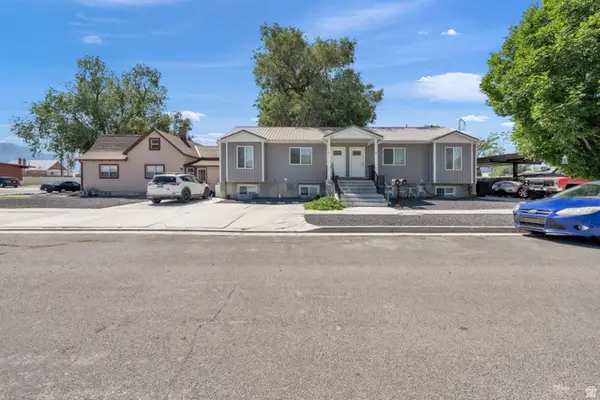 $874,999Active12 beds 7 baths5,058 sq. ft.
67 N 200 E, Tremonton, UT 84337
MLS# 2185792Listed by: FUSION REALTY GROUP LLC  $169,900Active0.38 Acres
2312 W 1150 N #5, Tremonton, UT 84337
MLS# 2185070Listed by: DIAMOND ADAIR REALTY $525,000Active4 beds 2 baths3,420 sq. ft.
867 W 460 S, Tremonton, UT 84337
MLS# 2184945Listed by: RODEO REALTY


Protect your home and budget from life's surprises with an Assurant Home Warranty, backed by a partner that supports you through every step of homeownership. Explore Plans.
© 2023 - 2026 ERA Franchise Systems LLC. All rights reserved. ERA Franchise Systems LLC fully supports the principles of the Fair Housing Act and the Equal Opportunity Act. ERA, ERA Real Estate powered, and their respective logos are registered service marks of ERA Franchise Systems LLC. Each office is independently owned and operated.