
3379 W 1000 N, Tremonton, UT 84337
Local realty services provided by:ERA Brokers Consolidated
Listed by: amy rupp
Office: berkshire hathaway home services utah properties (cache valley)
MLS#:2177957
Source:SL
Price summary
- Price:$544,000
- Price per sq. ft.:$242.86
About this home
SELLER OFFERING $5,000 IN BUYER CONCESSIONS! Use it toward whatever your heart desires-cosmetic upgrades, closing costs, down payment assistance, an interest rate buydown, or other allowable buyer expenses! VIEWS, VIEWS, VIEWS! Experience breathtaking mountain and valley views, spectacular sunsets, and peaceful country living on this beautiful 1-acre property in the charming farming community of Tremonton! Bring your horses, chickens, cows, or other animals and enjoy the freedom, space, and possibilities that country living has to offer! Spend your summer evenings entertaining on the spacious back deck overlooking the valley, or unwind on the covered walkout patio just outside the fully finished basement. Mature landscaping adds beauty and privacy, while the expansive lot offers plenty of room to make this property your own! Inside, you'll find 5 bedrooms, 2 bathrooms, and a fully finished walkout basement, providing plenty of space and flexibility. Major improvements include a newer furnace and central air conditioning system, both just a few years old, along with a new sprinkler system installed in 2022. The oversized 2-car tandem garage offers additional space for vehicles, storage, hobbies, or a workshop! Whether you're dreaming of a hobby farm, room for your animals, or simply a peaceful place to call home with unforgettable views, this property checks so many boxes! MOTIVATED SELLER! $5,000 IN CONCESSIONS! BRING US AN OFFER! Don't miss the 3D Tour and Video Tour links to experience everything this property has to offer! Buyer to verify all information....
Contact an agent
Home facts
- Year built:1996
- Listing ID #:2177957
- Added:98 day(s) ago
- Updated:November 18, 2026 at 01:37 PM
Rooms and interior
- Bedrooms:5
- Total bathrooms:2
- Full bathrooms:2
- Rooms Total:11
- Flooring:Carpet, Laminate
- Kitchen Description:Range Hood, Range/Oven: Free Stdng., Refrigerator
- Basement Description:Full, Walk-Out Access
- Living area:2,240 sq. ft.
Heating and cooling
- Cooling:Central Air
- Heating:Forced Air
Structure and exterior
- Roof:Asphalt
- Year built:1996
- Building area:2,240 sq. ft.
- Lot area:1 Acres
- Lot Features:Fenced: Partial, Private, Road: Paved, Secluded, Sprinkler: Auto-Full, Terrain: Grad Slope
- Architectural Style:Rambler/Ranch
- Construction Materials:Asphalt, Brick
- Exterior Features:Balcony, Deck: Covered, Horse Property, Lighting, Out Buildings, Patio: Open, Secured Building, Walkout
- Levels:2 Story
Schools
- High school:Bear River
- Middle school:Alice C Harris
- Elementary school:Garland
Utilities
- Water:Culinary, Water Connected
- Sewer:Septic Tank, Sewer: Septic Tank
Finances and disclosures
- Price:$544,000
- Price per sq. ft.:$242.86
- Tax amount:$2,728
Features and amenities
- Laundry features:Electric Dryer Hookups
- Amenities:Ceiling Fan, Den/Office, Water Softener Owned, Window Coverings
Parking
- Total parking spaces:12
- Parking description:2 Car Deep (Tandem), 4 Car Garage, Attached, Attached Garage, Covered, Detached, Garage Door Opener, Heated Garage, Parking: Uncovered, Rv Parking, Secured, Secured Parking
- Garage spaces:4
New listings near 3379 W 1000 N
- New
 $305,000Active3 beds 3 baths1,570 sq. ft.
250 W 1200 S #106, Tremonton, UT 84337
MLS# 2196788Listed by: LION ROCK REAL ESTATE - New
 $307,500Active3 beds 3 baths1,550 sq. ft.
953 N 980 W, Tremonton, UT 84337
MLS# 2196726Listed by: REALTYPATH LLC (CACHE VALLEY) - Open Sat, 11am to 2pmNew
 $475,000Active3 beds 2 baths1,637 sq. ft.
2463 W 700 N #9, Tremonton, UT 84337
MLS# 2196591Listed by: REAL BROKER, LLC - New
 $452,000Active2 beds 2 baths1,567 sq. ft.
1199 N 2900 W, Tremonton, UT 84337
MLS# 2196552Listed by: COLDWELL BANKER TUGAW REALTORS (TREMONTON) - New
 $399,900Active3 beds 2 baths1,626 sq. ft.
745 N 600 W #216, Tremonton, UT 84337
MLS# 2196191Listed by: VISIONARY REAL ESTATE - New
 $450,000Active4 beds 3 baths2,700 sq. ft.
1036 S 150 W, Tremonton, UT 84337
MLS# 2195687Listed by: CANNON & COMPANY - New
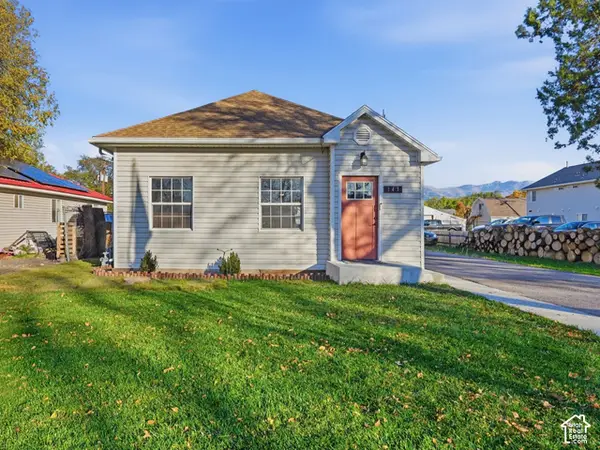 $299,900Active2 beds 1 baths1,070 sq. ft.
143 S Tremont St, Tremonton, UT 84337
MLS# 2195403Listed by: BERKSHIRE HATHAWAY HOME SERVICES UTAH PROPERTIES (CACHE VALLEY) 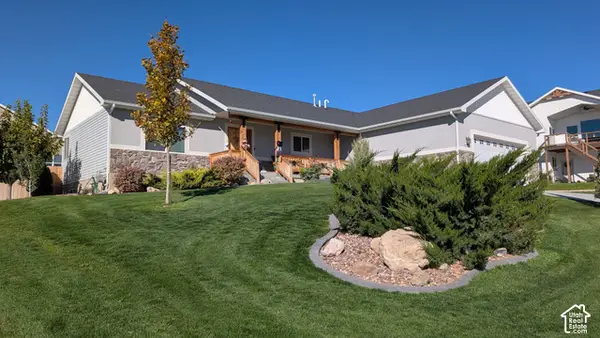 $650,000Active7 beds 3 baths3,511 sq. ft.
1175 N 2650 W, Tremonton, UT 84337
MLS# 2195054Listed by: BLACKBURN JONES REAL ESTATE INCORPORATED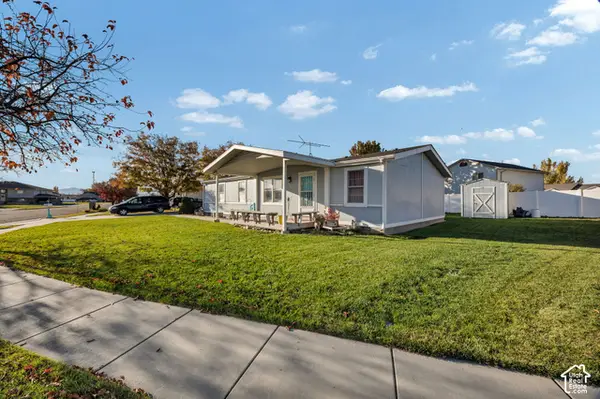 $325,000Active3 beds 2 baths1,404 sq. ft.
524 W 400 N, Tremonton, UT 84337
MLS# 2194965Listed by: COLDWELL BANKER TUGAW REALTORS (TREMONTON)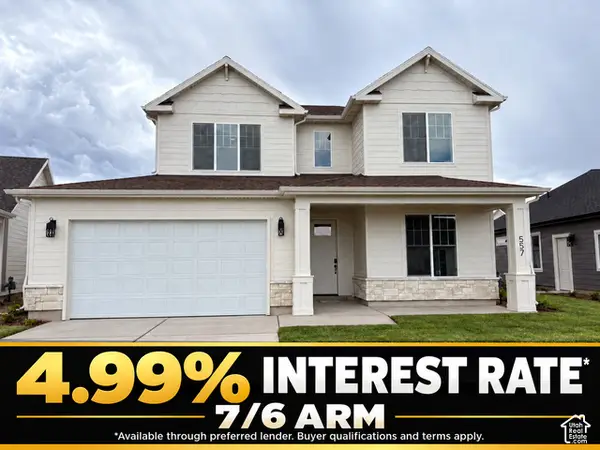 $454,900Active4 beds 3 baths2,230 sq. ft.
557 W 760 N #213, Tremonton, UT 84337
MLS# 2194966Listed by: VISIONARY REAL ESTATE


Protect your home and budget from life's surprises with an Assurant Home Warranty, backed by a partner that supports you through every step of homeownership. Explore Plans.
© 2023 - 2026 ERA Franchise Systems LLC. All rights reserved. ERA Franchise Systems LLC fully supports the principles of the Fair Housing Act and the Equal Opportunity Act. ERA, ERA Real Estate powered, and their respective logos are registered service marks of ERA Franchise Systems LLC. Each office is independently owned and operated.