
860 W 720 Cir N, Tremonton, UT 84337
Local realty services provided by:ERA Brokers Consolidated
860 W 720 Cir N,Tremonton, UT 84337
$450,000
- 4 Beds
- 3 Baths
- 3,345 sq. ft.
- Single family
- Active
Listed by: rebekah conable
Office: fathom realty (northern utah)
MLS#:2177593
Source:SL
Price summary
- Price:$450,000
- Price per sq. ft.:$134.53
About this home
Looking for a square footage upgrade without the high price tag, oversized bedrooms, and some key updates? Well, 860 W 720 N is your golden ticket! This former model home located on a quiet cul-de-sac has the potential to really stand out. With over 3,000 sqft, this large bright layout, complete with vaulted ceilings, 4 generously sized bedrooms, and a fully renovated master ensuite with a clawfoot tub is ready for you to make it yours. Recent upgrades also include new flooring, all new handrails, new W/D, new furnace, and a new chandelier and light fixtures. The unfinished basement already has plumbing, insulation and framing ready for a large 5th bedroom and bath, guest suite, or home office. And that's not all, this home has space for a den, home gym or storage as well as extensive cold storage, 2 water heaters, water softener and filtration system, and a private well for outdoor secondary water. It even comes with a transferrable home warranty (expires May 2027) for extra piece of mind! Don't miss this opportunity! All details, including square footage figures, are provided as a courtesy and estimate only. Buyer is advised to obtain independent measurement....
Contact an agent
Home facts
- Year built:1997
- Subdivision & Development:ARCHIBALD
- Listing ID #:2177593
- Added:45 day(s) ago
- Updated:September 27, 2026 at 11:19 AM
Rooms and interior
- Bedrooms:4
- Total bathrooms:3
- Full bathrooms:2
- Half bathrooms:1
- Rooms Total:13
- Flooring:Vinyl
- Bathrooms Description:Bath: Sep. Tub/Shower
- Kitchen Description:Disposal, Microwave, Range Hood, Range/Oven: Free Stdng., Refrigerator
- Basement Description:Partial
- Living area:3,345 sq. ft.
Heating and cooling
- Cooling:Central Air
- Heating:Forced Air, Gas: Central
Structure and exterior
- Roof:Asphalt
- Year built:1997
- Building area:3,345 sq. ft.
- Lot area:0.25 Acres
- Lot Features:Corner Lot, Cul-De-Sac, Cul-de-sac, Curb & Gutter, Fenced: Partial, Road: Paved, Sidewalks, Sprinkler: Auto-Full
- Construction Materials:Aluminum, Brick, Stucco
- Exterior Features:Out Buildings, Porch: Open
- Levels:3 Story
Schools
- High school:Bear River
- Middle school:Box Elder
- Elementary school:North Park
Utilities
- Water:Culinary, Water Connected, Well
- Sewer:Sewer Connected, Sewer: Connected, Sewer: Public
Finances and disclosures
- Price:$450,000
- Price per sq. ft.:$134.53
- Tax amount:$58
Features and amenities
- Laundry features:Dryer, Electric Dryer Hookups, Washer
- Amenities:Alarm: Fire, Ceiling Fan, Closet: Walk-In, Gas Logs, Storage Shed(s), Vaulted Ceilings, Water Softener Owned
Parking
- Total parking spaces:2
- Parking description:2 Car Deep (Tandem), 2 Car Garage, Attached, Attached Garage, Rv Parking
- Garage spaces:2
New listings near 860 W 720 Cir N
- New
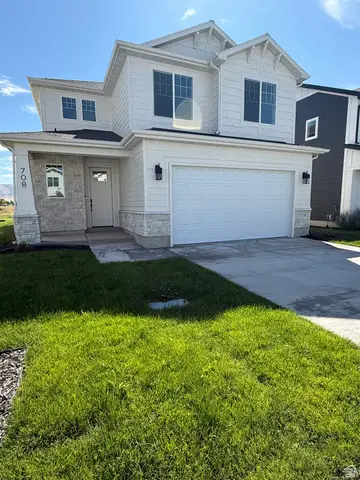 $439,900Active3 beds 3 baths1,688 sq. ft.
791 N 680 W #201, Tremonton, UT 84337
MLS# 2186673Listed by: VISIONARY REAL ESTATE - New
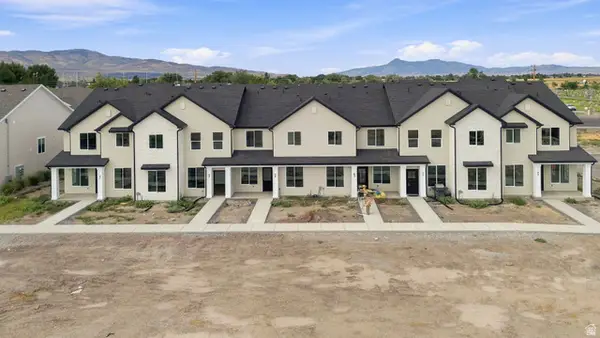 $309,000Active3 beds 3 baths1,570 sq. ft.
71 E 1225 S, Tremonton, UT 84337
MLS# 2186533Listed by: BRIX REAL ESTATE - New
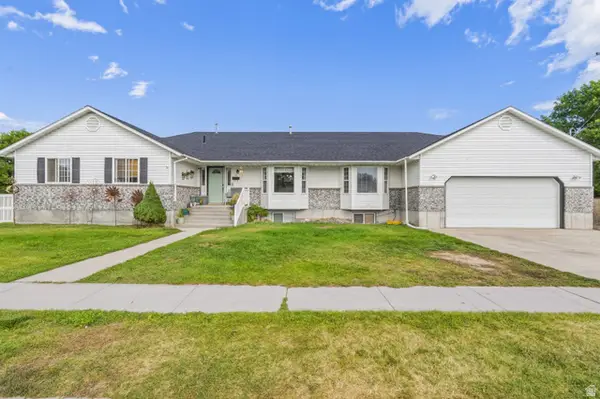 $550,000Active6 beds 3 baths3,308 sq. ft.
80 W 600 S, Tremonton, UT 84337
MLS# 2186372Listed by: RE/MAX ASSOCIATES - New
 $524,900Active3 beds 2 baths3,005 sq. ft.
906 E 120 N #25, Tremonton, UT 84337
MLS# 2186704Listed by: VISIONARY REAL ESTATE - New
 $485,000Active5 beds 4 baths4,058 sq. ft.
61 Amber Ave, Tremonton, UT 84337
MLS# 2186055Listed by: RE/MAX ASSOCIATES - New
 $480,000Active4 beds 2 baths2,077 sq. ft.
1452 S 150 W #58, Tremonton, UT 84337
MLS# 2185925Listed by: KEY TO REALTY, LLC - New
 $729,900Active4 beds 4 baths2,601 sq. ft.
10830 N 8325 W #37, Tremonton, UT 84337
MLS# 2185926Listed by: JWH REAL ESTATE - New
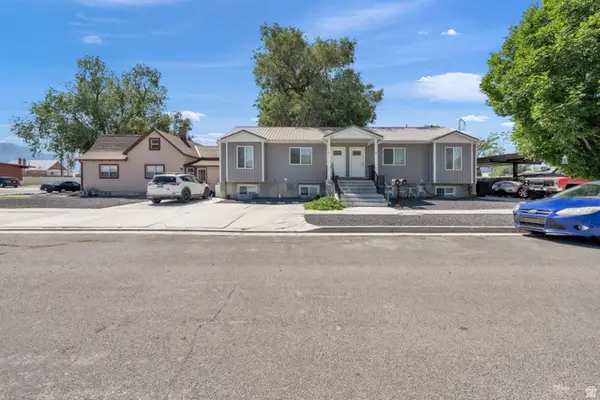 $874,999Active12 beds 7 baths5,058 sq. ft.
67 N 200 E, Tremonton, UT 84337
MLS# 2185792Listed by: FUSION REALTY GROUP LLC  $169,900Active0.38 Acres
2312 W 1150 N #5, Tremonton, UT 84337
MLS# 2185070Listed by: DIAMOND ADAIR REALTY $525,000Active4 beds 2 baths3,420 sq. ft.
867 W 460 S, Tremonton, UT 84337
MLS# 2184945Listed by: RODEO REALTY


Protect your home and budget from life's surprises with an Assurant Home Warranty, backed by a partner that supports you through every step of homeownership. Explore Plans.
© 2023 - 2026 ERA Franchise Systems LLC. All rights reserved. ERA Franchise Systems LLC fully supports the principles of the Fair Housing Act and the Equal Opportunity Act. ERA, ERA Real Estate powered, and their respective logos are registered service marks of ERA Franchise Systems LLC. Each office is independently owned and operated.