
80 W 600 S, Tremonton, UT 84337
Local realty services provided by:ERA Realty Center
80 W 600 S,Tremonton, UT 84337
$550,000
- 6 Beds
- 3 Baths
- 3,308 sq. ft.
- Single family
- Active
Listed by: darin izatt, connor d izatt
Office: re/max associates
MLS#:2186372
Source:SL
Price summary
- Price:$550,000
- Price per sq. ft.:$166.26
About this home
Spacious, well-maintained, beautiful home with approximately 3,308-square-foot, home in a great neighborhood just around the corner from an elementary school. This home has been exceptionally cared for and offers the space, construction quality, and flexibility today's buyers are looking for. The main living areas feature updated LVP flooring, while the home's solid 2x6 construction and newer roof provide added peace of mind. The oversized garage offers plenty of room for vehicles, storage, hobbies, and more. The home also features a large basement with its own entrance, offering excellent potential for a separate rental or mother-in-law apartment with the simple addition of a kitchen. This flexible space could provide an opportunity for additional rental income to help offset the cost of homeownership, subject to applicable permits and local requirements. With six bedrooms and approximately 3,308 square feet, there is room for a large family, guests, home offices, recreation space, or whatever your lifestyle requires. Tremonton offers the appeal of a welcoming small-town community, while providing easy access to the beautiful mountains and outdoor recreation of Northern Utah. If you're looking for a substantial home with quality construction, a convenient location, and plenty of future possibilities, this property deserves a look. Come see why this could be the perfect place to call home! Square footage figures are provided as a courtesy estimate only and were obtained from County Tax Records. Buyer is advised to obtain an independent measurement. Three-Hour Notice for Showings....
Contact an agent
Home facts
- Year built:1995
- Listing ID #:2186372
- Added:1 day(s) ago
- Updated:September 21, 2026 at 11:35 AM
Rooms and interior
- Bedrooms:6
- Total bathrooms:3
- Full bathrooms:2
- Half bathrooms:1
- Rooms Total:17
- Flooring:Carpet, Tile
- Bathrooms Description:Bath: Sep. Tub/Shower, Jetted Tub
- Kitchen Description:Disposal, Oven: Double, Range: Countertop, Refrigerator
- Basement Description:Partial
- Living area:3,308 sq. ft.
Heating and cooling
- Cooling:Evaporative Cooling
- Heating:Gas: Central, Gas: Stove, Wood
Structure and exterior
- Roof:Asphalt
- Year built:1995
- Building area:3,308 sq. ft.
- Lot area:0.24 Acres
- Lot Features:Corner Lot, Curb & Gutter, Fenced: Full, Flat, Road: Paved, Sidewalks, Sprinkler: Auto-Full
- Architectural Style:Rambler/Ranch
- Construction Materials:Asphalt, Brick
- Exterior Features:Basement Entrance, Deck: Covered, Entry (Foyer)
- Levels:2 Story
Schools
- High school:Bear River
- Middle school:Bear River
- Elementary school:McKinley
Utilities
- Water:Culinary, Secondary, Water Connected
- Sewer:Sewer Connected, Sewer: Connected, Sewer: Public
Finances and disclosures
- Price:$550,000
- Price per sq. ft.:$166.26
- Tax amount:$3,226
Features and amenities
- Laundry features:Electric Dryer Hookups, Gas Dryer Hookups
- Amenities:Ceiling Fan, Closet: Walk-In, French Doors, Gas Logs, Jetted Tub, Storage Shed(s), Wood Stove
Parking
- Total parking spaces:9
- Parking description:2 Car Deep (Tandem), 3 Car Garage, Attached, Attached Garage, Garage Door Opener, Rv Parking, Workshop
- Garage spaces:3
New listings near 80 W 600 S
- New
 $524,900Active3 beds 2 baths3,005 sq. ft.
906 E 120 N #25, Tremonton, UT 84337
MLS# 2186156Listed by: VISIONARY REAL ESTATE - New
 $485,000Active5 beds 4 baths4,058 sq. ft.
61 Amber Ave, Tremonton, UT 84337
MLS# 2186055Listed by: RE/MAX ASSOCIATES - New
 $480,000Active4 beds 2 baths2,077 sq. ft.
1452 S 150 W #58, Tremonton, UT 84337
MLS# 2185925Listed by: KEY TO REALTY, LLC - New
 $729,900Active4 beds 4 baths2,601 sq. ft.
10830 N 8325 W #37, Tremonton, UT 84337
MLS# 2185926Listed by: JWH REAL ESTATE - New
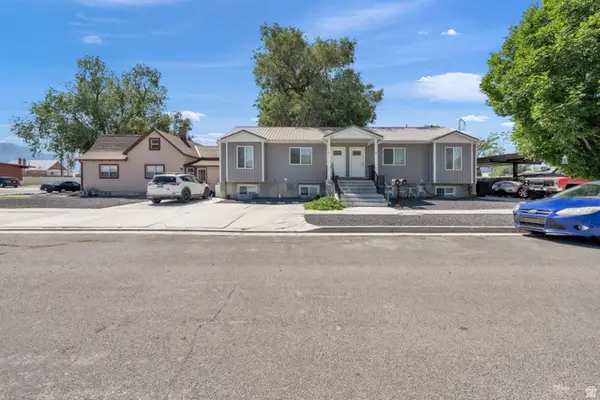 $874,999Active12 beds 7 baths5,058 sq. ft.
67 N 200 E, Tremonton, UT 84337
MLS# 2185792Listed by: FUSION REALTY GROUP LLC - New
 $169,900Active0.38 Acres
2312 W 1150 N #5, Tremonton, UT 84337
MLS# 2185070Listed by: DIAMOND ADAIR REALTY - New
 $525,000Active4 beds 2 baths3,420 sq. ft.
867 W 460 S, Tremonton, UT 84337
MLS# 2184945Listed by: RODEO REALTY - New
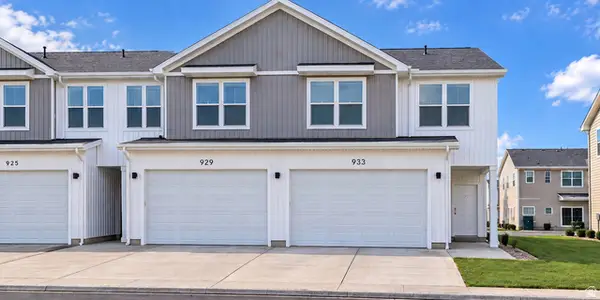 $280,000Active3 beds 3 baths1,550 sq. ft.
929 N 960 W, Tremonton, UT 84337
MLS# 2184660Listed by: REALTYPATH LLC (SOUTH VALLEY) - New
 $110,000Active3 beds 2 baths1,170 sq. ft.
900 W Main #77, Tremonton, UT 84337
MLS# 2184444Listed by: DWELL REALTY GROUP, LLC


Protect your home and budget from life's surprises with an Assurant Home Warranty, backed by a partner that supports you through every step of homeownership. Explore Plans.
© 2023 - 2026 ERA Franchise Systems LLC. All rights reserved. ERA Franchise Systems LLC fully supports the principles of the Fair Housing Act and the Equal Opportunity Act. ERA, ERA Real Estate powered, and their respective logos are registered service marks of ERA Franchise Systems LLC. Each office is independently owned and operated.