
2037 S 500 W, Vernal, UT 84078
Local realty services provided by:ERA Realty Center
2037 S 500 W,Vernal, UT 84078
$335,000
- 3 Beds
- 2 Baths
- 1,404 sq. ft.
- Single family
- Active
Listed by: desiree reid
Office: stengel realty, llc.
MLS#:2188048
Source:SL
Price summary
- Price:$335,000
- Price per sq. ft.:$238.6
- Monthly HOA dues:$20
About this home
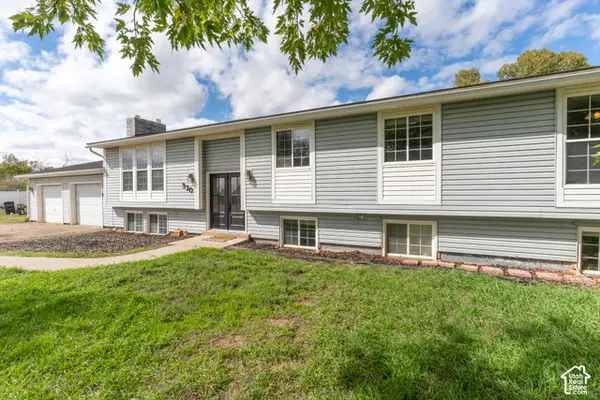
Welcome home to this immaculate 3-bedroom, 2-bathroom, single-level home offering 1,404 square feet of comfortable living space on a beautiful .23-acre lot. Natural light fills the home, creating a bright, warm, and inviting atmosphere throughout. A beautiful fireplace adds warmth and charm to the living space, creating a cozy gathering spot while serving as a lovely accent and focal point in the home. Outside, enjoy a beautifully maintained yard with immaculate landscaping, providing plenty of space to relax, entertain, or enjoy the outdoors. A storage shed offers convenient additional storage for tools, outdoor equipment, and more. With its bright and welcoming interior, cozy fireplace, beautiful landscaping, and convenient one-level layout, this well-maintained home offers the perfect blend of comfort, charm, and functionality.
Contact an agent
Home facts
- Year built:2006
- Subdivision & Development:SUNBURST TERRACE PLANNED UNIT DEVELOPMEN
- Listing ID #:2188048
- Added:1 day(s) ago
- Updated:October 01, 2026 at 12:04 PM
Rooms and interior
- Bedrooms:3
- Total bathrooms:2
- Full bathrooms:2
- Rooms Total:9
- Flooring:Carpet, Hardwood
- Kitchen Description:Disposal, Range: Gas, Refrigerator
- Living area:1,404 sq. ft.
Heating and cooling
- Cooling:Evaporative Cooling
- Heating:Forced Air, Gas: Central, Wood
Structure and exterior
- Roof:Asphalt
- Year built:2006
- Building area:1,404 sq. ft.
- Lot area:0.23 Acres
- Lot Features:Fenced: Full, Sidewalks, Sprinkler: Manual-Full
- Architectural Style:Rambler/Ranch
- Construction Materials:Asphalt
- Levels:1 Story
Schools
- High school:Uintah
- Middle school:Vernal Mid
- Elementary school:Discovery
Utilities
- Water:Culinary, Water Connected
- Sewer:Sewer Connected, Sewer: Connected, Sewer: Public
Finances and disclosures
- Price:$335,000
- Price per sq. ft.:$238.6
- Tax amount:$1,481
Features and amenities
- Laundry features:Gas Dryer Hookups
- Amenities:Alarm: Fire, Ceiling Fan, Closet: Walk-In, Floor Drains, Playground, Snow Removal, Vaulted Ceilings
Parking
- Total parking spaces:4
- Parking description:2 Car Garage, Built-In, Extra Length
- Garage spaces:2
New listings near 2037 S 500 W
- New
 $449,000Active5 beds 2 baths3,228 sq. ft.
330 W 2000 N, Vernal, UT 84078
MLS# 2188240Listed by: NEW STAR REAL ESTATE LLC - New
 $547,450Active4 beds 3 baths3,375 sq. ft.
431 W 900 S, Vernal, UT 84078
MLS# 2188200Listed by: SIGNATURE GROUP REAL ESTATE (VERNAL) - New
 $785,000Active6 beds 4 baths4,298 sq. ft.
1697 W 2450 N, Vernal, UT 84078
MLS# 2187999Listed by: NEW STAR REAL ESTATE LLC - New
 $325,000Active3 beds 2 baths3,922 sq. ft.
1618 N Hilltop Dr, Vernal, UT 84078
MLS# 2187793Listed by: MODERN REALTY INC. - New
 $370,000Active3 beds 2 baths1,557 sq. ft.
248 W 2100 S, Vernal, UT 84078
MLS# 2187798Listed by: CENTURY 21 PARKER REAL ESTATE PROFESSIONALS, INC. - New
 $305,000Active4 beds 2 baths1,960 sq. ft.
240 W 350 N, Vernal, UT 84078
MLS# 2187730Listed by: NEW STAR REAL ESTATE LLC - New
 $615,000Active3 beds 3 baths3,199 sq. ft.
3061 N 2050 W, Vernal, UT 84078
MLS# 2187690Listed by: SIGNATURE GROUP REAL ESTATE (VERNAL) - New
 $370,000Active4 beds 2 baths1,872 sq. ft.
1971 E 3050 S, Vernal, UT 84078
MLS# 2187387Listed by: PRIORITY FIRST REAL ESTATE PROFESSIONALS, CO - New
 $469,000Active5 beds 2 baths3,123 sq. ft.
1895 E 3500 S, Vernal, UT 84078
MLS# 2186877Listed by: COLDWELL BANKER FARM AND HOME REALTY, INC (VERNAL BRANCH)


Protect your home and budget from life's surprises with an Assurant Home Warranty, backed by a partner that supports you through every step of homeownership. Explore Plans.
© 2023 - 2026 ERA Franchise Systems LLC. All rights reserved. ERA Franchise Systems LLC fully supports the principles of the Fair Housing Act and the Equal Opportunity Act. ERA, ERA Real Estate powered, and their respective logos are registered service marks of ERA Franchise Systems LLC. Each office is independently owned and operated.