
2179 S 1500 W, Vernal, UT 84078
Local realty services provided by:ERA Brokers Consolidated
2179 S 1500 W,Vernal, UT 84078
$350,000
- 5 Beds
- 2 Baths
- 1,944 sq. ft.
- Single family
- Active
Listed by: shayne lamb, troy l allred
Office: coldwell banker farm and home realty, inc (vernal branch)
MLS#:2189182
Source:SL
Price summary
- Price:$350,000
- Price per sq. ft.:$180.04
About this home
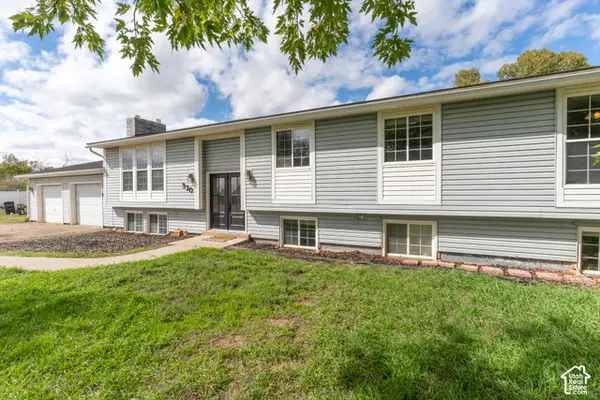
Welcome to this 5-bedroom, 2-bathroom split level home with a finished basement and sits on a 0.51 acre lot with a garden area and a great view over the surrounding valley. The half-acre lot is large enough for a garden, outdoor living, and pets. The established garden area is ready for vegetables, flowers, or a simple reset. The setting is quieter than in-town neighborhoods - open ground, a country feel, and views that come with the west side of the valley - while still being a short drive to shopping, schools, and downtown Vernal. No HOA.
Contact an agent
Home facts
- Year built:1979
- Listing ID #:2189182
- Added:3 day(s) ago
- Updated:October 07, 2026 at 11:28 AM
Rooms and interior
- Bedrooms:5
- Total bathrooms:2
- Full bathrooms:1
- Rooms Total:11
- Flooring:Carpet, Travertine
- Kitchen Description:Portable Dishwasher, Range/Oven: Free Stdng., Refrigerator
- Basement Description:Full
- Living area:1,944 sq. ft.
Heating and cooling
- Cooling:Evaporative Cooling
- Heating:Forced Air
Structure and exterior
- Roof:Asphalt
- Year built:1979
- Building area:1,944 sq. ft.
- Lot area:0.51 Acres
- Lot Features:Flat
- Architectural Style:Split Entry/Bi Level
- Construction Materials:Metal Siding
- Levels:2 Story
Schools
- High school:Uintah
- Middle school:Vernal Mid
- Elementary school:Discovery
Utilities
- Water:Culinary, Water Connected
- Sewer:Septic Tank, Sewer: Septic Tank
Finances and disclosures
- Price:$350,000
- Price per sq. ft.:$180.04
- Tax amount:$2,201
Features and amenities
- Laundry features:Gas Dryer Hookups
Parking
- Parking description:Parking: Uncovered
New listings near 2179 S 1500 W
- New
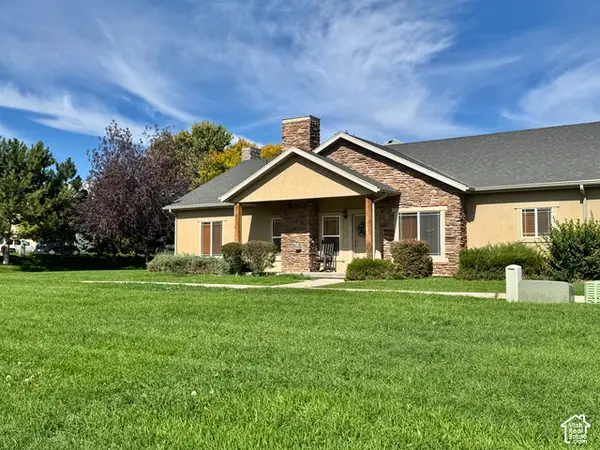 $250,000Active2 beds 2 baths1,355 sq. ft.
422 E 500 S #UNIT E, Vernal, UT 84078
MLS# 2189665Listed by: SIGNATURE GROUP REAL ESTATE (VERNAL) - New
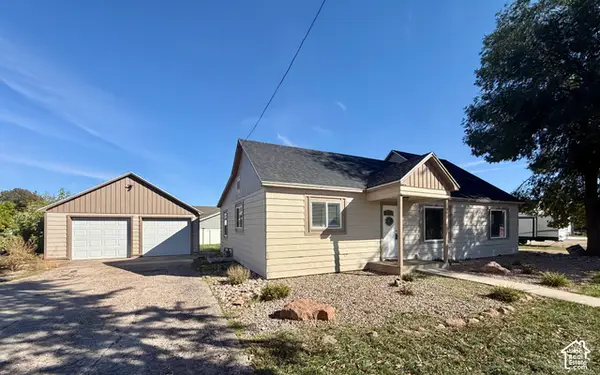 $335,000Active3 beds 2 baths1,400 sq. ft.
992 N 2500 W, Vernal, UT 84078
MLS# 2189631Listed by: COLDWELL BANKER FARM AND HOME REALTY, INC. - New
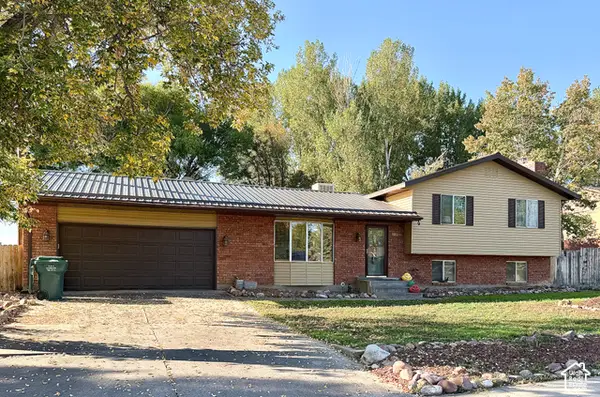 $379,900Active5 beds 3 baths2,358 sq. ft.
2213 W 800 S, Vernal, UT 84078
MLS# 2189290Listed by: SIGNATURE GROUP REAL ESTATE (VERNAL) - New
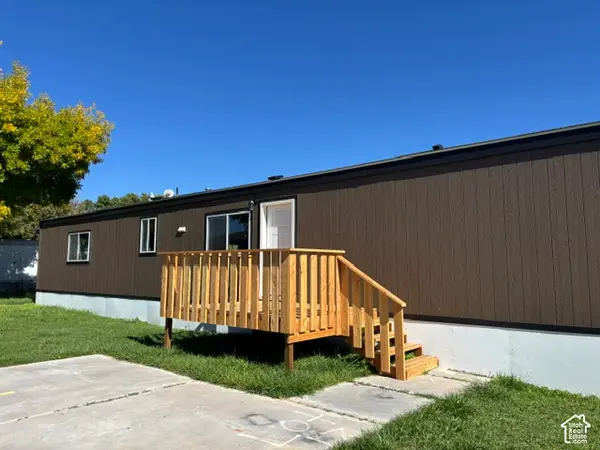 $94,900Active3 beds 2 baths880 sq. ft.
50 S 1500 W #S18, Vernal, UT 84078
MLS# 2189296Listed by: COLDWELL BANKER FARM AND HOME REALTY, INC (VERNAL BRANCH) - New
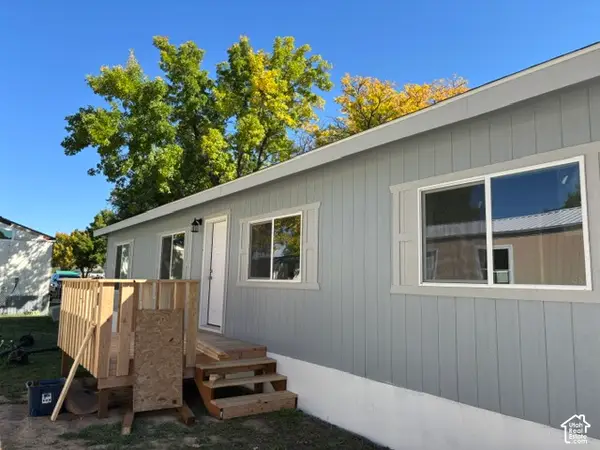 $129,000Active3 beds 2 baths1,173 sq. ft.
50 S 1500 W #115, Vernal, UT 84078
MLS# 2189307Listed by: COLDWELL BANKER FARM AND HOME REALTY, INC (VERNAL BRANCH) - New
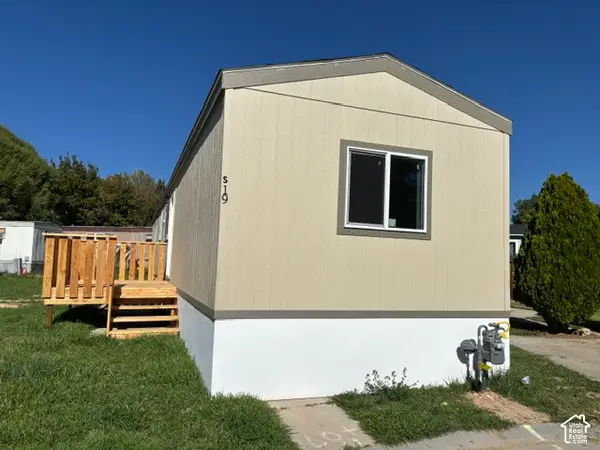 $94,900Active3 beds 2 baths880 sq. ft.
50 S 1500 W #S19, Vernal, UT 84078
MLS# 2189277Listed by: COLDWELL BANKER FARM AND HOME REALTY, INC (VERNAL BRANCH) - New
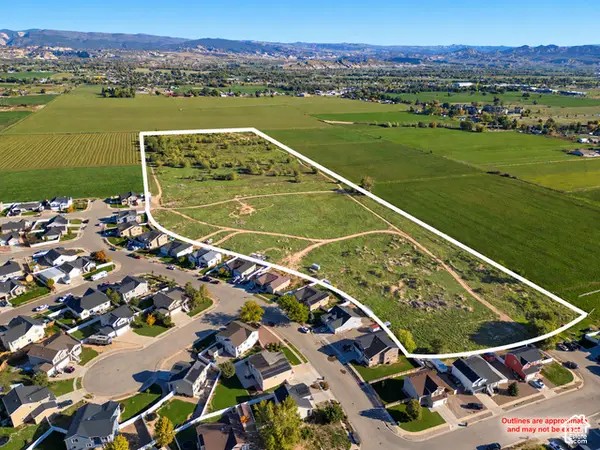 $650,000Active30.84 Acres
3073 W 500 S, Vernal, UT 84078
MLS# 2189257Listed by: OMNIA REAL ESTATE - New
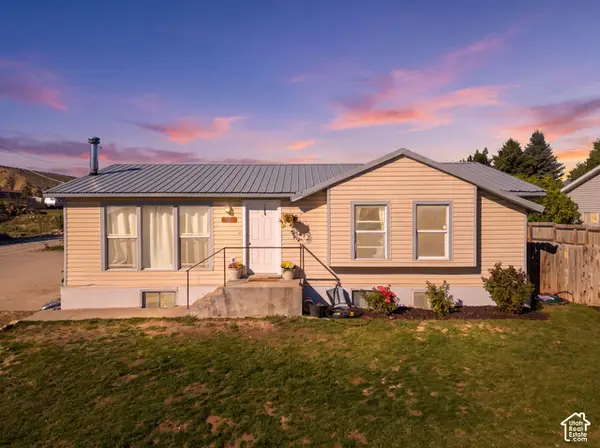 $374,900Active6 beds 3 baths2,236 sq. ft.
91 N 3750 W, Vernal, UT 84078
MLS# 2189101Listed by: NEW STAR REAL ESTATE LLC - New
 $449,000Active5 beds 2 baths3,228 sq. ft.
330 W 2000 N, Vernal, UT 84078
MLS# 2188240Listed by: NEW STAR REAL ESTATE LLC


Protect your home and budget from life's surprises with an Assurant Home Warranty, backed by a partner that supports you through every step of homeownership. Explore Plans.
© 2023 - 2026 ERA Franchise Systems LLC. All rights reserved. ERA Franchise Systems LLC fully supports the principles of the Fair Housing Act and the Equal Opportunity Act. ERA, ERA Real Estate powered, and their respective logos are registered service marks of ERA Franchise Systems LLC. Each office is independently owned and operated.