
393 E 600 S #H, Vernal, UT 84078
Local realty services provided by:ERA Realty Center
393 E 600 S #H,Vernal, UT 84078
$245,000
- 3 Beds
- 3 Baths
- 1,511 sq. ft.
- Townhouse
- Active
Listed by: jayanne w. ivins
Office: coldwell banker farm and home realty, inc (vernal branch)
MLS#:2179853
Source:SL
Price summary
- Price:$245,000
- Price per sq. ft.:$162.14
- Monthly HOA dues:$195
About this home
Welcome to this well-maintained 3-bedroom, 2.5-bath townhome offering approximately 1,500 SF of comfortable living space and a 2-car garage. Built in 2006, this home features a convenient layout with plenty of room for family, guests, or an investment property. Located close to the recreation center and area amenities, the location is ideal for enjoying all that Vernal has to offer. The HOA includes water, sewer, and trash, helping simplify monthly expenses. Currently rented month-to-month for $1,500 per month , making this an excellent opportunity for an investor looking for an income-producing property or a future homeowner. 24-hour notice is required for all showings.
Contact an agent
Home facts
- Year built:2006
- Subdivision & Development:SPLIT MOUNTAIN
- Listing ID #:2179853
- Added:48 day(s) ago
- Updated:October 07, 2026 at 11:28 AM
Rooms and interior
- Bedrooms:3
- Total bathrooms:3
- Full bathrooms:2
- Rooms Total:11
- Flooring:Carpet, Vinyl
- Kitchen Description:Disposal, Range/Oven: Free Stdng.
- Basement Description:Slab
- Living area:1,511 sq. ft.
Heating and cooling
- Cooling:Central Air
- Heating:Forced Air, Gas: Central
Structure and exterior
- Roof:Asphalt
- Year built:2006
- Building area:1,511 sq. ft.
- Lot area:0.01 Acres
- Lot Features:Curb & Gutter, Road: Paved, Sidewalks, Sprinkler: Auto-Full
- Construction Materials:Stone, Stucco
- Exterior Features:Lighting, Porch: Open
- Levels:2 Story
Schools
- High school:Uintah
- Middle school:Uintah
- Elementary school:Naples
Utilities
- Water:Culinary, Water Connected
- Sewer:Sewer Connected, Sewer: Connected, Sewer: Public
Finances and disclosures
- Price:$245,000
- Price per sq. ft.:$162.14
- Tax amount:$1,072
Features and amenities
- Laundry features:Electric Dryer Hookups
- Amenities:Alarm: Fire, Closet: Walk-In, Pet Rules, Pets Permitted, Sewer Paid, Snow Removal, Trash, Water
Parking
- Total parking spaces:2
- Parking description:2 Car Garage, Attached, Attached Garage
- Garage spaces:2
New listings near 393 E 600 S #H
- New
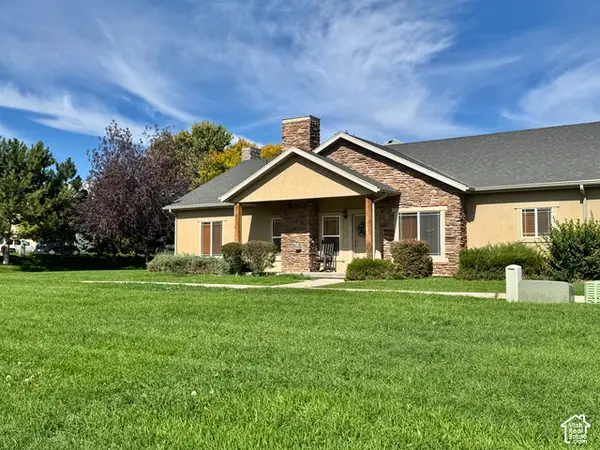 $250,000Active2 beds 2 baths1,355 sq. ft.
422 E 500 S #UNIT E, Vernal, UT 84078
MLS# 2189665Listed by: SIGNATURE GROUP REAL ESTATE (VERNAL) - New
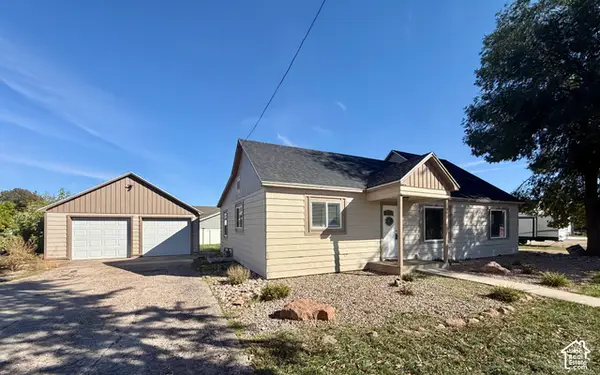 $335,000Active3 beds 2 baths1,400 sq. ft.
992 N 2500 W, Vernal, UT 84078
MLS# 2189631Listed by: COLDWELL BANKER FARM AND HOME REALTY, INC. - New
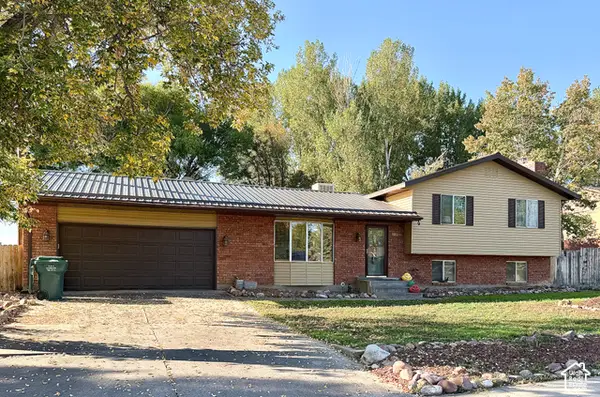 $379,900Active5 beds 3 baths2,358 sq. ft.
2213 W 800 S, Vernal, UT 84078
MLS# 2189290Listed by: SIGNATURE GROUP REAL ESTATE (VERNAL) - New
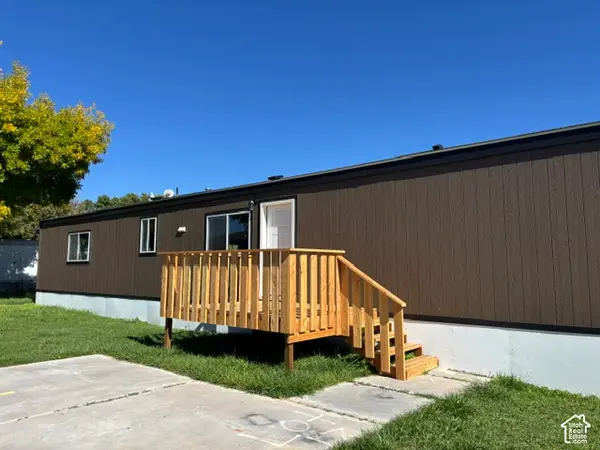 $94,900Active3 beds 2 baths880 sq. ft.
50 S 1500 W #S18, Vernal, UT 84078
MLS# 2189296Listed by: COLDWELL BANKER FARM AND HOME REALTY, INC (VERNAL BRANCH) - New
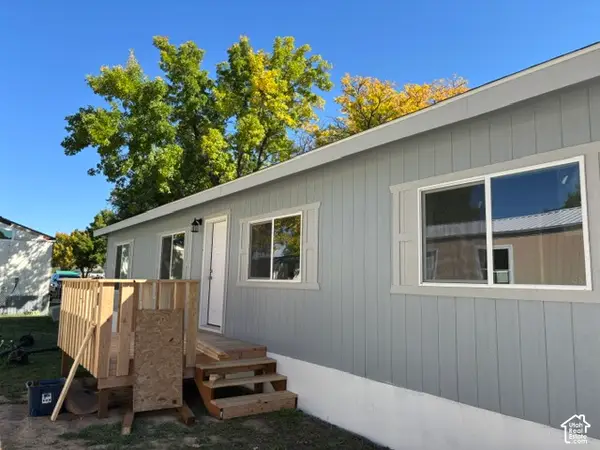 $129,000Active3 beds 2 baths1,173 sq. ft.
50 S 1500 W #115, Vernal, UT 84078
MLS# 2189307Listed by: COLDWELL BANKER FARM AND HOME REALTY, INC (VERNAL BRANCH) - New
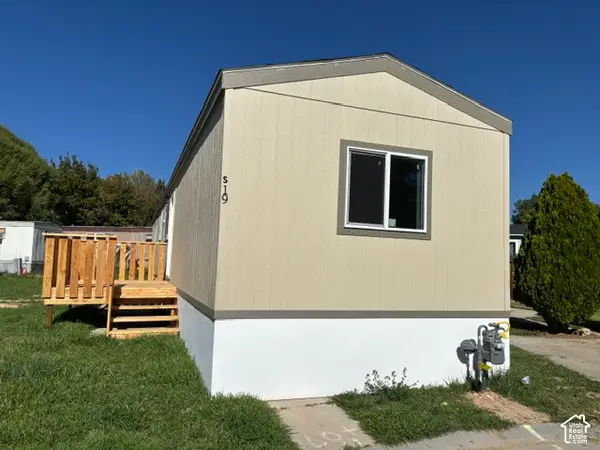 $94,900Active3 beds 2 baths880 sq. ft.
50 S 1500 W #S19, Vernal, UT 84078
MLS# 2189277Listed by: COLDWELL BANKER FARM AND HOME REALTY, INC (VERNAL BRANCH) - New
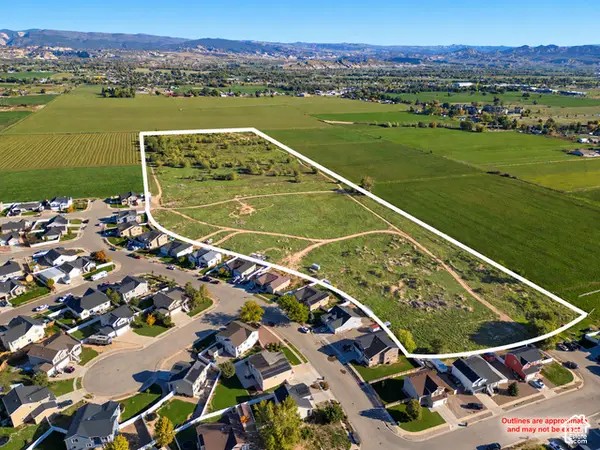 $650,000Active30.84 Acres
3073 W 500 S, Vernal, UT 84078
MLS# 2189257Listed by: OMNIA REAL ESTATE - New
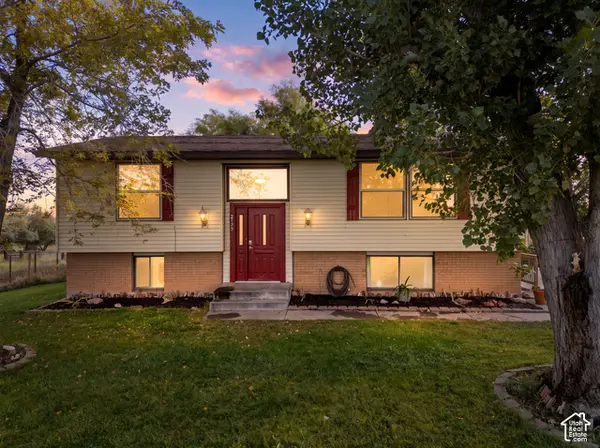 $350,000Active5 beds 2 baths1,944 sq. ft.
2179 S 1500 W, Vernal, UT 84078
MLS# 2189182Listed by: COLDWELL BANKER FARM AND HOME REALTY, INC (VERNAL BRANCH) - New
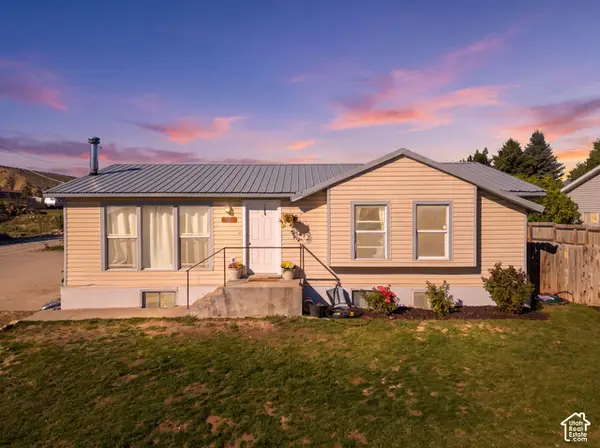 $374,900Active6 beds 3 baths2,236 sq. ft.
91 N 3750 W, Vernal, UT 84078
MLS# 2189101Listed by: NEW STAR REAL ESTATE LLC - New
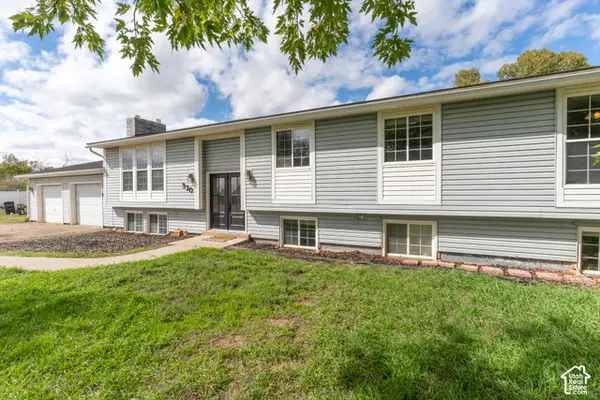 $449,000Active5 beds 2 baths3,228 sq. ft.
330 W 2000 N, Vernal, UT 84078
MLS# 2188240Listed by: NEW STAR REAL ESTATE LLC


Protect your home and budget from life's surprises with an Assurant Home Warranty, backed by a partner that supports you through every step of homeownership. Explore Plans.
© 2023 - 2026 ERA Franchise Systems LLC. All rights reserved. ERA Franchise Systems LLC fully supports the principles of the Fair Housing Act and the Equal Opportunity Act. ERA, ERA Real Estate powered, and their respective logos are registered service marks of ERA Franchise Systems LLC. Each office is independently owned and operated.