
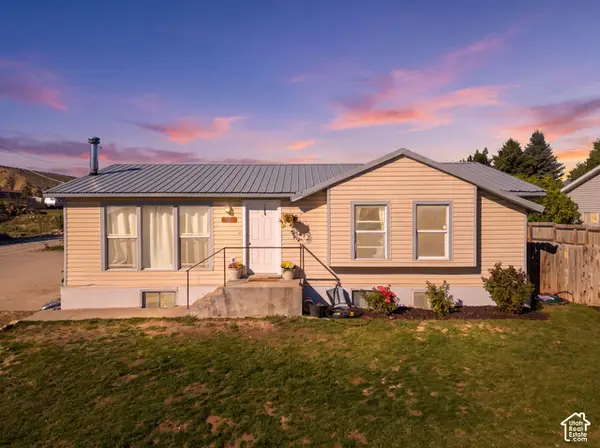
70 E Horseshoe Bend Rd, Vernal, UT 84078
Local realty services provided by:ERA Realty Center
70 E Horseshoe Bend Rd,Vernal, UT 84078
$565,000
- 5 Beds
- 5 Baths
- 5,098 sq. ft.
- Single family
- Active
Listed by: jessica collins
Office: signature group real estate (vernal)
MLS#:2189766
Source:SL
Price summary
- Price:$565,000
- Price per sq. ft.:$110.83
About this home
This spacious Bardo-style home has more features than can be listed and is ready for your personal style and finishes! Main floor has 9' ceilings, the main entrance is open to above, heated slab-on-grade floors, a well thought out floor plan with wheelchair accessibility, and a huge laundry/mud room. The primary suite has a over-sized walk-in closet and a large bath. The second story contains 4 large bedrooms, 2 full baths, a laundry space for a stackable washer and dryer, and a generous loft area with vaulted ceilings. The views are breathtaking from every window, so come enjoy the country life while still having all the amenities you could ask for! Comes with 4 shares of water, each containing 15 acre/feet. Sale EXCLUDES wheel lines, shipping containers, excavators. Hay can be negotiated with sale. Buyer to verify all info.
Contact an agent
Home facts
- Year built:2026
- Listing ID #:2189766
- Added:1 day(s) ago
- Updated:October 07, 2026 at 08:06 PM
Rooms and interior
- Bedrooms:5
- Total bathrooms:5
- Full bathrooms:3
- Half bathrooms:2
- Rooms Total:18
- Flooring:Concrete
- Bathrooms Description:Bath: Sep. Tub/Shower
- Basement Description:Slab
- Living area:5,098 sq. ft.
Structure and exterior
- Roof:Metal, Pitched
- Year built:2026
- Building area:5,098 sq. ft.
- Lot area:15 Acres
- Lot Features:Fenced: Partial, Flat, Road: Unpaved, Wooded
- Construction Materials:Metal Siding
- Exterior Features:Horse Property
- Levels:2 Story
Schools
- High school:Uintah
- Middle school:None/Other
- Elementary school:Davis
Utilities
- Water:Irrigation, Water Available, Well
- Sewer:No Sewer, Septic Tank, Sewer: Septic Tank
Finances and disclosures
- Price:$565,000
- Price per sq. ft.:$110.83
- Tax amount:$300
Features and amenities
- Amenities:Closet: Walk-In, Den/Office, Vaulted Ceilings
Parking
- Total parking spaces:2
- Parking description:2 Car Garage, Attached, Attached Garage, Extra Height, Extra Width, Rv Parking
- Garage spaces:2
New listings near 70 E Horseshoe Bend Rd
- New
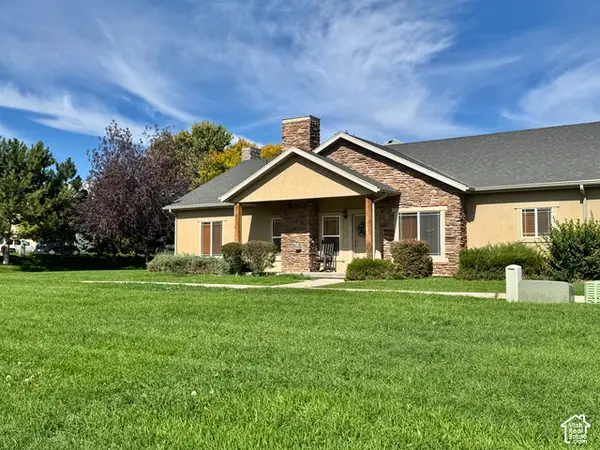 $250,000Active2 beds 2 baths1,355 sq. ft.
422 E 500 S #UNIT E, Vernal, UT 84078
MLS# 2189665Listed by: SIGNATURE GROUP REAL ESTATE (VERNAL) - New
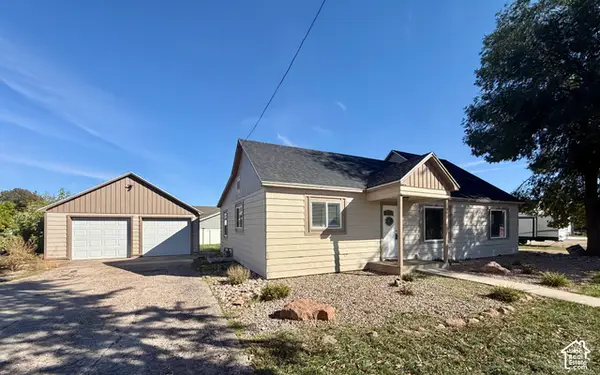 $335,000Active3 beds 2 baths1,400 sq. ft.
992 N 2500 W, Vernal, UT 84078
MLS# 2189631Listed by: COLDWELL BANKER FARM AND HOME REALTY, INC. - New
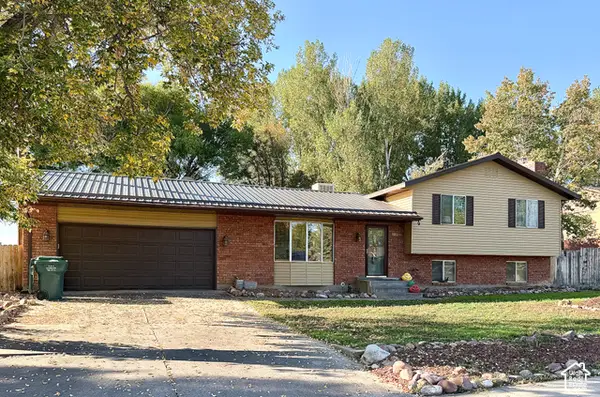 $379,900Active5 beds 3 baths2,358 sq. ft.
2213 W 800 S, Vernal, UT 84078
MLS# 2189290Listed by: SIGNATURE GROUP REAL ESTATE (VERNAL) - New
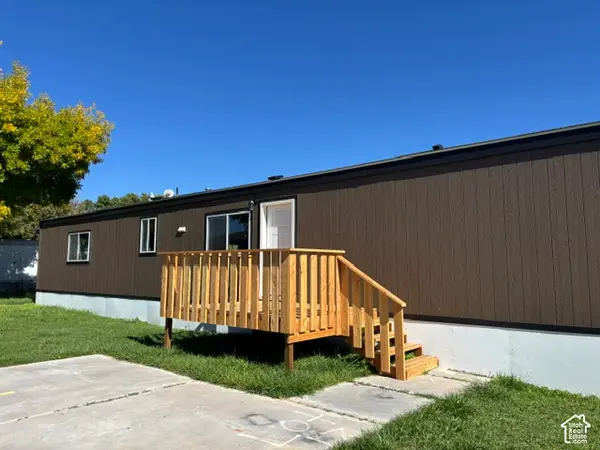 $94,900Active3 beds 2 baths880 sq. ft.
50 S 1500 W #S18, Vernal, UT 84078
MLS# 2189296Listed by: COLDWELL BANKER FARM AND HOME REALTY, INC (VERNAL BRANCH) - New
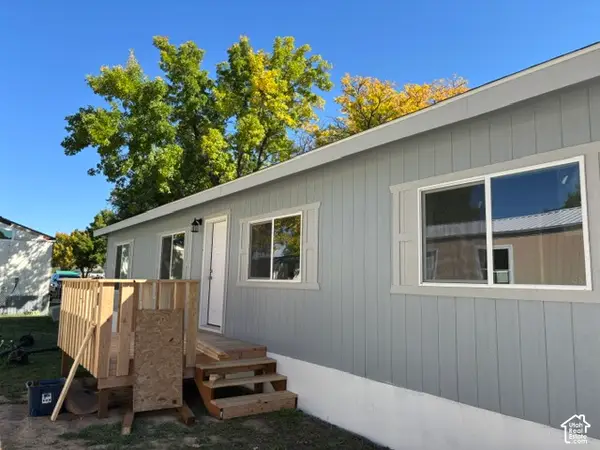 $129,000Active3 beds 2 baths1,173 sq. ft.
50 S 1500 W #115, Vernal, UT 84078
MLS# 2189307Listed by: COLDWELL BANKER FARM AND HOME REALTY, INC (VERNAL BRANCH) - New
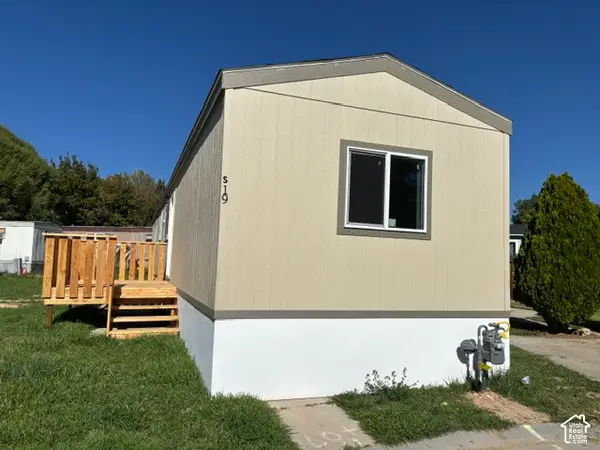 $94,900Active3 beds 2 baths880 sq. ft.
50 S 1500 W #S19, Vernal, UT 84078
MLS# 2189277Listed by: COLDWELL BANKER FARM AND HOME REALTY, INC (VERNAL BRANCH) - New
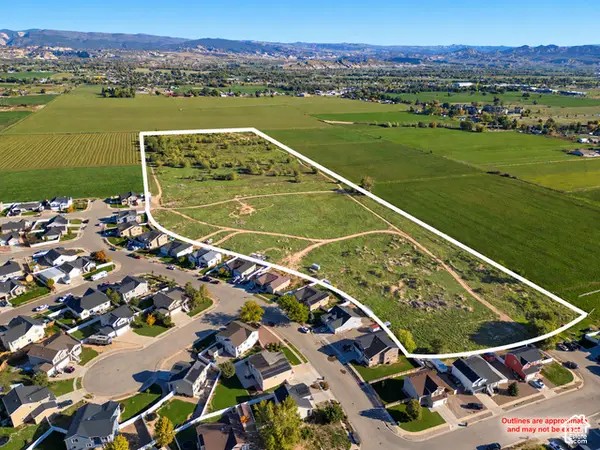 $650,000Active30.84 Acres
3073 W 500 S, Vernal, UT 84078
MLS# 2189257Listed by: OMNIA REAL ESTATE - New
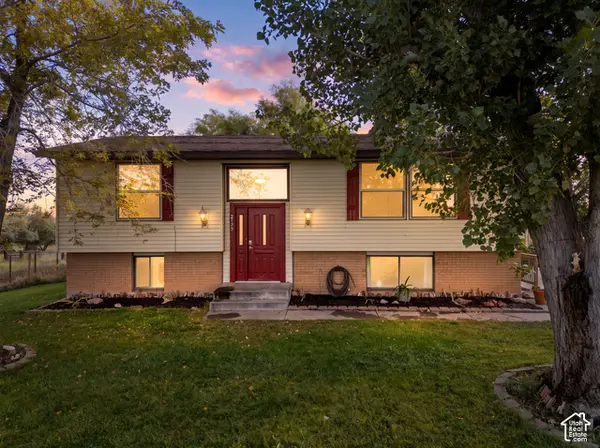 $350,000Active5 beds 2 baths1,944 sq. ft.
2179 S 1500 W, Vernal, UT 84078
MLS# 2189182Listed by: COLDWELL BANKER FARM AND HOME REALTY, INC (VERNAL BRANCH) - New
 $374,900Active6 beds 3 baths2,236 sq. ft.
91 N 3750 W, Vernal, UT 84078
MLS# 2189101Listed by: NEW STAR REAL ESTATE LLC


Protect your home and budget from life's surprises with an Assurant Home Warranty, backed by a partner that supports you through every step of homeownership. Explore Plans.
© 2023 - 2026 ERA Franchise Systems LLC. All rights reserved. ERA Franchise Systems LLC fully supports the principles of the Fair Housing Act and the Equal Opportunity Act. ERA, ERA Real Estate powered, and their respective logos are registered service marks of ERA Franchise Systems LLC. Each office is independently owned and operated.