
206 N 750 E, Vineyard, UT 84059
Local realty services provided by:ERA Realty Center
206 N 750 E,Vineyard, UT 84059
$339,999
- 3 Beds
- 3 Baths
- 1,655 sq. ft.
- Townhouse
- Pending
Listed by: lynn payne
Office: prime time real estate llc.
MLS#:2138703
Source:SL
Price summary
- Price:$339,999
- Price per sq. ft.:$205.44
- Monthly HOA dues:$275
About this home
Reduced for quick sale! 3 Beds/3 Baths makes for a great investment property OR a new home for you! Don't miss this opportunity! This beautiful 3-level townhome is in the highly sought after Edgewater at Geneva community in Vineyard. Built in 2014, this well-maintained home has a bright and functional layout perfect for modern living, with no neighbors in front of the townhome. Experience access to incredible amenities including a clubhouse, fitness center, a sparkling pool, and a toasty hot tub for both entertainment and relaxation. Conveniently, there is playground just outside and a pickleball court out the back! Located just minutes from Utah Lake, parks, trails, and shopping with easy freeway access via Orem Center Street for commuting. Priced to sell in one of Vineyard's most vibrant and growing neighborhoods-don't miss this opportunity! This property is ideally located next to the new Utah City development with additional shopping, dining and entertainment at your doorstep. Square footage figures were obtained from the Utah County Assessor. Buyer to verify all information. Owner/Agent...
Contact an agent
Home facts
- Year built:2014
- Subdivision & Development:EDGEWATER AT GENEVA
- Listing ID #:2138703
- Added:171 day(s) ago
- Updated:June 25, 2026 at 09:57 AM
Rooms and interior
- Bedrooms:3
- Total bathrooms:3
- Full bathrooms:2
- Half bathrooms:1
- Rooms Total:9
- Flooring:Carpet, Laminate
- Kitchen Description:Disposal, Range/Oven: Free Stdng.
- Basement Description:Slab
- Living area:1,655 sq. ft.
Heating and cooling
- Cooling:Central Air
- Heating:Gas: Central
Structure and exterior
- Roof:Asphalt
- Year built:2014
- Building area:1,655 sq. ft.
- Lot area:0.01 Acres
- Lot Features:Flat, Secluded, Sidewalks
- Architectural Style:Townhouse
- Construction Materials:Asphalt, Cement Siding, Stone, Stucco
- Levels:3 Story
Schools
- High school:Mountain View
- Middle school:Orem
- Elementary school:Vineyard
Utilities
- Water:Culinary, Water Connected
- Sewer:Sewer Connected, Sewer: Connected, Sewer: Public
Finances and disclosures
- Price:$339,999
- Price per sq. ft.:$205.44
- Tax amount:$2,192
Features and amenities
- Laundry features:Electric Dryer Hookups
- Amenities:Fitness Center, Insurance, Management, Pet Rules, Picnic Area, Playground, Pool, Sewer Paid, Snow Removal, Tennis Court(s), Trash, Water
- Pool features:Heated, In Ground
Parking
- Total parking spaces:1
- Parking description:1 Car Garage
- Garage spaces:1
New listings near 206 N 750 E
- New
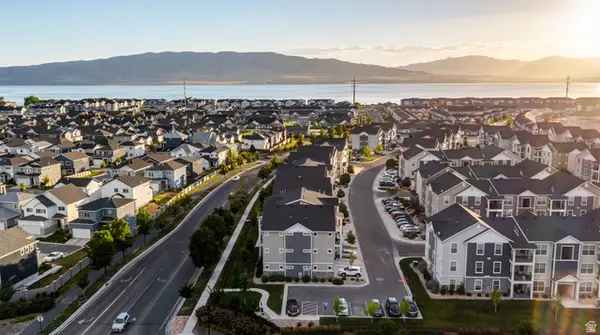 $334,900Active3 beds 2 baths1,265 sq. ft.
13 W Seasons Dr, Vineyard, UT 84059
MLS# 2177731Listed by: IVIE AVENUE REAL ESTATE, LLC - Open Sat, 11am to 1pmNew
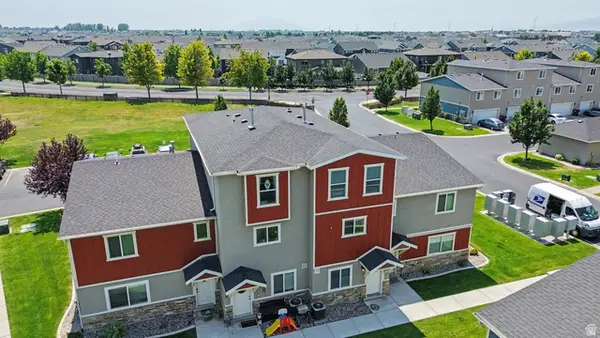 $389,900Active3 beds 3 baths1,860 sq. ft.
201 E 630 N, Vineyard, UT 84059
MLS# 2177228Listed by: EQUITY REAL ESTATE (RESULTS) - New
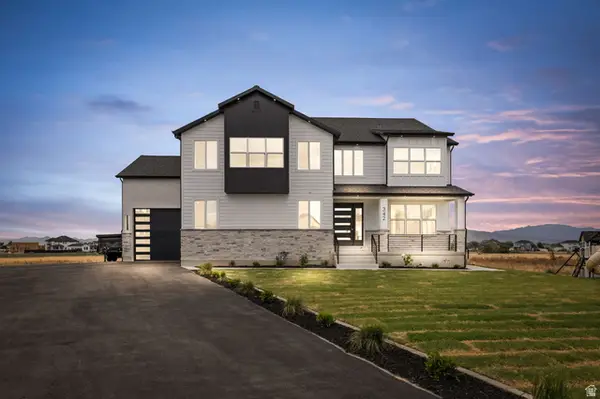 $1,400,000Active7 beds 6 baths5,760 sq. ft.
342 E Holdaway Ln N, Vineyard, UT 84059
MLS# 2176899Listed by: REAL BROKER, LLC - New
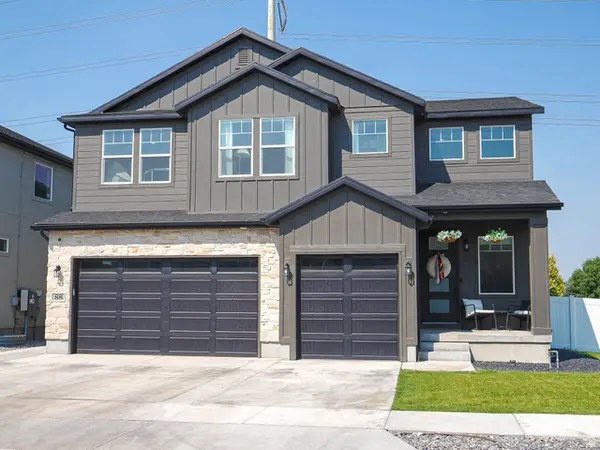 $859,900Active5 beds 4 baths3,530 sq. ft.
88 S Keaki Wood, Vineyard, UT 84059
MLS# 2176917Listed by: EQUITY REAL ESTATE (SOLID) - New
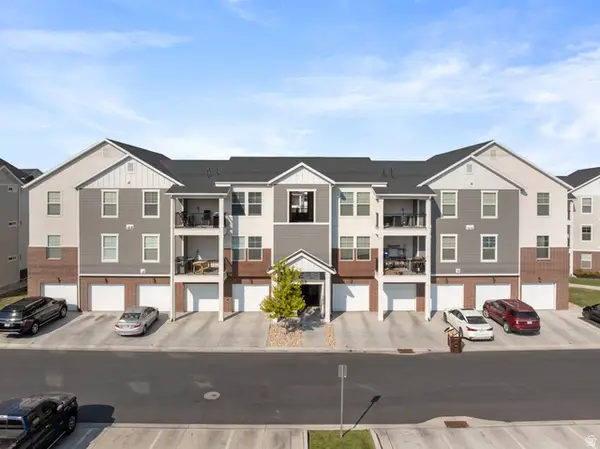 $363,000Active3 beds 2 baths1,233 sq. ft.
537 N 310 W, Vineyard, UT 84059
MLS# 2176927Listed by: HOMIE - New
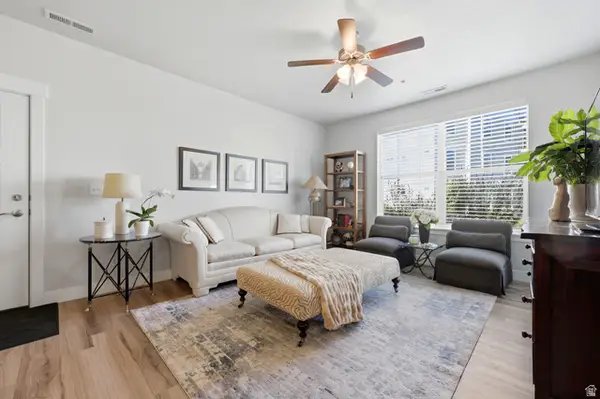 $359,900Active3 beds 2 baths1,265 sq. ft.
631 N Sun Peak Dr, Vineyard, UT 84059
MLS# 2176753Listed by: DISTINCTION REAL ESTATE - Open Wed, 4 to 7pmNew
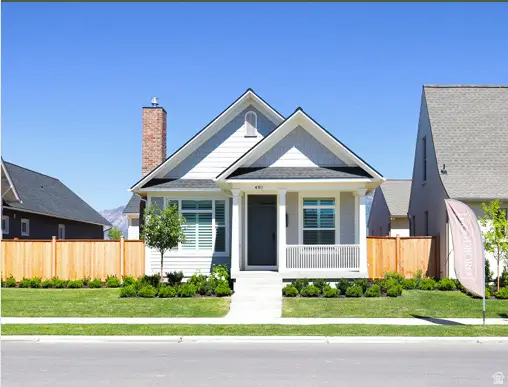 $761,900Active2 beds 3 baths3,261 sq. ft.
482 S Lucerne St #222, Vineyard, UT 84059
MLS# 2176374Listed by: LOTUS REAL ESTATE - New
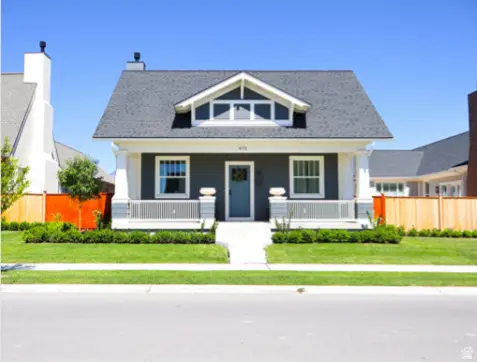 $846,900Active2 beds 3 baths1,890 sq. ft.
422 S Lucerne St #216, Vineyard, UT 84059
MLS# 2176378Listed by: LOTUS REAL ESTATE - Open Wed, 4 to 7pmNew
 $824,900Active2 beds 3 baths3,904 sq. ft.
472 S Lucerne St #221, Vineyard, UT 84059
MLS# 2176303Listed by: LOTUS REAL ESTATE - New
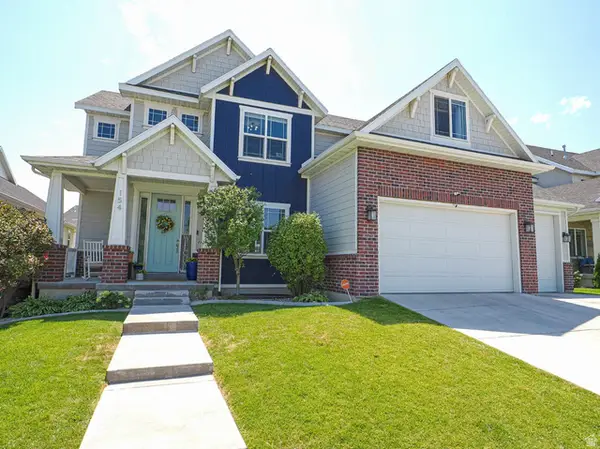 $1,075,000Active6 beds 4 baths5,216 sq. ft.
154 E Zinfandel Ln, Vineyard, UT 84059
MLS# 2176093Listed by: RE/MAX ASSOCIATES


Protect your home and budget from life's surprises with an Assurant Home Warranty, backed by a partner that supports you through every step of homeownership. Explore Plans.
© 2023 - 2026 ERA Franchise Systems LLC. All rights reserved. ERA Franchise Systems LLC fully supports the principles of the Fair Housing Act and the Equal Opportunity Act. ERA, ERA Real Estate powered, and their respective logos are registered service marks of ERA Franchise Systems LLC. Each office is independently owned and operated.