
494 W Forgotten Lane, Wanship, UT 84017
Local realty services provided by:ERA Brokers Consolidated
Listed by: andrea lambert
Office: summit sotheby's international realty
MLS#:12602295
Source:UT_PCBR
Price summary
- Price:$2,149,000
- Price per sq. ft.:$467.38
About this home
Nestled in the peaceful surroundings of Tollgate Canyon just outside Park City, this custom home offers a perfect blend of elevated luxury, convenience and serene mountain living. Just off I-80, minutes from Park City and a direct 45 minute commute (all hwy no lights) to the SLC Int'l Airport, this stunning retreat feels worlds away while remaining conveniently close to everything.
Thoughtfully and recently updated with custom, high-end finishes, the home features a bright and beautiful kitchen complete with a Wolf and Sub-Zero appliances, along with remodeled bathrooms completed as recently as 2026.
Expansive windows and soaring ceilings showcase breathtaking mountain views and create a warm, inviting atmosphere centered around a dramatic two-story stone fireplace. Designed for both relaxation and entertaining, the spacious layout includes multiple gathering areas, generous guest accommodations, and seamless indoor-outdoor living. The walkout lower level offers additional bedrooms, recreation space, and impressive 10'+ foot ceilings (throughout the entire home). There is a built-in, heated two-car garage with an EV charging station.
Enjoy summer evenings and the surrounding natural beauty from the back deck or patio, taking in sunsets over the expansive mountain vistas and visits from local wildlife. Located in the Forest Meadows community with year-round access, you'll enjoy cool mountain air, peaceful surroundings, and convenient proximity to nearby amenities. Whether as a luxurious full-time residence or an exceptional mountain retreat, this is a property that must be experienced in person.
The home sits on a 1.08 acre parcel sandwiched between two additional parcels which are both included in the list price - providing flexibility for future use. Listing includes parcels FM-C-40 (2 acres), FM-C-41 (current homesite, 1.08 acres), and FM-C-42 (1.83 acres). Not yet combined, so buyer may build on and/or sell off the two additional parcels, or combine all 3...
Contact an agent
Home facts
- Year built:2008
- Subdivision & Development:Forest Meadows
- Listing ID #:12602295
- Added:112 day(s) ago
- Updated:July 11, 2026 at 11:12 AM
Rooms and interior
- Bedrooms:5
- Total bathrooms:4
- Full bathrooms:2
- Half bathrooms:1
- Flooring:Tile, Wood
- Dining Description:Breakfast Bar, Informal Dining
- Kitchen Description:Dishwasher, Disposal, Electric Range, Microwave, Oven, Refrigerator
- Living area:4,598 sq. ft.
Heating and cooling
- Cooling:Air Conditioning, Central Air
- Heating:Forced Air, Propane
- Central air:Yes
Structure and exterior
- Roof:Asphalt, Shingle
- Year built:2008
- Building area:4,598 sq. ft.
- Lot area:4.91 Acres
- Lot Features:Gradual Slope, Natural Vegetation
- Architectural Style:Cabin, Log, Mountain Contemporary
- Construction Materials:Log Siding, Stone, Wood Siding
- Exterior Features:Balcony, Porch
- Foundation Description:Concrete Perimeter
Utilities
- Water:Private
Finances and disclosures
- Price:$2,149,000
- Price per sq. ft.:$467.38
- Tax amount:$7,249 (2025)
Features and amenities
- Laundry features:Washer/Dryer Stacked
- Amenities:Appliances, Ceiling Fan(S), Ceiling(S) - 9 Ft Plus, Fire Pressure System, Garage Door Opener, Sauna, Smoke Alarm, Thermostat - Programmable, Vaulted Ceiling(S), Water Heater - Electric
Parking
- Parking description:2 Covered Parking Spaces, Attached, Heated Garage
- Garage spaces:2
New listings near 494 W Forgotten Lane
 $1,250,000Active6 beds 4 baths4,258 sq. ft.
615 Cherry Canyon Drive, Wanship, UT 84017
MLS# 12604053Listed by: ENGEL & VOLKERS PARK CITY $975,000Active3 beds 4 baths2,886 sq. ft.
223 E Sage Ln, Wanship, UT 84017
MLS# 2179212Listed by: EQUITY REAL ESTATE (LUXURY GROUP) $1,549,999Active3 beds 2 baths1,756 sq. ft.
29706 Old Lincoln Highway, Wanship, UT 84017
MLS# 12603596Listed by: EQUITY RE (ADVANTAGE)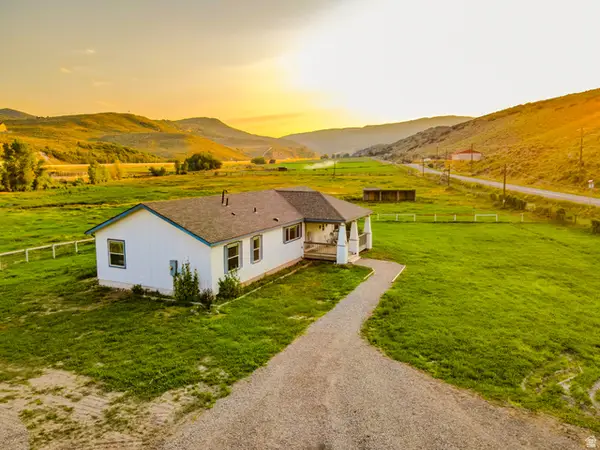 $1,549,999Active3 beds 2 baths1,756 sq. ft.
29706 Old Lincoln Hwy, Wanship, UT 84017
MLS# 2173284Listed by: EQUITY REAL ESTATE (ADVANTAGE)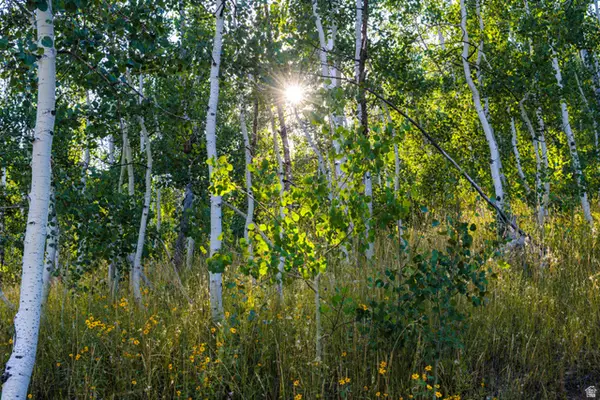 $170,000Active1 Acres
2070 S Uintah View Dr #50, Wanship, UT 84017
MLS# 2176434Listed by: CHRISTIE'S INTERNATIONAL REAL ESTATE VUE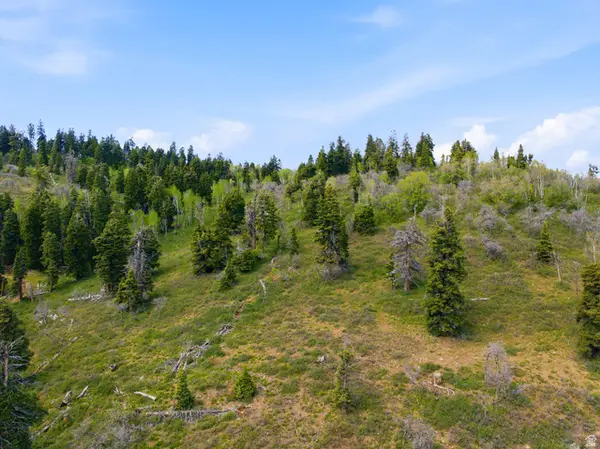 $475,000Active15.82 Acres
1890 W Elk Rd #140, Wanship, UT 84017
MLS# 2165453Listed by: WINDERMERE REAL ESTATE (PARK AVE) $475,000Active15.82 Acres
1890 W Elk Road, Wanship, UT 84017
MLS# 12602643Listed by: WINDERMERE RE UTAH - PARK AVE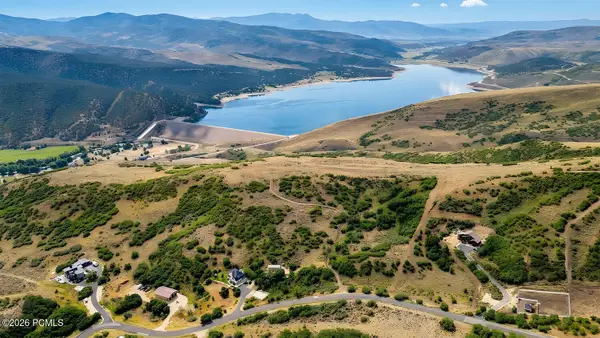 $899,000Active40.01 Acres
2901 Spring Hill, Wanship, UT 84017
MLS# 12603293Listed by: EQUITY RE (LUXURY GROUP) $899,000Active40.01 Acres
2901 Spring Hl #32, Wanship, UT 84017
MLS# 2172677Listed by: EQUITY REAL ESTATE (LUXURY GROUP)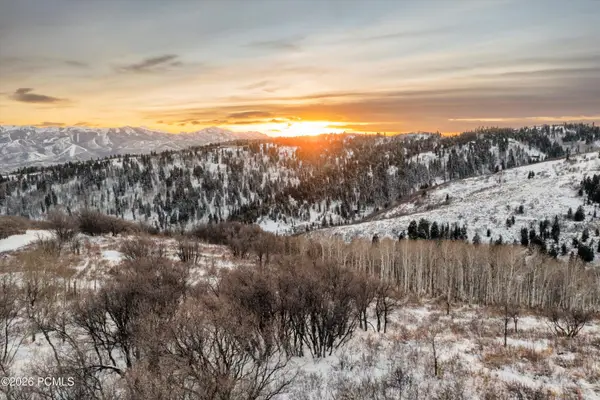 $630,000Active9.57 Acres
2560 S Valley View Road, Wanship, UT 84017
MLS# 12603140Listed by: SIGNATURE GROUP REAL ESTATE


Protect your home and budget from life's surprises with an Assurant Home Warranty, backed by a partner that supports you through every step of homeownership. Explore Plans.
© 2023 - 2026 ERA Franchise Systems LLC. All rights reserved. ERA Franchise Systems LLC fully supports the principles of the Fair Housing Act and the Equal Opportunity Act. ERA, ERA Real Estate powered, and their respective logos are registered service marks of ERA Franchise Systems LLC. Each office is independently owned and operated.