
309 E 4475 S, Washington Terrace, UT 84405
Local realty services provided by:ERA Realty Center
309 E 4475 S,Washington Terrace, UT 84405
$405,000
- 4 Beds
- 2 Baths
- 1,868 sq. ft.
- Single family
- Active
Listed by: rachelle b park
Office: true american homes
MLS#:2169846
Source:SL
Price summary
- Price:$405,000
- Price per sq. ft.:$216.81
About this home
Welcome home to this 4-bedroom, 2-bath residence in the heart of Washington Terrace. Offering 1,868 square feet of comfortable living space on a 0.14-acre lot. This well-loved home is filled with natural light. The spacious front living room features beautiful bay windows that create a warm and inviting atmosphere. The bright, airy kitchen provides the perfect space to prepare meals, gather with family and friends, or just enjoy the morning sunlight. This home has new basement windows, a new water heater, and newer flooring, light fixtures, stove & dishwasher with the possibility of making the basement into a rental/mother-in-law unit. Outside, you'll find a large backyard with a time-saving automatic sprinkler system with secondary water & a dedicated garden area, offering endless possibilities. The attached two-car garage provides ample parking and additional storage. Located in a friendly neighborhood, this home is just minutes from local parks, Riverdale shopping & dining, and downtown Ogden. With both elementary and high schools within a mile, the location offers exceptional convenience while maintaining a quiet residential feel. Information provided as a courtesy only, buyers and buyers' agent to verify all. Square footage figures are provided as a courtesy estimate only and were obtained from County records . Buyer is advised to obtain an independent measurement....
Contact an agent
Home facts
- Year built:1958
- Listing ID #:2169846
- Added:2 day(s) ago
- Updated:July 09, 2026 at 11:23 AM
Rooms and interior
- Bedrooms:4
- Total bathrooms:2
- Full bathrooms:1
- Rooms Total:12
- Flooring:Carpet, Laminate, Tile
- Kitchen Description:Disposal, Range/Oven: Free Stdng., Refrigerator
- Basement Description:Full
- Living area:1,868 sq. ft.
Heating and cooling
- Cooling:Central Air
- Heating:Forced Air, Gas: Central
Structure and exterior
- Roof:Asphalt
- Year built:1958
- Building area:1,868 sq. ft.
- Lot area:0.14 Acres
- Lot Features:Curb & Gutter, Fenced: Partial, Flat, Sprinkler: Auto-Full
- Architectural Style:Rambler/Ranch
- Construction Materials:Aluminum, Brick
- Exterior Features:Lighting
- Levels:2 Story
Schools
- High school:Bonneville
- Middle school:T. H. Bell
- Elementary school:Roosevelt
Utilities
- Water:Culinary, Secondary, Water Connected
- Sewer:Sewer Connected, Sewer: Connected
Finances and disclosures
- Price:$405,000
- Price per sq. ft.:$216.81
- Tax amount:$3,000
Features and amenities
- Laundry features:Dryer, Electric Dryer Hookups, Washer
- Amenities:Floor Drains, Window Coverings
Parking
- Total parking spaces:2
- Parking description:2 Car Garage, Attached Garage
- Garage spaces:2
New listings near 309 E 4475 S
- New
 $435,000Active3 beds 3 baths1,786 sq. ft.
4991 S 475 W, Washington Terrace, UT 84405
MLS# 2170390Listed by: EQUITY REAL ESTATE (SELECT) - Open Fri, 5 to 7pmNew
 $385,000Active5 beds 2 baths2,100 sq. ft.
321 E 4675 S, Washington Terrace, UT 84405
MLS# 2170335Listed by: REAL BROKER, LLC - Open Fri, 12 to 6pmNew
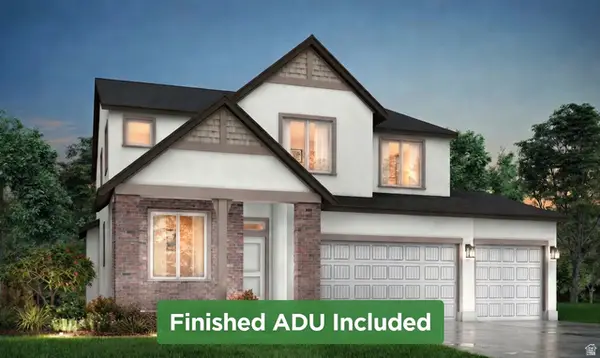 $770,909Active5 beds 4 baths3,632 sq. ft.
5209 S Paramount Dr W #327, Riverdale, UT 84405
MLS# 2170306Listed by: REAL BROKER, LLC - Open Sat, 10am to 12pmNew
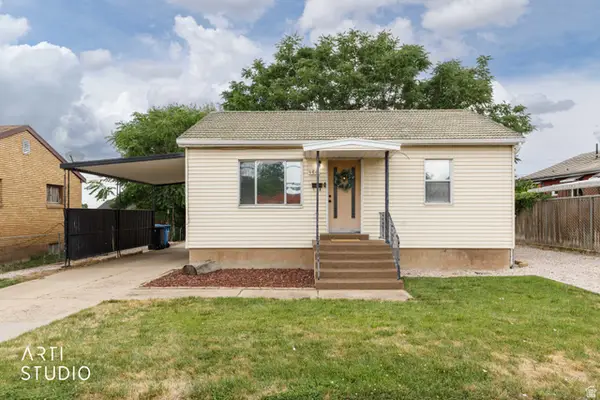 $355,000Active3 beds 2 baths1,400 sq. ft.
186 W 4800 S, Washington Terrace, UT 84405
MLS# 2170212Listed by: EXIT REALTY ADVANTAGE - New
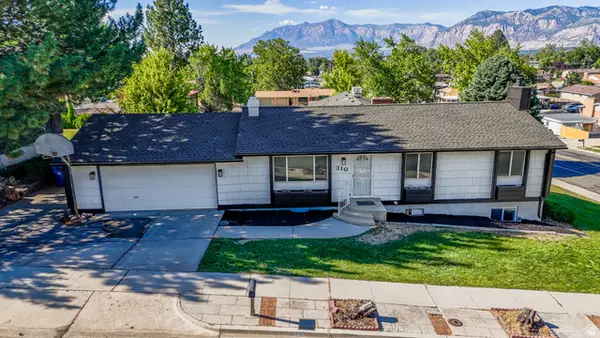 $514,900Active5 beds 3 baths2,376 sq. ft.
310 W 5350 S, Washington Terrace, UT 84405
MLS# 2165570Listed by: EQUITY REAL ESTATE (SELECT) - Open Fri, 12 to 6pm
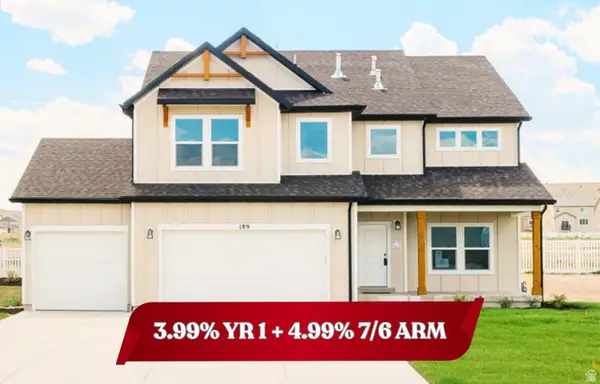 $789,900Active6 beds 4 baths3,759 sq. ft.
5233 S Paramount Dr, Riverdale, UT 84405
MLS# 2168308Listed by: FIELDSTONE REALTY LLC 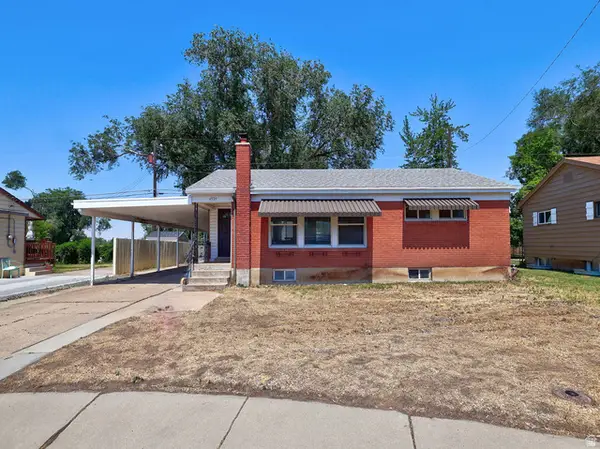 $389,900Active4 beds 2 baths1,868 sq. ft.
4329 S 275 W, Washington Terrace, UT 84405
MLS# 2167048Listed by: WASATCH GROUP REAL ESTATE- Open Fri, 12 to 6pm
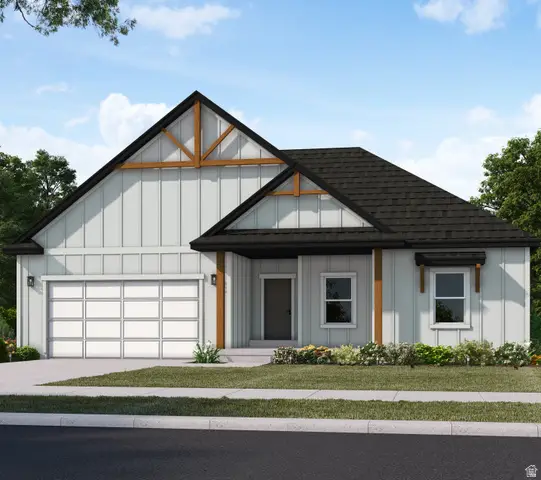 $699,900Active5 beds 3 baths3,396 sq. ft.
5177 S Paramount Dr #321, Riverdale, UT 84405
MLS# 2166861Listed by: FIELDSTONE REALTY LLC 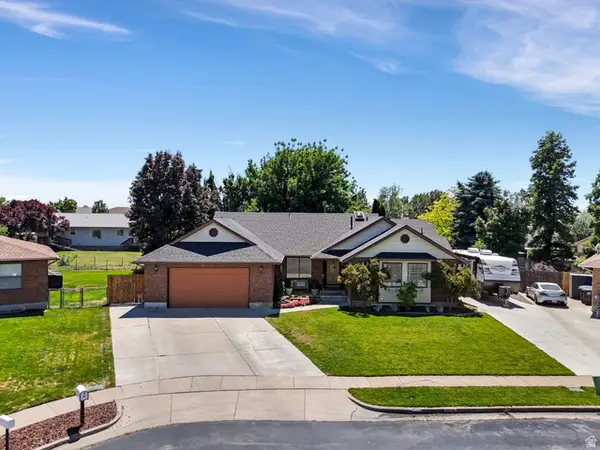 $624,000Active6 beds 3 baths3,606 sq. ft.
5558 S 400 W, Washington Terrace, UT 84405
MLS# 2166743Listed by: REAL BROKER, LLC


Protect your home and budget from life's surprises with an Assurant Home Warranty, backed by a partner that supports you through every step of homeownership. Explore Plans.
© 2023 - 2026 ERA Franchise Systems LLC. All rights reserved. ERA Franchise Systems LLC fully supports the principles of the Fair Housing Act and the Equal Opportunity Act. ERA, ERA Real Estate powered, and their respective logos are registered service marks of ERA Franchise Systems LLC. Each office is independently owned and operated.