
1115 W Wiltshire St, Washington, UT 84780
Local realty services provided by:ERA Realty Center
1115 W Wiltshire St,Washington, UT 84780
$799,900
- 4 Beds
- 3 Baths
- 2,480 sq. ft.
- Single family
- Active
Listed by: rachel c henderson, maycee h daines
Office: henderson real estate, llc.
MLS#:2189190
Source:SL
Price summary
- Price:$799,900
- Price per sq. ft.:$322.54
- Monthly HOA dues:$32
About this home
Luxury home with beautiful mountain and valley views, located just minutes from Green Spring Golf Course. The gourmet kitchen features knotty cherry wood cabinetry with soft-close, full-extension drawers, convenient roll-out shelves, granite countertops, a custom wood hood, and a large hidden pantry. Equipped with a new stainless steel refrigerator, stove, and dishwasher, it offers versatility with both a gas range oven and a separate wall oven and microwave setup. This home also includes 8' tall doors, towering 10' and 12' ceilings with elegant crown molding, tile floors in the kitchen and walkways, a cozy gas fireplace and electric shades in the great room, plantation shutters across the front of the home, a roll-in shower & jetted tub in the primary suite, an oversized 3-car garage for all your vehicles and toys, all on one level with no steps! Indoor-outdoor entertaining with two covered patios - accessible from the great room and primary suite - a tranquil outdoor fountain, and a dedicated flagstone patio area provides the perfect foundation for a fire pit, jacuzzi, or pergola, all set within a fully fenced yard with two secure gates. Near hiking and biking trails, a park with pickleball courts, shopping, movies, restaurants, I-15 access, and more!...
Contact an agent
Home facts
- Year built:2016
- Subdivision & Development:TERRACES AT GRN SPRING
- Listing ID #:2189190
- Added:1 day(s) ago
- Updated:October 04, 2026 at 04:59 AM
Rooms and interior
- Bedrooms:4
- Total bathrooms:3
- Full bathrooms:2
- Half bathrooms:1
- Rooms Total:13
- Flooring:Carpet, Tile
- Bathrooms Description:Bath: Sep. Tub/Shower, Jetted Tub
- Kitchen Description:Microwave, Oven: Double, Oven: Wall, Range Hood, Range/Oven: Free Stdng., Refrigerator
- Basement Description:Slab
- Living area:2,480 sq. ft.
Heating and cooling
- Cooling:Central Air
- Heating:Gas: Central
Structure and exterior
- Roof:Tile
- Year built:2016
- Building area:2,480 sq. ft.
- Lot area:0.23 Acres
- Lot Features:Curb & Gutter, Fenced: Full, Flat, Road: Paved, Sidewalks, Sprinkler: Auto-Full
- Architectural Style:Rambler/Ranch
- Construction Materials:Stone, Stucco
- Exterior Features:Covered, Lighting, Patio: Covered, Patio: Open
- Levels:1 Story
Schools
- High school:Pine View
- Middle school:Pine View Middle
- Elementary school:Sandstone
Utilities
- Water:Culinary, Water Connected
- Sewer:Sewer Connected, Sewer: Connected, Sewer: Public
Finances and disclosures
- Price:$799,900
- Price per sq. ft.:$322.54
- Tax amount:$2,850
Features and amenities
- Laundry features:Dryer, Washer
- Amenities:Ceiling Fan, Central Vacuum, Closet: Walk-In, Jetted Tub, Window Coverings
Parking
- Total parking spaces:3
- Parking description:3 Car Garage, Attached, Attached Garage, Garage Door Opener
- Garage spaces:3
New listings near 1115 W Wiltshire St
- New
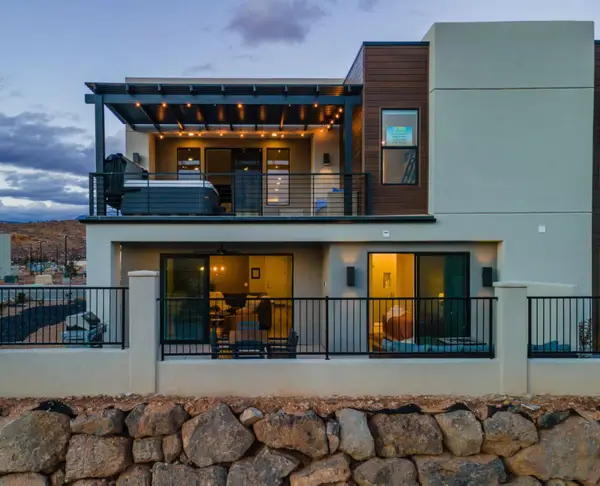 $1,250,000Active6 beds 6 baths3,265 sq. ft.
3534 E Amanecer Ln, Washington, UT 84780
MLS# 26-276794Listed by: ELEMENT REAL ESTATE BROKERS LLC - New
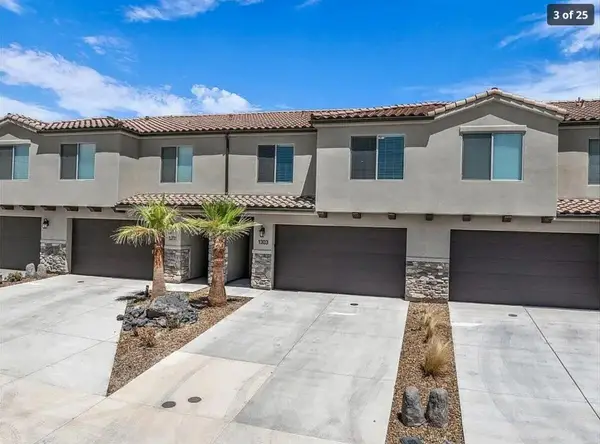 $535,000Active3 beds 2 baths1,866 sq. ft.
1303 E Vista Roja Place, Washington, UT 84780
MLS# 26-276791Listed by: REAL ESTATE ESSENTIALS (ST GEO - New
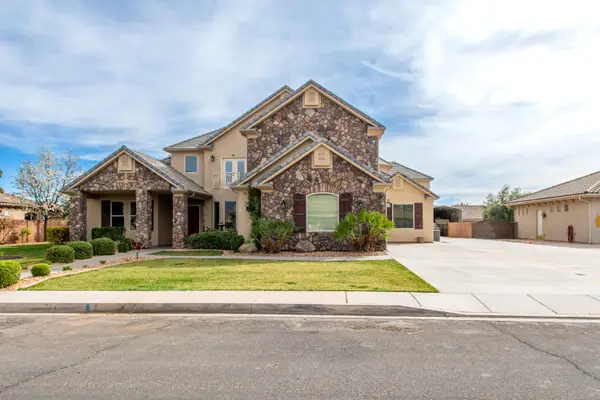 $1,475,000Active10 beds 8 baths6,681 sq. ft.
325 W River Willow Ln, Washington, UT 84780
MLS# 26-276782Listed by: EQUITY REAL ESTATE (ST GEORGE) - New
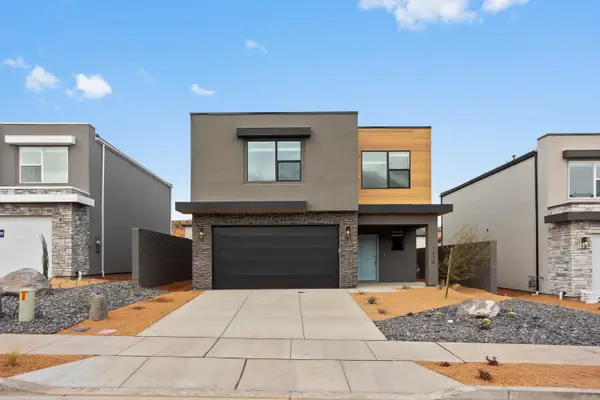 $483,500Active3 beds 3 baths2,218 sq. ft.
1601 S Sinawava Dr #4167, Washington, UT 84780
MLS# 26-276765Listed by: D.R. HORTON, INC - New
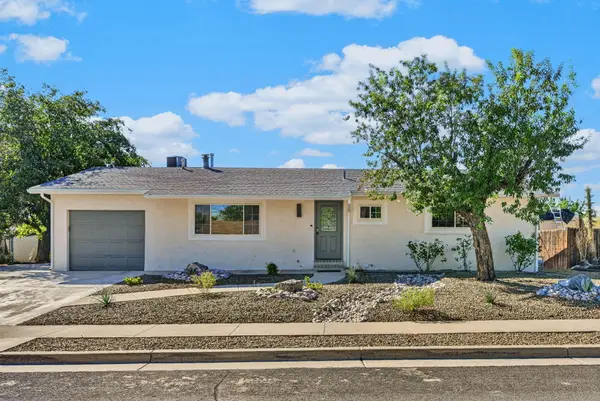 $470,000Active5 beds 2 baths2,288 sq. ft.
351 N Saguaro Dr, Washington, UT 84780
MLS# 26-276770Listed by: RE/MAX ASSOCIATES SO UTAH - New
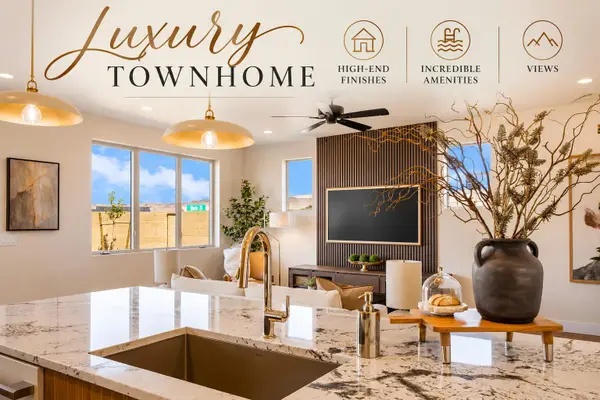 $473,800Active3 beds 3 baths1,877 sq. ft.
967 N Manen St, Washington, UT 84780
MLS# 26-276774Listed by: RED ROCK REAL ESTATE - New
 $525,000Active3 beds 2 baths
23 N Shadow Dr, Washington, UT 84780
MLS# 2188906Listed by: ENGEL & VOLKERS SALT LAKE - New
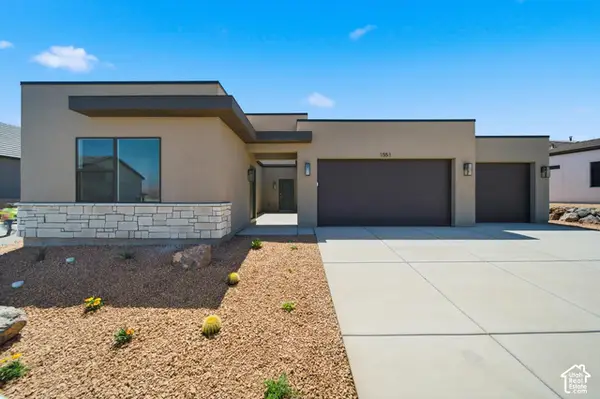 $549,990Active3 beds 4 baths2,053 sq. ft.
1701 S Staircase Way #4193, Washington, UT 84780
MLS# 2188960Listed by: D.R. HORTON, INC - New
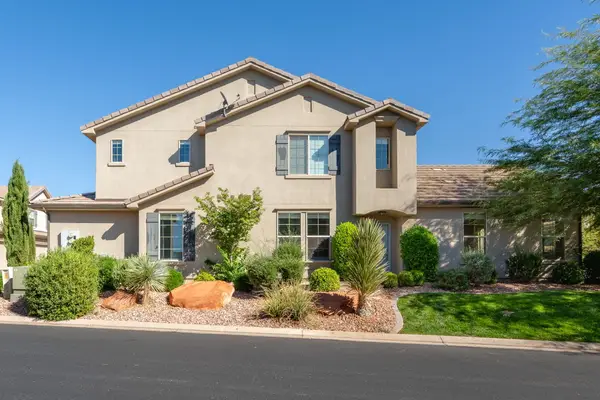 $495,000Active3 beds 4 baths1,813 sq. ft.
1888 E Holiday Ln, Washington, UT 84780
MLS# 25-267846Listed by: THE AGENCY ST GEORGE


Protect your home and budget from life's surprises with an Assurant Home Warranty, backed by a partner that supports you through every step of homeownership. Explore Plans.
© 2023 - 2026 ERA Franchise Systems LLC. All rights reserved. ERA Franchise Systems LLC fully supports the principles of the Fair Housing Act and the Equal Opportunity Act. ERA, ERA Real Estate powered, and their respective logos are registered service marks of ERA Franchise Systems LLC. Each office is independently owned and operated.