
23 N Shadow Dr, Washington, UT 84780
Local realty services provided by:ERA Brokers Consolidated
23 N Shadow Dr,Washington, UT 84780
$525,000
- 3 Beds
- 2 Baths
- - sq. ft.
- Single family
- Active
Listed by: olivia bostwick
Office: engel & volkers salt lake
MLS#:2188906
Source:SL
Price summary
- Price:$525,000
- Monthly HOA dues:$300
About this home
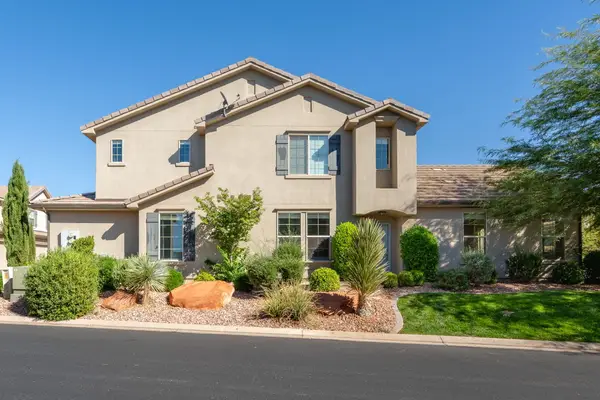
Welcome to 23 N Shadow Ridge Drive, where Southern Utah's red-rock beauty becomes part of everyday life. Tucked inside a quaint, gated community in Washington, this charming 3-bedroom, 2-bath home offers a peaceful retreat surrounded by beautiful desert views and unforgettable sunrises and sunsets. There's something special about the feeling here, quiet mornings, warm desert light, and a setting that invites you to slow down, breathe a little deeper, and simply feel grounded. Whether you're looking for a full-time residence, a second home, or your own Southern Utah escape, this is a place where serenity comes naturally. Enjoy the community pool, peaceful surroundings, and the beauty of the red rocks just outside your door. Come experience 23 N Shadow Ridge for yourself, this is one of those homes where the setting is just as important as the home itself.
Contact an agent
Home facts
- Year built:2002
- Subdivision & Development:CHAPARRAL AT GREEN SPRING AMD
- Listing ID #:2188906
- Added:1 day(s) ago
- Updated:October 04, 2026 at 04:59 AM
Rooms and interior
- Bedrooms:3
- Total bathrooms:2
- Full bathrooms:2
- Rooms Total:10
- Flooring:Carpet, Tile, Vinyl
- Bathrooms Description:Bath: Sep. Tub/Shower
- Kitchen Description:Disposal, Microwave, Oven: Gas, Range/Oven: Free Stdng., Refrigerator
- Basement Description:Slab
Heating and cooling
- Cooling:Central Air
- Heating:Gas: Central
Structure and exterior
- Roof:Tile
- Year built:2002
- Lot area:0.15 Acres
- Lot Features:Curb & Gutter, Drip Irrigation, Flat, Road: Paved, Sprinkler: Auto-Full
- Architectural Style:Rambler/Ranch
- Construction Materials:Stucco
- Exterior Features:Bay Box Windows, Covered, Lighting, Patio: Covered, Patio: Open
- Levels:1 Story
Schools
- High school:Pine View
- Middle school:Pine View Middle
- Elementary school:Sandstone
Utilities
- Water:Culinary, Water Connected
- Sewer:Sewer Connected, Sewer: Connected
Finances and disclosures
- Price:$525,000
- Tax amount:$1,981
Features and amenities
- Amenities:Ceiling Fan, Closet: Walk-In, French Doors, Gas Logs, Gated, Instantaneous Hot Water, Playground, Pool, Spa/Hot Tub, Vaulted Ceilings, Water Softener Owned, Window Coverings
Parking
- Total parking spaces:2
- Parking description:2 Car Garage, Attached, Attached Garage, Garage Door Opener
- Garage spaces:2
New listings near 23 N Shadow Dr
- New
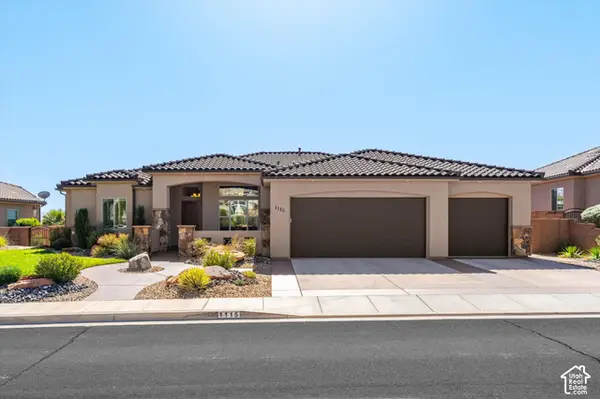 $799,900Active4 beds 3 baths2,480 sq. ft.
1115 W Wiltshire St, Washington, UT 84780
MLS# 2189190Listed by: HENDERSON REAL ESTATE, LLC - New
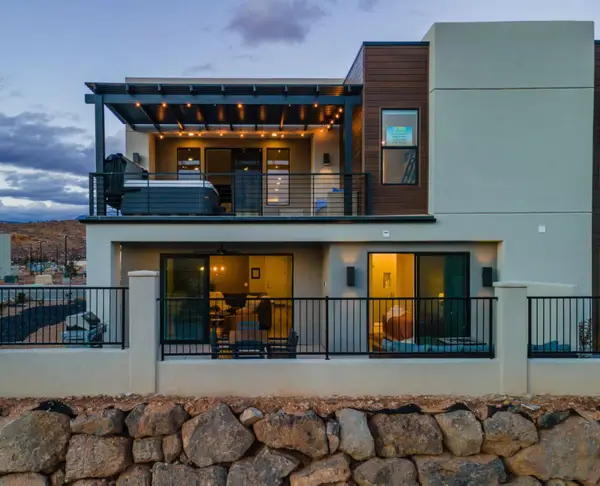 $1,250,000Active6 beds 6 baths3,265 sq. ft.
3534 E Amanecer Ln, Washington, UT 84780
MLS# 26-276794Listed by: ELEMENT REAL ESTATE BROKERS LLC - New
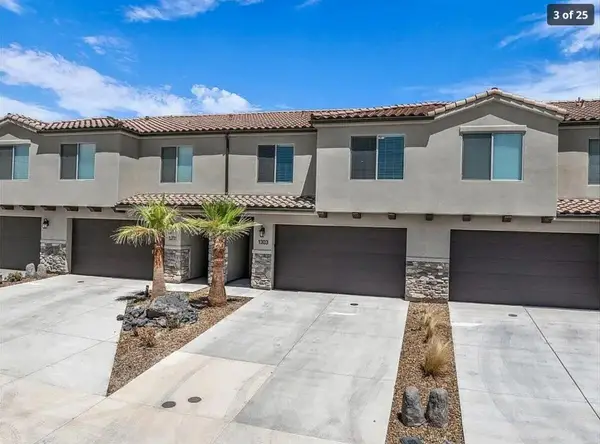 $535,000Active3 beds 2 baths1,866 sq. ft.
1303 E Vista Roja Place, Washington, UT 84780
MLS# 26-276791Listed by: REAL ESTATE ESSENTIALS (ST GEO - New
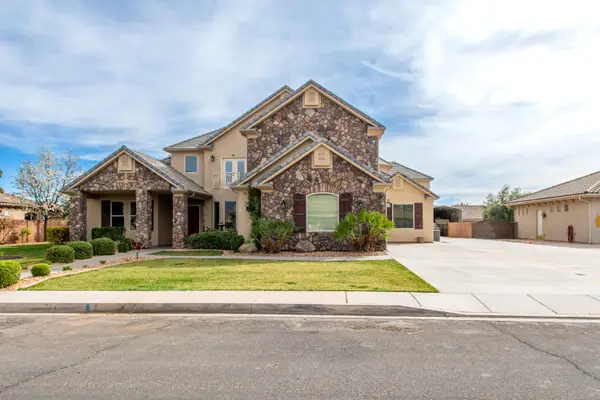 $1,475,000Active10 beds 8 baths6,681 sq. ft.
325 W River Willow Ln, Washington, UT 84780
MLS# 26-276782Listed by: EQUITY REAL ESTATE (ST GEORGE) - New
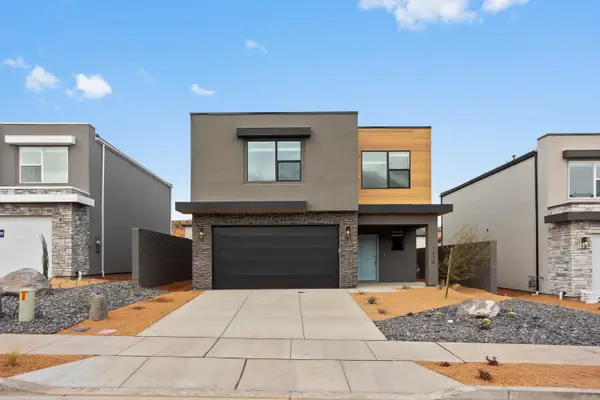 $483,500Active3 beds 3 baths2,218 sq. ft.
1601 S Sinawava Dr #4167, Washington, UT 84780
MLS# 26-276765Listed by: D.R. HORTON, INC - New
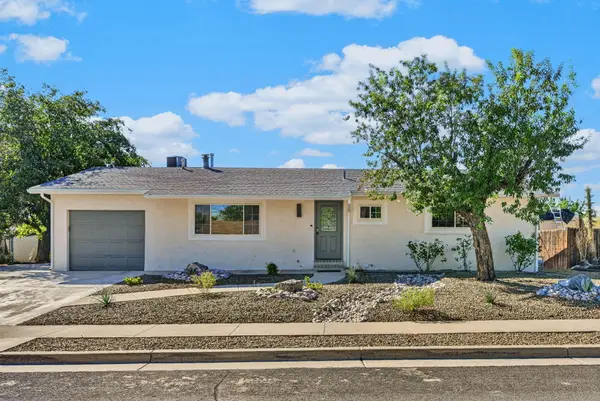 $470,000Active5 beds 2 baths2,288 sq. ft.
351 N Saguaro Dr, Washington, UT 84780
MLS# 26-276770Listed by: RE/MAX ASSOCIATES SO UTAH - New
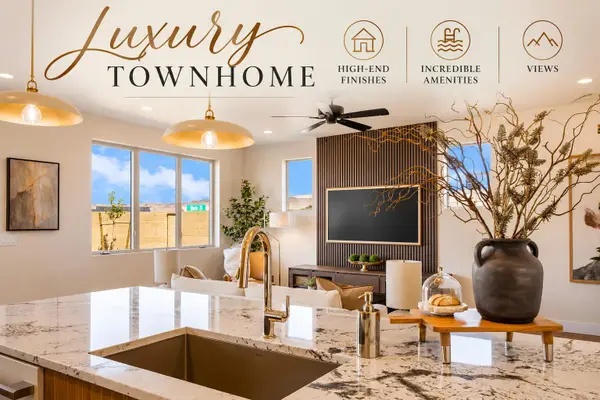 $473,800Active3 beds 3 baths1,877 sq. ft.
967 N Manen St, Washington, UT 84780
MLS# 26-276774Listed by: RED ROCK REAL ESTATE - New
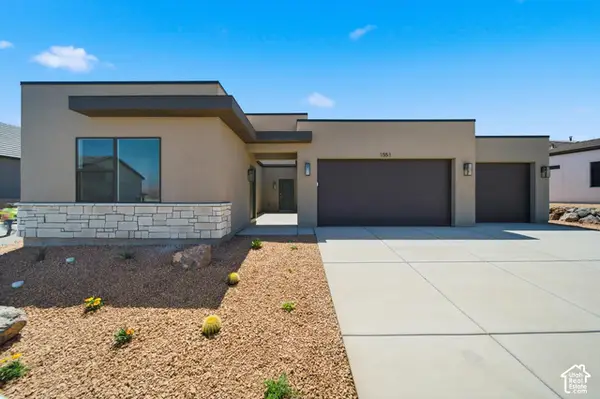 $549,990Active3 beds 4 baths2,053 sq. ft.
1701 S Staircase Way #4193, Washington, UT 84780
MLS# 2188960Listed by: D.R. HORTON, INC - New
 $495,000Active3 beds 4 baths1,813 sq. ft.
1888 E Holiday Ln, Washington, UT 84780
MLS# 25-267846Listed by: THE AGENCY ST GEORGE


Protect your home and budget from life's surprises with an Assurant Home Warranty, backed by a partner that supports you through every step of homeownership. Explore Plans.
© 2023 - 2026 ERA Franchise Systems LLC. All rights reserved. ERA Franchise Systems LLC fully supports the principles of the Fair Housing Act and the Equal Opportunity Act. ERA, ERA Real Estate powered, and their respective logos are registered service marks of ERA Franchise Systems LLC. Each office is independently owned and operated.