
1701 S Staircase Way #4193, Washington, UT 84780
Local realty services provided by:ERA Realty Center
Listed by: anthony engel, elric birchett
Office: d.r. horton, inc
MLS#:2188960
Source:SL
Price summary
- Price:$549,990
- Price per sq. ft.:$267.9
- Monthly HOA dues:$50
About this home
CASITA and SINGLE LEVEL LIVING in this Haven floor plan featured in the desirable community of Long Valley. You will enjoy an open floorplan that boasts a kitchen with generous pantry, a large kitchen island with breakfast bar, quartz countertops, stainless appliances with gas cooking, and laminate flooring throughout the main level. Enjoy our community pools, hot tub, pickleball courts, 18 hole putting course and more! Ask me about our generous home warranty and smart home package! ** Special Interest Rates are Available when you use DHI Mortgage in addition to receiving cash towards closing. Pictures are of different home with similar finishes. Square footage figures are provided as a courtesy estimate only and were obtained from building plans.
Contact an agent
Home facts
- Year built:2026
- Subdivision & Development:LONG VALLEY STANDING ROCK EAST
- Listing ID #:2188960
- Added:1 day(s) ago
- Updated:October 03, 2026 at 11:36 AM
Rooms and interior
- Bedrooms:3
- Total bathrooms:4
- Full bathrooms:3
- Half bathrooms:1
- Rooms Total:7
- Flooring:Carpet, Laminate
- Kitchen Description:Oven: Gas, Portable Dishwasher, Range/Oven: Free Stdng.
- Basement Description:Slab
- Living area:2,053 sq. ft.
Heating and cooling
- Cooling:Central Air
- Heating:Gas: Central
Structure and exterior
- Roof:Tile
- Year built:2026
- Building area:2,053 sq. ft.
- Lot area:0.13 Acres
- Lot Features:Curb & Gutter, Fenced: Partial, Road: Paved, Sprinkler: Auto-Partial
- Architectural Style:Rambler/Ranch
- Construction Materials:Brick, Stucco
- Exterior Features:Lighting, Patio: Open
- Levels:1 Story
Schools
- High school:Pine View
- Middle school:Pine View Middle
- Elementary school:Horizon
Utilities
- Water:Culinary, Water Connected
- Sewer:Sewer Connected, Sewer: Connected
Finances and disclosures
- Price:$549,990
- Price per sq. ft.:$267.9
- Tax amount:$2,175
Features and amenities
- Amenities:Accessory Apartment, Biking Trails, Closet: Walk-In, Controlled Access, Hiking Trails, Management, Mother-In-Law Apartment, Playground, Pool, Smart Thermostat(s), Spa/Hot Tub, Vaulted Ceilings, Video Door Bell(s)
- Smart home:Yes
Parking
- Total parking spaces:9
- Parking description:3 Car Garage, Attached, Attached Garage, Garage Door Opener
- Garage spaces:3
New listings near 1701 S Staircase Way #4193
- New
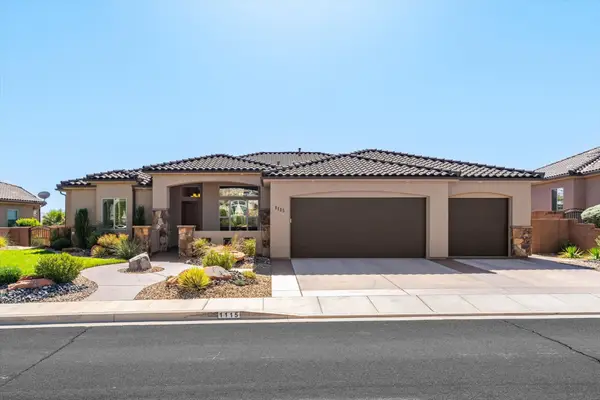 $799,900Active4 beds 3 baths2,480 sq. ft.
1115 W Wiltshire St, Washington, UT 84780
MLS# 26-276788Listed by: HENDERSON REAL ESTATE LLC - New
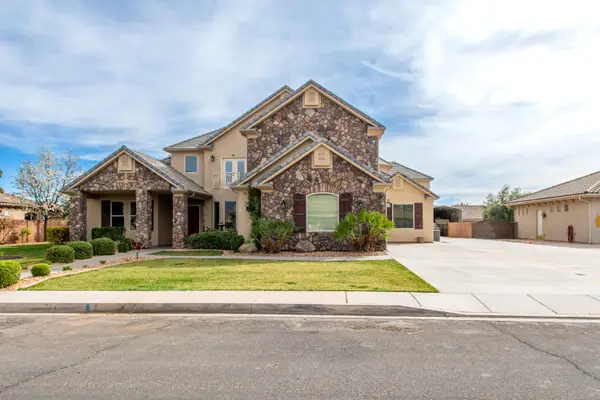 $1,475,000Active10 beds 8 baths6,681 sq. ft.
325 W River Willow Ln, Washington, UT 84780
MLS# 26-276782Listed by: EQUITY REAL ESTATE (ST GEORGE) - New
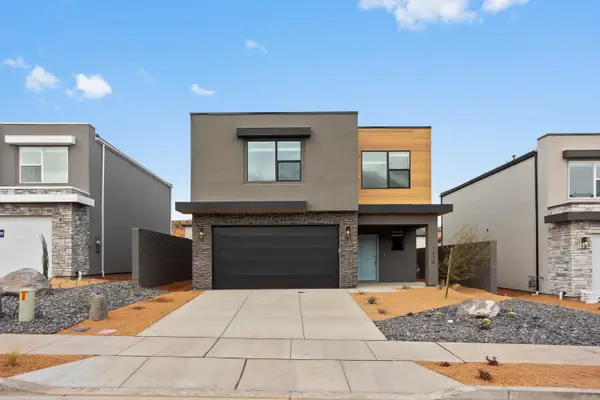 $483,500Active3 beds 3 baths2,218 sq. ft.
1601 S Sinawava Dr #4167, Washington, UT 84780
MLS# 26-276765Listed by: D.R. HORTON, INC - New
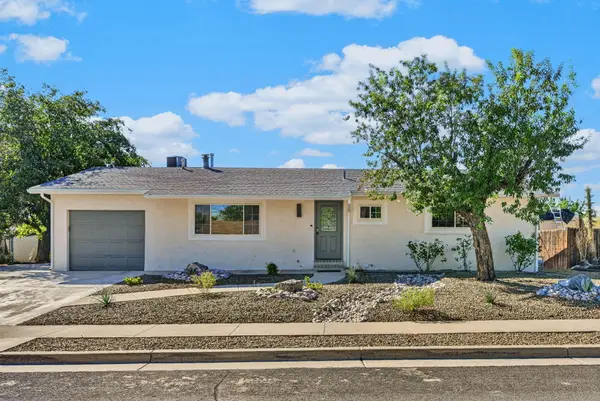 $470,000Active5 beds 2 baths2,288 sq. ft.
351 N Saguaro Dr, Washington, UT 84780
MLS# 26-276770Listed by: RE/MAX ASSOCIATES SO UTAH - New
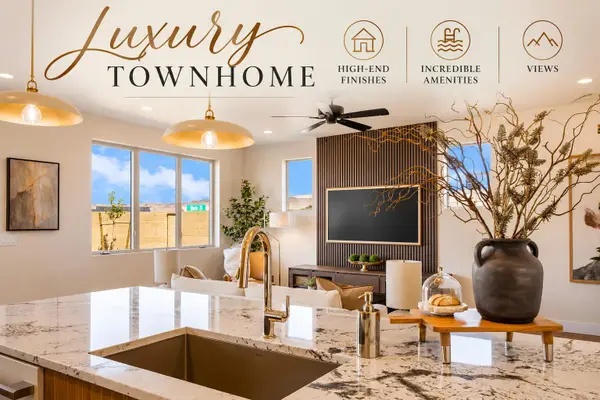 $473,800Active3 beds 3 baths1,877 sq. ft.
967 N Manen St, Washington, UT 84780
MLS# 26-276774Listed by: RED ROCK REAL ESTATE - Open Sat, 11am to 1pmNew
 $525,000Active3 beds 1 baths
23 N Shadow Dr, Washington, UT 84780
MLS# 2188906Listed by: ENGEL & VOLKERS SALT LAKE - New
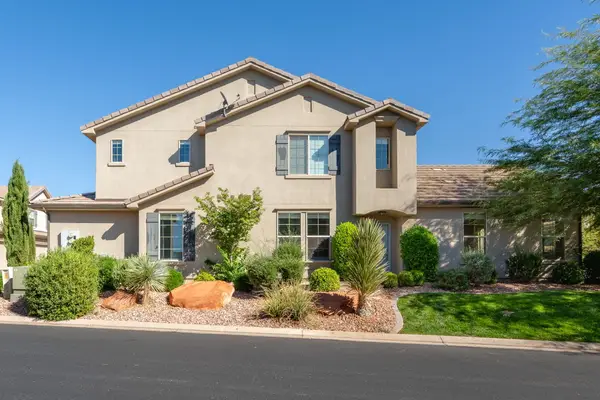 $495,000Active3 beds 4 baths1,813 sq. ft.
1888 E Holiday Ln, Washington, UT 84780
MLS# 25-267846Listed by: THE AGENCY ST GEORGE - Open Sat, 11am to 1pmNew
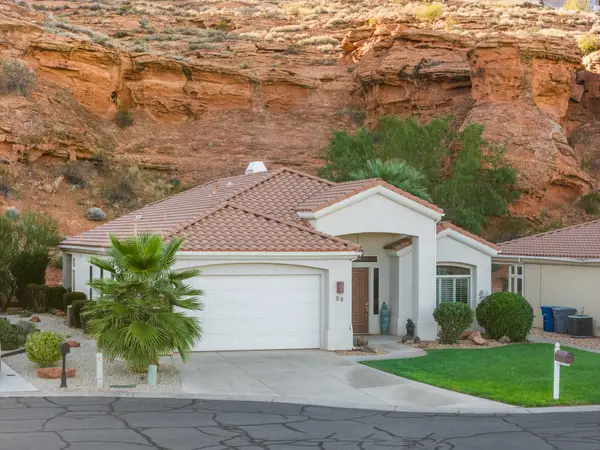 $525,000Active3 beds 2 baths2,167 sq. ft.
23 N Shadow Ridge Dr, Washington, UT 84780
MLS# 26-276761Listed by: ENGEL & VOLKERS SALT LAKE - New
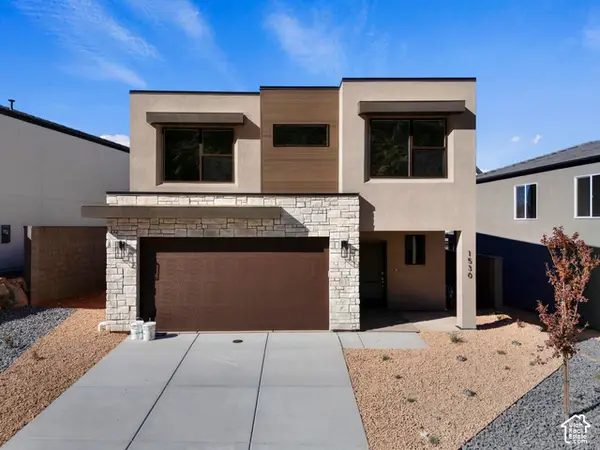 $474,990Active4 beds 3 baths2,081 sq. ft.
1609 S Sinawava Dr #4166, Washington, UT 84780
MLS# 2188891Listed by: D.R. HORTON, INC


Protect your home and budget from life's surprises with an Assurant Home Warranty, backed by a partner that supports you through every step of homeownership. Explore Plans.
© 2023 - 2026 ERA Franchise Systems LLC. All rights reserved. ERA Franchise Systems LLC fully supports the principles of the Fair Housing Act and the Equal Opportunity Act. ERA, ERA Real Estate powered, and their respective logos are registered service marks of ERA Franchise Systems LLC. Each office is independently owned and operated.