
2591 E Washington Rd, Washington, UT 84780
Local realty services provided by:ERA Brokers Consolidated
2591 E Washington Rd,Washington, UT 84780
$1,790,000
- 7 Beds
- 5 Baths
- 4,788 sq. ft.
- Single family
- Active
Listed by: natalie burghardt
Office: element real estate brokers llc.
MLS#:2161684
Source:SL
Price summary
- Price:$1,790,000
- Price per sq. ft.:$373.85
About this home
Rare opportunity to own a completely transformed estate property on 2 private acres overlooking the Virgin River. Originally built in 1996, this home has undergone an extensive top-to-bottom remodel where virtually every surface and detail has been updated -- far beyond just cosmetic improvements. Beautiful custom cabinetry now flows throughout the entire home, complementing thoughtfully redesigned rooms, doors, trim packages, light fixtures, and hardware selections that create a modern, cohesive feel throughout. The kitchen has also been fully upgraded with premium appliances, including double ovens and an induction cooktop, creating a space that is both beautiful and highly functional for everyday living or entertaining. In 2025, the home was further expanded with a substantial addition. This expansion brought in an exceptionally large master suite alongside a massive, temperature-controlled 35-foot-deep 4-car garage, complete with a storage room and additional bathroom. The exterior and roof were also entirely redone, giving the home the look, feel, and function of new construction while maintaining the character of an established property. Because this unique property is zoned agriculture, horses and other livestock are welcome. The 2-acre lot offers the flexibility and freedom that is nearly impossible to find -- with ample space for animals, RV parking, boats, trailers, a detached shop, or additional garages. Despite the abundance of usable land, the property still features a beautifully landscaped backyard designed for both relaxation and entertainment, including a basketball/pickleball court, playground, fire pit gathering area, and hot tub. Positioned above the Virgin River, the home enjoys elevated views, added privacy, and a peaceful setting that feels secluded while still being conveniently located. This is a rare combination of luxury, land, recreation, functionality, and privacy all in one exceptional property....
Contact an agent
Home facts
- Year built:1996
- Listing ID #:2161684
- Added:1 day(s) ago
- Updated:May 29, 2026 at 10:52 PM
Rooms and interior
- Bedrooms:7
- Total bathrooms:5
- Full bathrooms:5
- Rooms Total:17
- Bathrooms Description:Bath: Sep. Tub/Shower
- Kitchen Description:Disposal, Microwave, Range Hood, Range/Oven: Built-In, Refrigerator
- Basement Description:Walk-Out Access
- Living area:4,788 sq. ft.
Heating and cooling
- Cooling:Central Air
- Heating:Forced Air, Heat Pump
Structure and exterior
- Roof:Asphalt
- Year built:1996
- Building area:4,788 sq. ft.
- Lot area:2 Acres
- Lot Features:Flat, Secluded
- Architectural Style:Rambler/Ranch
- Construction Materials:Brick, Stucco
- Exterior Features:Lighting
- Levels:2 Story
Schools
- High school:Pine View
- Middle school:Pine View Middle
- Elementary school:Horizon
Utilities
- Water:Culinary, Water Connected
- Sewer:Septic Tank, Sewer: Septic Tank
Finances and disclosures
- Price:$1,790,000
- Price per sq. ft.:$373.85
- Tax amount:$2,727
Features and amenities
- Amenities:Ceiling Fan, Closet: Walk-In, Satellite Dish
Parking
- Total parking spaces:6
- Parking description:6 Car, Attached Garage, Rv Parking
- Garage spaces:6
New listings near 2591 E Washington Rd
- New
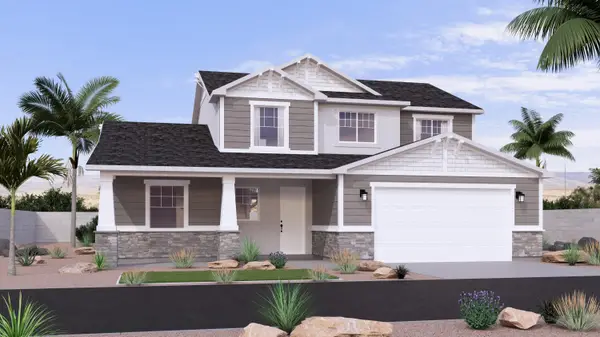 $699,990Active4 beds 3 baths2,174 sq. ft.
5373 S Shorebreak Drive, Washington, UT 84780
MLS# 26-272902Listed by: VISIONARY REAL ESTATE - New
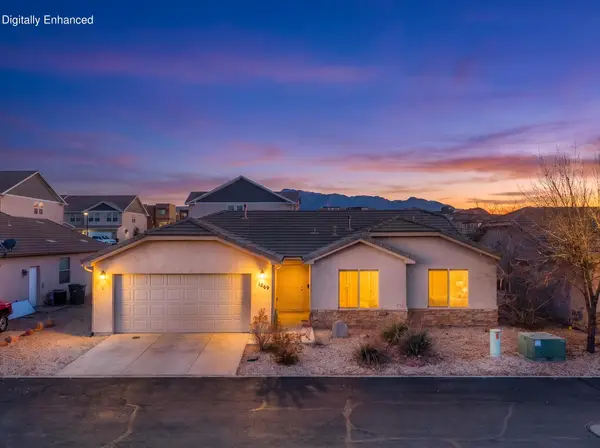 $395,000Active3 beds 2 baths1,304 sq. ft.
1269 E Pine Valley St, Washington, UT 84780
MLS# 26-272908Listed by: EXP REALTY LLC (SO UTAH) - New
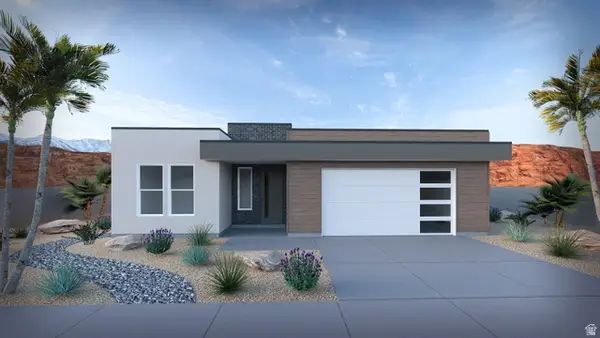 $599,990Active3 beds 3 baths2,067 sq. ft.
5410 S Shorebreak Dr, Washington, UT 84780
MLS# 2161680Listed by: VISIONARY REAL ESTATE - New
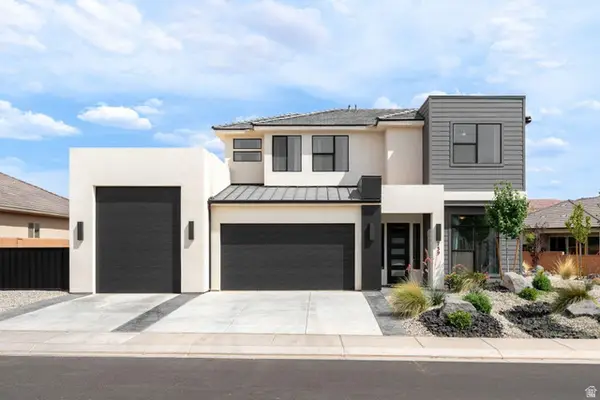 $650,000Active4 beds 3 baths2,714 sq. ft.
739 S Middle Dr, Washington, UT 84780
MLS# 2161690Listed by: RE/MAX ASSOCIATES - New
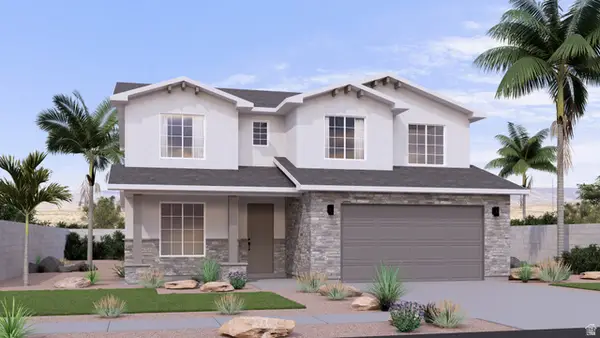 $623,990Active4 beds 3 baths2,415 sq. ft.
5372 S Shorebreak Dr #401, Washington, UT 84780
MLS# 2161664Listed by: VISIONARY REAL ESTATE - New
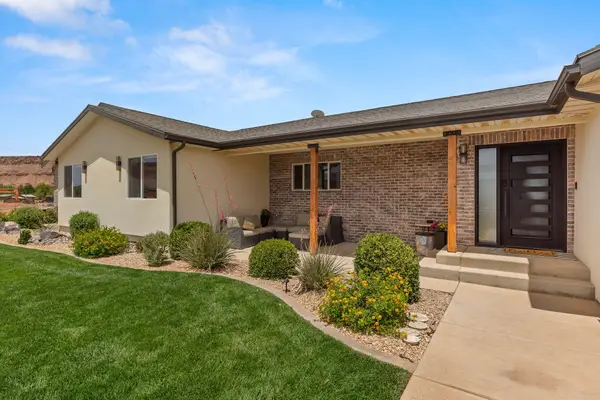 $1,790,000Active7 beds 5 baths4,788 sq. ft.
2591 E Washington Dam Rd, Washington, UT 84780
MLS# 26-272889Listed by: ELEMENT REAL ESTATE BROKERS LLC - New
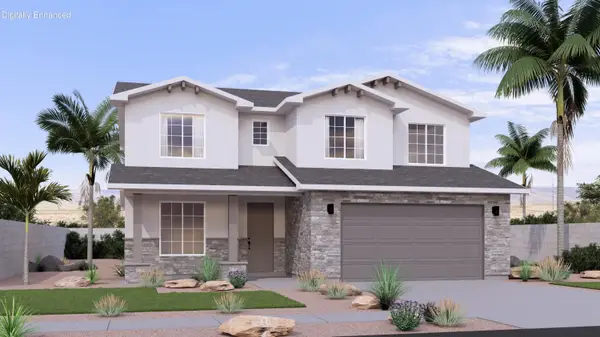 $623,990Active4 beds 3 baths2,414 sq. ft.
5372 S Shorebreak Dr, Washington, UT 84780
MLS# 26-272895Listed by: VISIONARY REAL ESTATE - New
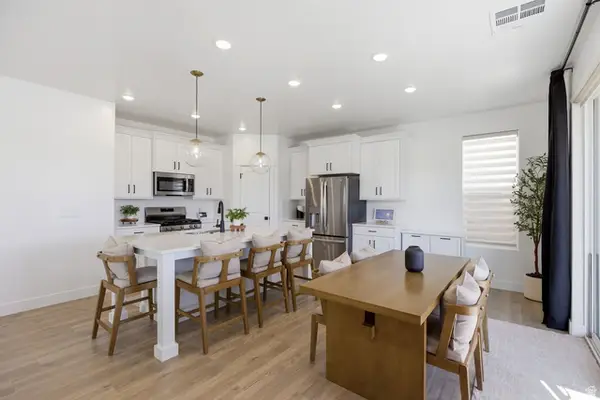 $530,000Active4 beds 3 baths2,154 sq. ft.
983 E Malibu Dr, Washington, UT 84780
MLS# 2161629Listed by: SUMMIT SOTHEBY'S INTERNATIONAL REALTY - New
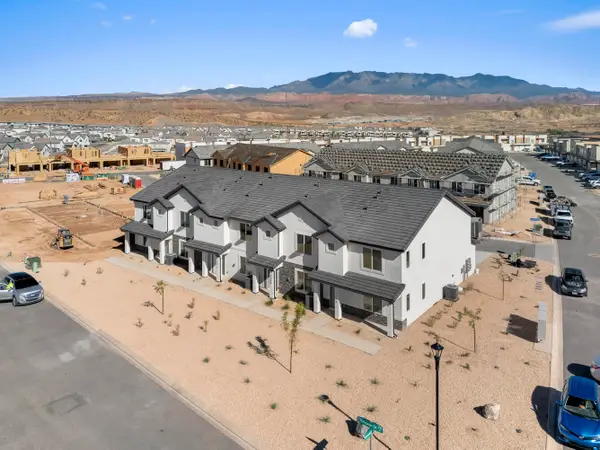 $354,990Active3 beds 2 baths1,399 sq. ft.
2768 E Rushpink Ln #2430, Washington, UT 84780
MLS# 26-272868Listed by: D.R. HORTON, INC


Protect your home and budget from life's surprises with an Assurant Home Warranty, backed by a partner that supports you through every step of homeownership. Explore Plans.
© 2023 - 2026 ERA Franchise Systems LLC. All rights reserved. ERA Franchise Systems LLC fully supports the principles of the Fair Housing Act and the Equal Opportunity Act. ERA, ERA Real Estate powered, and their respective logos are registered service marks of ERA Franchise Systems LLC. Each office is independently owned and operated.