
2153 W Foxwood St S, West Haven, UT 84401
Local realty services provided by:ERA Brokers Consolidated
2153 W Foxwood St S,West Haven, UT 84401
$315,000
- 2 Beds
- 3 Baths
- 1,160 sq. ft.
- Townhouse
- Active
Listed by: sid magill
Office: real broker, llc. (farmington)
MLS#:2178140
Source:SL
Price summary
- Price:$315,000
- Price per sq. ft.:$271.55
- Monthly HOA dues:$225
About this home
What if home could mean less time maintaining and more time living? Welcome to 2153 W Foxwood Street, tucked into the desirable Child Farms community in West Haven-a location that puts everyday convenience and outdoor recreation within easy reach. Inside, you'll find a comfortable two-story layout with 2 bedrooms, 2.5 baths, and an attached garage. The main level creates a natural place to gather, relax, and entertain, while the bedrooms upstairs provide separation when it's time to unwind. It's an easy-to-live-in floor plan that's equally suited for a first home, a simpler lifestyle or anyone who would rather spend weekends enjoying life than maintaining a large property. Step outside and the lifestyle gets even better. Child Farms offers a neighborhood playground, sidewalks and maintained common areas, while West Haven's growing network of paved walking and biking trails gives you plenty of reasons to get outside. Explore nearby trails, connect with the Weber River trail system or experience the unique S.S.T.A.R.S. Solar System Trail. And when it's time to go somewhere, you're conveniently positioned near 1900 West, Midland Drive and I-15, with easy access to Ogden, Riverdale shopping and dining, Hill Air Force Base and communities throughout Weber and Davis Counties. It's more than a place to come home to-it's a home that makes it easier to enjoy where you live. Come discover Child Farms and see why 2153 W Foxwood Street might just be the place you've been looking for....
Contact an agent
Home facts
- Year built:2010
- Subdivision & Development:VILLAGE AT CHILD FARMS
- Listing ID #:2178140
- Added:46 day(s) ago
- Updated:September 27, 2026 at 11:19 AM
Rooms and interior
- Bedrooms:2
- Total bathrooms:3
- Full bathrooms:2
- Half bathrooms:1
- Rooms Total:10
- Flooring:Carpet, Tile
- Kitchen Description:Range/Oven: Free Stdng.
- Basement Description:Slab
- Living area:1,160 sq. ft.
Heating and cooling
- Cooling:Central Air
- Heating:Gas: Central
Structure and exterior
- Roof:Asphalt
- Year built:2010
- Building area:1,160 sq. ft.
- Lot area:0.04 Acres
- Lot Features:Curb & Gutter, Road: Paved, Sidewalks, Sprinkler: Auto-Full
- Construction Materials:Asphalt, Brick, Stucco
- Levels:2 Story
Schools
- High school:Fremont
- Middle school:Rocky Mt
- Elementary school:West Haven
Utilities
- Water:Culinary, Water Connected
- Sewer:Sewer: Public
Finances and disclosures
- Price:$315,000
- Price per sq. ft.:$271.55
- Tax amount:$1,762
Features and amenities
- Laundry features:Electric Dryer Hookups
- Amenities:Closet: Walk-In, Insurance, Playground, Snow Removal, Trash, Water
Parking
- Total parking spaces:4
- Parking description:1 Car Garage, Built-In, Secured, Secured Parking
- Garage spaces:1
- Carport spaces:1
New listings near 2153 W Foxwood St S
- Open Sat, 11am to 3pmNew
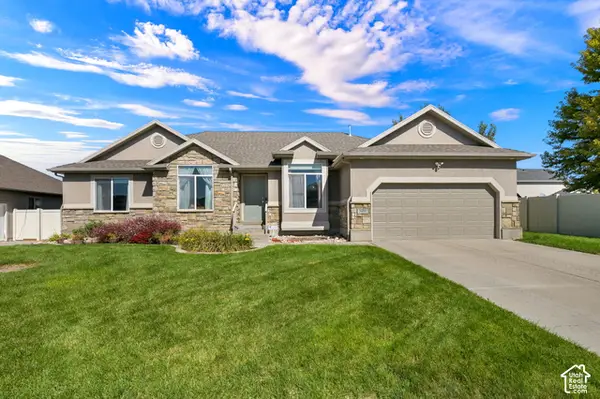 $679,900Active6 beds 3 baths3,348 sq. ft.
3410 W 4525 S, West Haven, UT 84401
MLS# 2187525Listed by: REALTYPATH LLC (SOUTH VALLEY) - New
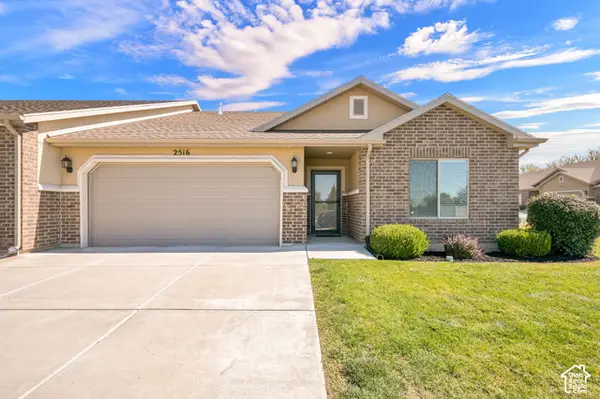 $400,000Active2 beds 2 baths1,589 sq. ft.
2516 S 2355 W, West Haven, UT 84401
MLS# 2187494Listed by: COLDWELL BANKER REALTY (SOUTH OGDEN) - New
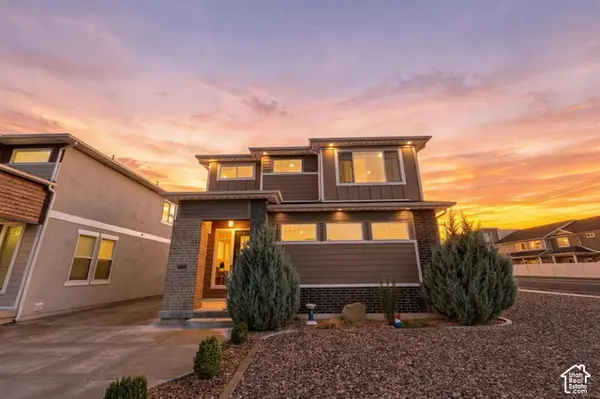 $548,500Active3 beds 3 baths2,424 sq. ft.
3296 S 2400 W, West Haven, UT 84401
MLS# 2187416Listed by: REAL BROKER, LLC - New
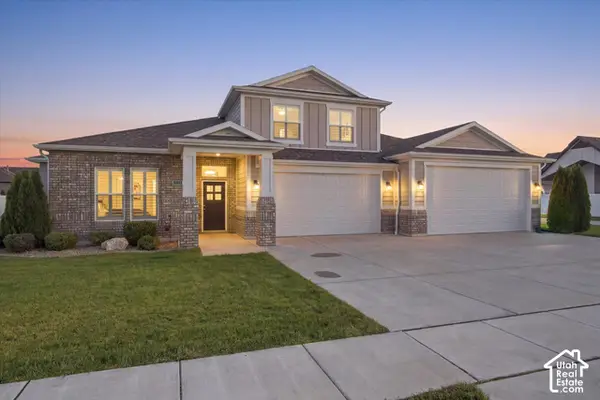 $1,250,000Active4 beds 5 baths4,027 sq. ft.
2341 W 2325 S, West Haven, UT 84401
MLS# 2187112Listed by: HOMIE - New
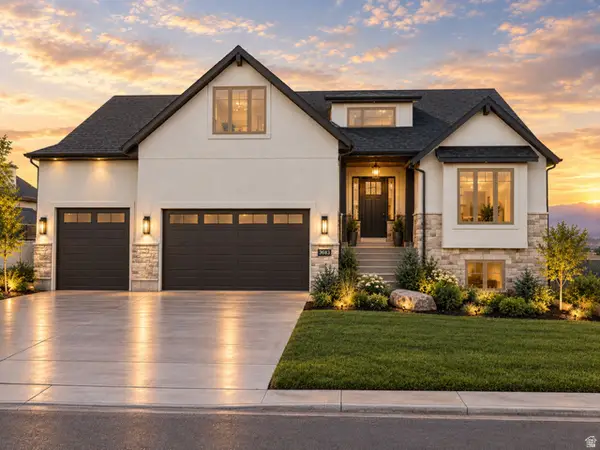 $769,900Active5 beds 4 baths3,785 sq. ft.
3633 W 2800 S, West Haven, UT 84401
MLS# 2186874Listed by: CASTLECREEK REAL ESTATE - New
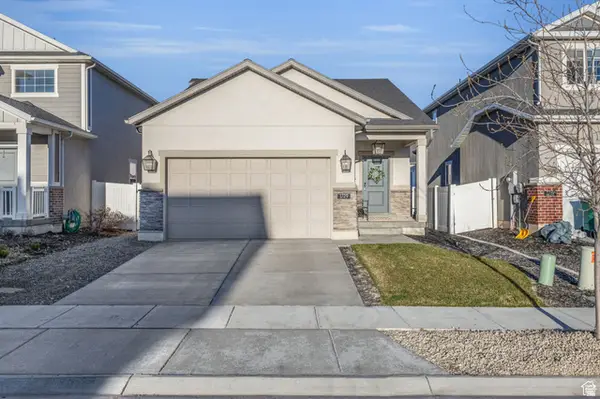 Listed by ERA$449,900Active3 beds 2 baths1,618 sq. ft.
1729 S Haven Pkwy, West Haven, UT 84401
MLS# 2186799Listed by: ERA BROKERS CONSOLIDATED (OGDEN) - New
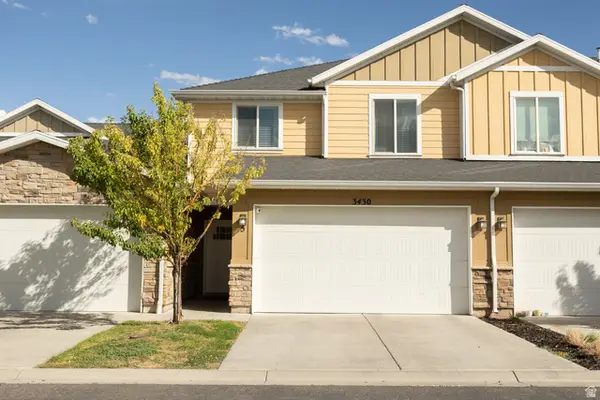 $345,000Active3 beds 3 baths1,382 sq. ft.
3430 S Stayley Ave #5, West Haven, UT 84401
MLS# 2186725Listed by: KW SUCCESS KELLER WILLIAMS REALTY - New
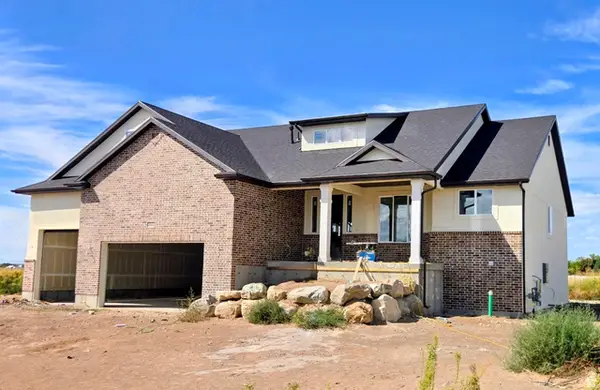 $779,900Active4 beds 3 baths3,720 sq. ft.
2803 S 3700 W, West Haven, UT 84401
MLS# 2186697Listed by: CASTLECREEK REAL ESTATE - New
 $1,075,000Active5 beds 5 baths4,258 sq. ft.
4710 S 5050 W, West Haven, UT 84401
MLS# 2186461Listed by: EQUITY REAL ESTATE - New
 $674,900Active3 beds 3 baths3,616 sq. ft.
2638 S 3075 W, West Haven, UT 84401
MLS# 2186391Listed by: ASPIRE REALTY GROUP


Protect your home and budget from life's surprises with an Assurant Home Warranty, backed by a partner that supports you through every step of homeownership. Explore Plans.
© 2023 - 2026 ERA Franchise Systems LLC. All rights reserved. ERA Franchise Systems LLC fully supports the principles of the Fair Housing Act and the Equal Opportunity Act. ERA, ERA Real Estate powered, and their respective logos are registered service marks of ERA Franchise Systems LLC. Each office is independently owned and operated.