
3935 W 4100 S, West Haven, UT 84401
Local realty services provided by:ERA Realty Center
3935 W 4100 S,West Haven, UT 84401
$1,550,000
- 5 Beds
- 4 Baths
- 6,922 sq. ft.
- Single family
- Active
Upcoming open houses
- Sat, Nov 2110:00 am - 12:00 pm
Listed by: stephen m stringham, rodney j medeiros
Office: equity real estate (select)
MLS#:2196474
Source:SL
Price summary
- Price:$1,550,000
- Price per sq. ft.:$223.92
About this home
Exceptional West Haven estate situated on nearly an acre of beautifully maintained property, offering 6,922 square feet of thoughtfully designed living space and an impressive combination of quality, comfort, and amenities. The home features an open, inviting floor plan with an abundance of windows that fill the living spaces with natural light. Throughout the home, you'll appreciate the quality craftsmanship, extensive custom woodwork, engineered hardwood flooring, and beautifully remodeled kitchen with granite countertops. The spacious main level features an impressive primary suite with an oversized bath, steam shower, jetted tub, and generous walk-in closet. An additional main-level bathroom features a spacious, roll-in shower. The basement is equally impressive, featuring a second kitchen, spacious gathering areas, a nearly new sauna, and a dedicated home theater with sound-insulated walls. The complete theater setup, including the projector, screen, sound equipment, and furnishings, is included. The outdoor living spaces are designed for both relaxation and entertaining, featuring a large covered deck, covered patio, hot tub, and both gas and wood-burning fire pits. A private sports court accommodates both basketball and pickleball, complete with high-intensity outdoor lighting for evening play. The property is zoned for use as a horse property if the owner would like. One of the property's standout features is the impressive 1,681-square-foot detached garage. Fully insulated and heated, this exceptional space features oversized garage doors, updated openers, electrical service, and a 50-amp RV hookup. Whether you're looking for additional vehicle storage, space for recreational equipment, or a substantial workshop, this garage offers tremendous versatility. Equally impressive is the care and investment that have gone into maintaining this property. Extensive exterior drainage improvements, updated mechanical equipment, and a whole-home back up propane fueled Generac generator provide added comfort and peace of mind (it generates enough power to run the entire house and detached garage). A rare opportunity to own a beautifully maintained West Haven estate offering exceptional space, quality craftsmanship, and amenities that would be difficult to duplicate....
Contact an agent
Home facts
- Year built:1999
- Listing ID #:2196474
- Added:1 day(s) ago
- Updated:November 18, 2026 at 01:37 PM
Rooms and interior
- Bedrooms:5
- Total bathrooms:4
- Full bathrooms:3
- Rooms Total:21
- Flooring:Carpet, Hardwood, Stone, Tile
- Bathrooms Description:Bath: Sep. Tub/Shower, Jetted Tub
- Kitchen Description:Disposal, Kitchen: Second, Kitchen: Updated, Microwave, Range Hood, Range/Oven: Built-In, Range: Countertop, Range: Down Vent, Refrigerator
- Basement Description:Daylight, Entrance, Full, Walk-Out Access
- Living area:6,922 sq. ft.
Heating and cooling
- Cooling:Central Air
- Heating:Forced Air, Gas: Central
Structure and exterior
- Roof:Asphalt
- Year built:1999
- Building area:6,922 sq. ft.
- Lot area:0.97 Acres
- Lot Features:Curb & Gutter, Drip Irrigation, Fenced: Full, Flat, Road: Paved, Sprinkler: Auto-Full
- Architectural Style:Rambler/Ranch
- Construction Materials:Stone, Stucco
- Exterior Features:Basement Entrance, Covered, Deck: Covered, Entry (Foyer), Lighting, Out Buildings, Patio: Covered, Walkout
- Levels:2 Story
Schools
- High school:Roy
- Middle school:Sand Ridge
- Elementary school:West Haven
Utilities
- Water:Culinary, Secondary, Water Connected
- Sewer:Sewer Connected, Sewer: Connected, Sewer: Public
Finances and disclosures
- Price:$1,550,000
- Price per sq. ft.:$223.92
- Tax amount:$6,860
Features and amenities
- Laundry features:Dryer, Electric Dryer Hookups, Washer
- Amenities:Alarm: Fire, Alarm: Security, Ceiling Fan, Central Vacuum, Closet: Walk-In, Den/Office, Floor Drains, French Doors, Gas Logs, Humidifier, Intercom, Jetted Tub, Mother-In-Law Apartment, Play Gym, Projector, Satellite Dish, Smart Thermostat(s), Theater Room, Vaulted Ceilings, Video Camera(s), Video Door Bell(s), Water Softener Owned, Window Coverings
Parking
- Total parking spaces:8
- Parking description:8-11 Car, Attached, Attached Garage, Covered, Detached, Extra Height, Extra Width, Garage Door Opener, Heated Garage, Parking: Uncovered, Rv Parking, Workshop
- Garage spaces:8
New listings near 3935 W 4100 S
- New
 $539,000Active3 beds 2 baths1,586 sq. ft.
3383 W 3275 S, West Haven, UT 84401
MLS# 2196092Listed by: FATHOM REALTY (NORTHERN UTAH) - Open Sat, 10am to 1pmNew
 $559,900Active3 beds 2 baths1,615 sq. ft.
3326 W 3200 S, West Haven, UT 84401
MLS# 2195988Listed by: PINPOINT REAL ESTATE - New
 $650,000Active7 beds 4 baths3,544 sq. ft.
4486 S 3600 W, West Haven, UT 84401
MLS# 2194340Listed by: EXP REALTY, LLC - New
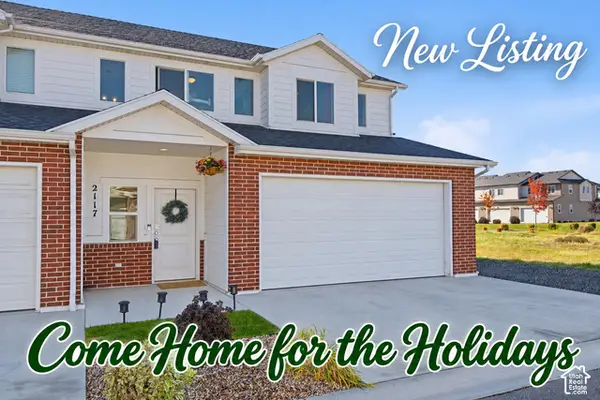 $379,900Active3 beds 3 baths1,800 sq. ft.
2117 W 1665 S, West Haven, UT 84401
MLS# 2194088Listed by: ASCENT REAL ESTATE GROUP LLC - New
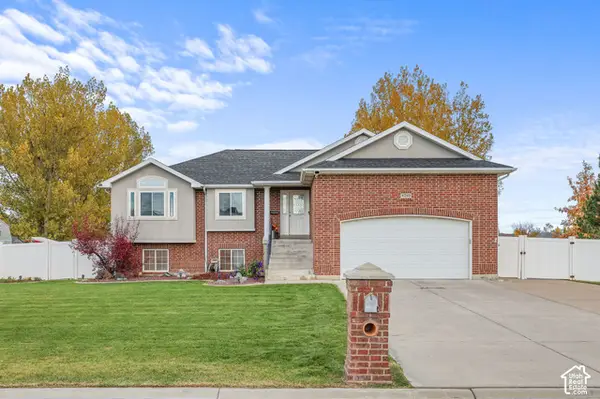 $815,000Active5 beds 3 baths2,786 sq. ft.
4240 S 4800 W, West Haven, UT 84401
MLS# 2195441Listed by: REALTYPATH LLC (EXECUTIVES) - New
 $529,000Active1.11 Acres
4072 S 3305 W, West Haven, UT 84401
MLS# 2195371Listed by: REAL BROKER, LLC - New
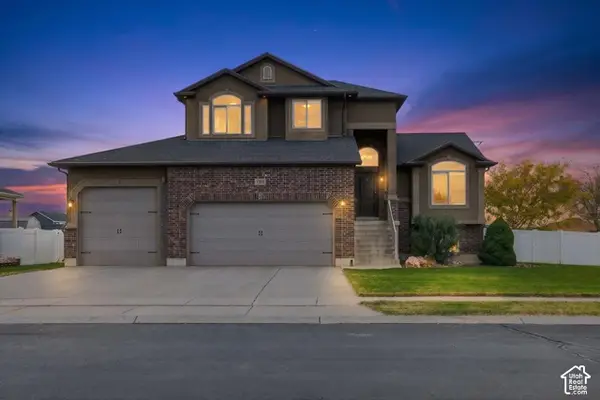 $589,000Active3 beds 3 baths2,676 sq. ft.
2539 W 1775 S, West Haven, UT 84401
MLS# 2195299Listed by: HOMECOIN.COM - New
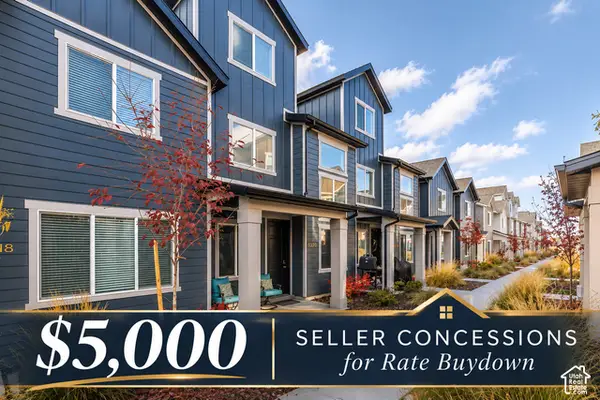 Listed by ERA$432,500Active4 beds 3 baths2,109 sq. ft.
3320 W 3785 S, Ogden, UT 84401
MLS# 2195207Listed by: ERA BROKERS CONSOLIDATED (OGDEN) 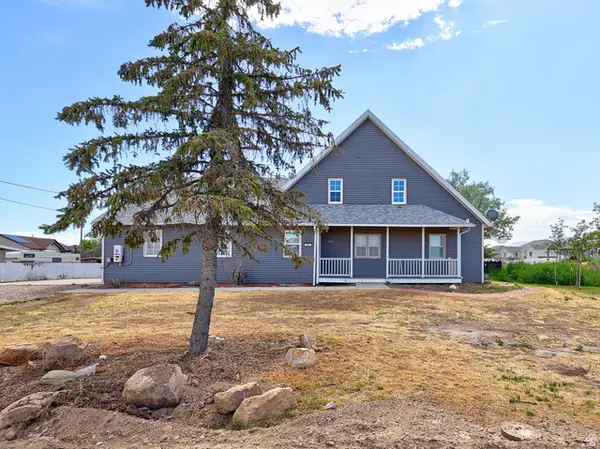 $484,900Pending4 beds 4 baths2,598 sq. ft.
3467 S 5100 W, West Haven, UT 84401
MLS# 2170278Listed by: WASATCH GROUP REAL ESTATE


Protect your home and budget from life's surprises with an Assurant Home Warranty, backed by a partner that supports you through every step of homeownership. Explore Plans.
© 2023 - 2026 ERA Franchise Systems LLC. All rights reserved. ERA Franchise Systems LLC fully supports the principles of the Fair Housing Act and the Equal Opportunity Act. ERA, ERA Real Estate powered, and their respective logos are registered service marks of ERA Franchise Systems LLC. Each office is independently owned and operated.