
3532 S 4250 W, West Haven, UT 84401
Local realty services provided by:ERA Brokers Consolidated
3532 S 4250 W,West Haven, UT 84401
$405,000
- 3 Beds
- 3 Baths
- 1,608 sq. ft.
- Townhouse
- Active
Listed by: lindsey bagby, blaine bagby
Office: kw success keller williams realty
MLS#:2196885
Source:SL
Price summary
- Price:$405,000
- Price per sq. ft.:$251.87
- Monthly HOA dues:$192
About this home
Beautifully maintained and thoughtfully appointed, this inviting home combines modern finishes with comfortable everyday living. The open-concept main level features warm wood-style flooring, abundant natural light, recessed lighting and a seamless flow between the kitchen, dining and living areas-perfect for relaxing or entertaining. The stylish kitchen showcases rich cabinetry, updated flooring, white quartz countertops, stainless steel appliances, a gas range, a pantry and a spacious center island with bar seating. The adjoining dining area offers direct access to the outdoor patio and access to backyard with a park just behind this unit, creating an ideal extension of your living space. Unwind in the spacious primary bedroom featuring a private bathroom with dual sinks and generous vanity space a large walk in closet/ Additional bedrooms provide comfortable and versatile living spaces, while custom accent walls, decorative wainscoting and tasteful finishes add character throughout the home. All bedrooms have had fans installed. From the welcoming entryway to the beautifully coordinated interiors, pride of ownership is evident throughout. With its functional layout, inviting atmosphere and modern finishes, this charming home is one you won't want to miss. Square footage figures are provided as a courtesy estimate only and were obtained from county records. Buyer is advised to obtain an independent measurement. Square footage figures are provided as a courtesy estimate only and were obtained from county records . Buyer is advised to obtain an independent measurement....
Contact an agent
Home facts
- Year built:2022
- Subdivision & Development:COURTYARD AT GREEN FARM
- Listing ID #:2196885
- Added:1 day(s) ago
- Updated:November 19, 2026 at 02:05 AM
Rooms and interior
- Bedrooms:3
- Total bathrooms:3
- Full bathrooms:2
- Half bathrooms:1
- Rooms Total:8
- Flooring:Carpet, Laminate
- Kitchen Description:Microwave, Oven: Gas, Refrigerator
- Living area:1,608 sq. ft.
Heating and cooling
- Cooling:Central Air
- Heating:Gas: Central
Structure and exterior
- Roof:Asphalt
- Year built:2022
- Building area:1,608 sq. ft.
- Lot area:0.02 Acres
- Lot Features:Corner Lot, Curb & Gutter, Flat, Road: Paved, Sidewalks, Sprinkler: Auto-Full
- Architectural Style:Townhouse
- Construction Materials:Cement Siding
- Exterior Features:Patio: Open
- Levels:2 Story
Schools
- Middle school:Rocky Mt
- Elementary school:Country View
Utilities
- Water:Culinary, Irrigation, Water Connected
- Sewer:Sewer Connected, Sewer: Connected
Finances and disclosures
- Price:$405,000
- Price per sq. ft.:$251.87
- Tax amount:$2,054
Features and amenities
- Amenities:Alarm: Fire, Ceiling Fan, Closet: Walk-In, Hiking Trails, Insurance, Pet Rules, Pets Permitted, Picnic Area, Playground, Snow Removal
Parking
- Total parking spaces:6
- Parking description:2 Car Garage, Attached, Attached Garage, Garage Door Opener
- Garage spaces:2
New listings near 3532 S 4250 W
- New
 $799,999Active6 beds 3 baths3,282 sq. ft.
2338 W 2200 S, West Haven, UT 84401
MLS# 2196973Listed by: REALTYPATH LLC (PRO) - Open Sat, 10am to 12pmNew
 $1,550,000Active5 beds 4 baths6,922 sq. ft.
3935 W 4100 S, West Haven, UT 84401
MLS# 2196474Listed by: EQUITY REAL ESTATE (SELECT) - New
 $539,000Active3 beds 2 baths1,586 sq. ft.
3383 W 3275 S, West Haven, UT 84401
MLS# 2196092Listed by: FATHOM REALTY (NORTHERN UTAH) - Open Sat, 10am to 1pmNew
 $559,900Active3 beds 2 baths1,615 sq. ft.
3326 W 3200 S, West Haven, UT 84401
MLS# 2195988Listed by: PINPOINT REAL ESTATE - New
 $650,000Active7 beds 4 baths3,544 sq. ft.
4486 S 3600 W, West Haven, UT 84401
MLS# 2194340Listed by: EXP REALTY, LLC - New
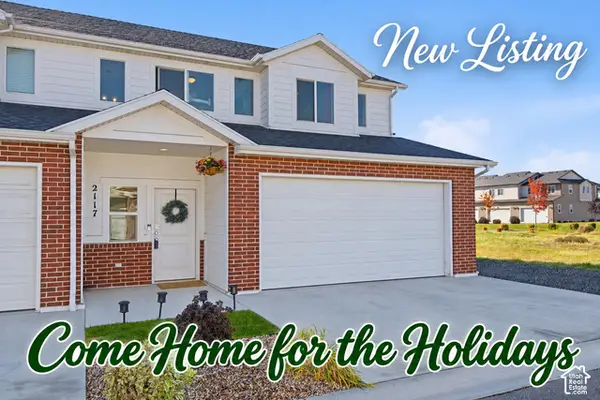 $379,900Active3 beds 3 baths1,800 sq. ft.
2117 W 1665 S, West Haven, UT 84401
MLS# 2194088Listed by: ASCENT REAL ESTATE GROUP LLC - New
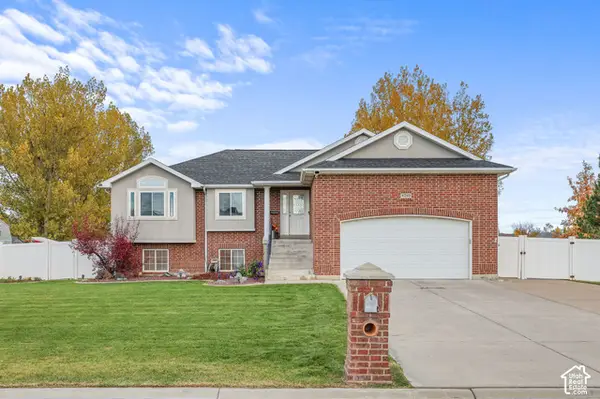 $815,000Active5 beds 3 baths2,786 sq. ft.
4240 S 4800 W, West Haven, UT 84401
MLS# 2195441Listed by: REALTYPATH LLC (EXECUTIVES) - New
 $529,000Active1.11 Acres
4072 S 3305 W, West Haven, UT 84401
MLS# 2195371Listed by: REAL BROKER, LLC - New
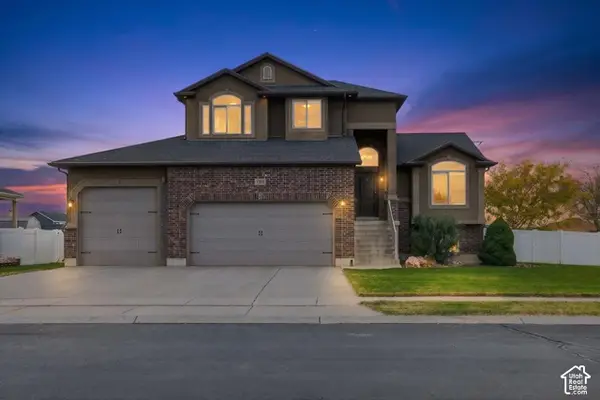 $589,000Active3 beds 3 baths2,676 sq. ft.
2539 W 1775 S, West Haven, UT 84401
MLS# 2195299Listed by: HOMECOIN.COM


Protect your home and budget from life's surprises with an Assurant Home Warranty, backed by a partner that supports you through every step of homeownership. Explore Plans.
© 2023 - 2026 ERA Franchise Systems LLC. All rights reserved. ERA Franchise Systems LLC fully supports the principles of the Fair Housing Act and the Equal Opportunity Act. ERA, ERA Real Estate powered, and their respective logos are registered service marks of ERA Franchise Systems LLC. Each office is independently owned and operated.