
2656 S 2225 W, West Haven, UT 84401
Local realty services provided by:ERA Realty Center
2656 S 2225 W,West Haven, UT 84401
$550,000
- 3 Beds
- 3 Baths
- 2,186 sq. ft.
- Single family
- Active
Listed by: sandy s hoover, betsy dixon
Office: tradition real estate, corp
MLS#:2169036
Source:SL
Price summary
- Price:$550,000
- Price per sq. ft.:$251.6
- Monthly HOA dues:$33.33
About this home
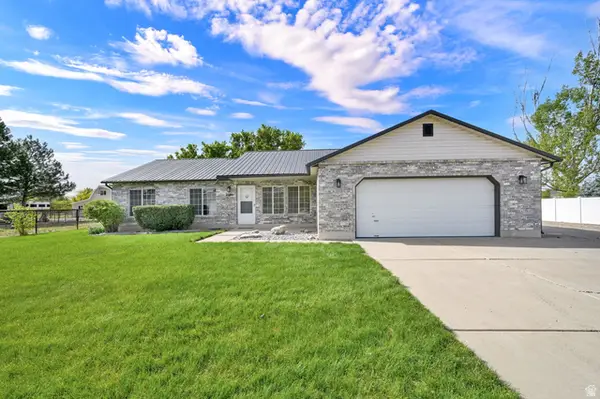
This lovely, spacious patio home offers quality construction, convenient accessibility, and an open, comfortable layout designed for easy living. Built with 2x6 exterior walls, the home features an expansive floor plan that includes a formal living room, a bright great room, and wheelchair-accessible design details throughout. The beautiful primary suite includes a walk-in shower and a large walk-in closet, while the generous guest suite offers a full bath for added comfort and privacy. A third bedroom is currently configured as an office, and a third bath is conveniently located near the great room. Skylights in the great room and baths create a bright, open feel throughout the home. The gorgeous kitchen is designed for both function and style, featuring granite counters, a large pantry, pullout drawers, a breakfast bar, and an adjoining semi-formal dining area. The kitchen and dining area open to a covered patio enclosed for privacy, creating an inviting space for relaxing or entertaining. Additional conveniences include an exterior door from the laundry room to the backyard, a gas and electric hookup to the dryer, blinds in the atrium doors, vinyl fencing with a gate, a sidewalk from the front of the home to the patio entrance, and programmable lights across front of home. A three-car garage with storage above completes this well-designed home....
Contact an agent
Home facts
- Year built:2019
- Listing ID #:2169036
- Added:2 day(s) ago
- Updated:July 09, 2026 at 10:00 PM
Rooms and interior
- Bedrooms:3
- Total bathrooms:3
- Full bathrooms:1
- Half bathrooms:1
- Rooms Total:12
- Flooring:Carpet, Laminate, Tile
- Kitchen Description:Disposal, Microwave, Range/Oven: Free Stdng.
- Living area:2,186 sq. ft.
Heating and cooling
- Cooling:Central Air
- Heating:Forced Air, Gas: Central
Structure and exterior
- Roof:Asphalt
- Year built:2019
- Building area:2,186 sq. ft.
- Lot area:0.15 Acres
- Lot Features:Curb & Gutter, Fenced: Full, Flat, Road: Paved, Sidewalks, Sprinkler: Auto-Full
- Architectural Style:Patio Home
- Construction Materials:Brick, Stucco
- Exterior Features:Bay Box Windows, Covered, Lighting, Patio: Covered, Porch: Open
- Levels:1 Story
Schools
- Elementary school:Kanesville
Utilities
- Water:Culinary, Secondary, Water Connected
- Sewer:Sewer Connected, Sewer: Connected, Sewer: Public
Finances and disclosures
- Price:$550,000
- Price per sq. ft.:$251.6
- Tax amount:$3,057
Features and amenities
- Laundry features:Dryer, Electric Dryer Hookups, Gas Dryer Hookups, Washer
- Amenities:Ceiling Fan, Closet: Walk-In, Den/Office, Satellite Dish, Smart Thermostat(s), Storage Shed(s), Vaulted Ceilings, Video Door Bell(s), Water Softener Owned, Window Coverings
Parking
- Total parking spaces:9
- Parking description:3 Car Garage, Parking: Uncovered
- Garage spaces:3
New listings near 2656 S 2225 W
- New
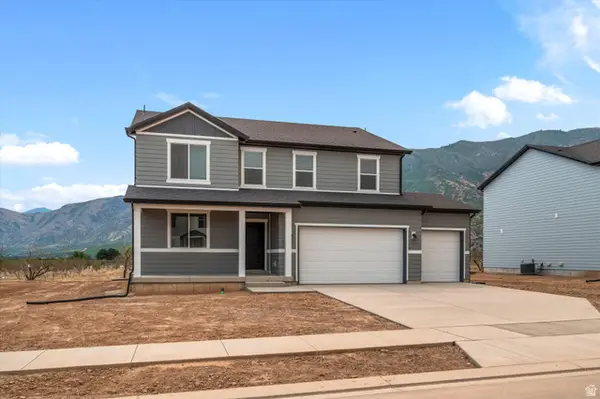 $629,990Active5 beds 3 baths3,991 sq. ft.
3341 W 3550 S #232, West Haven, UT 84401
MLS# 2170757Listed by: MERITAGE HOMES OF UTAH, INC - New
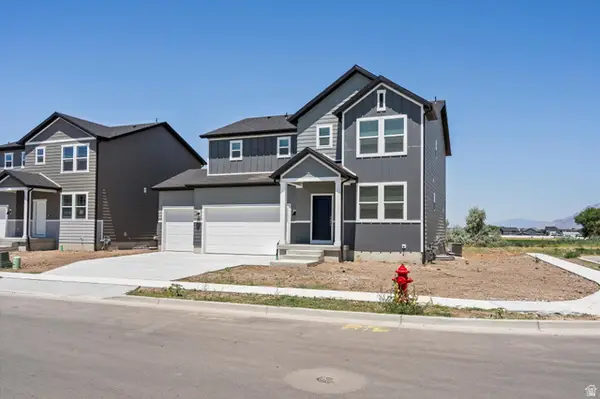 $599,990Active4 beds 3 baths3,362 sq. ft.
3355 W 3550 S #233, West Haven, UT 84401
MLS# 2170773Listed by: MERITAGE HOMES OF UTAH, INC - New
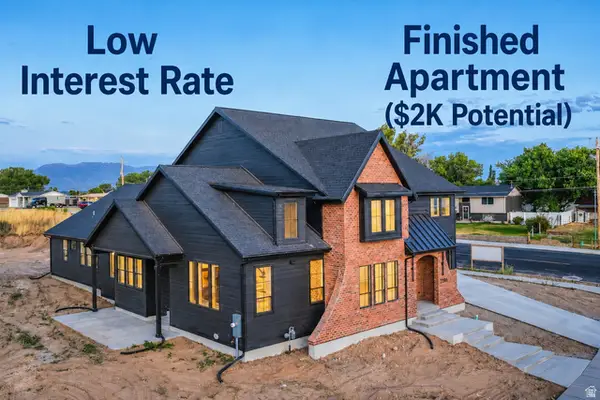 $1,149,900Active6 beds 4 baths4,306 sq. ft.
3286 S 4950 W, West Haven, UT 84401
MLS# 2170696Listed by: RE/MAX ASSOCIATES - Open Sat, 11am to 1pmNew
 $675,000Active6 beds 3 baths2,906 sq. ft.
4497 S 3885 W, West Haven, UT 84401
MLS# 2169506Listed by: KW SUCCESS KELLER WILLIAMS REALTY - New
 $620,000Active3 beds 3 baths2,244 sq. ft.
2626 S 2225 W, West Haven, UT 84401
MLS# 2169199Listed by: EXP REALTY, LLC - New
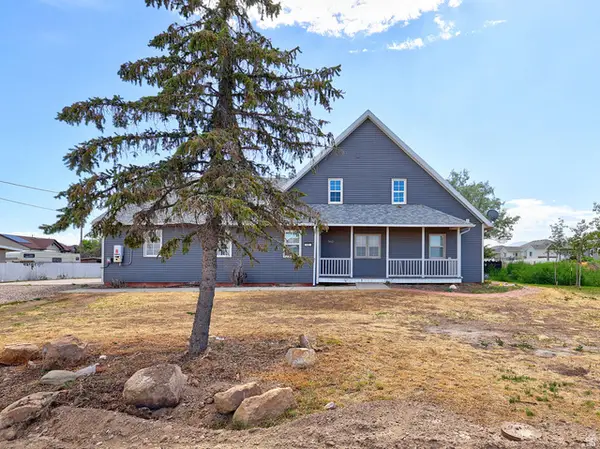 $599,000Active4 beds 4 baths2,598 sq. ft.
3462 S 5100 W, West Haven, UT 84401
MLS# 2170278Listed by: WASATCH GROUP REAL ESTATE  $265,000Pending0.48 Acres
5132 W 3150 S #228, Hooper, UT 84315
MLS# 2170263Listed by: ASCENT REAL ESTATE GROUP LLC- New
 $599,900Active3 beds 2 baths1,402 sq. ft.
4565 W 4350 S, West Haven, UT 84401
MLS# 2170189Listed by: COLDWELL BANKER REALTY (SOUTH OGDEN) - New
 $519,999Active4 beds 4 baths2,494 sq. ft.
2246 W Bluebird Dr, West Haven, UT 84401
MLS# 2169758Listed by: EQUITY REAL ESTATE


Protect your home and budget from life's surprises with an Assurant Home Warranty, backed by a partner that supports you through every step of homeownership. Explore Plans.
© 2023 - 2026 ERA Franchise Systems LLC. All rights reserved. ERA Franchise Systems LLC fully supports the principles of the Fair Housing Act and the Equal Opportunity Act. ERA, ERA Real Estate powered, and their respective logos are registered service marks of ERA Franchise Systems LLC. Each office is independently owned and operated.