
3341 W 3550 S #232, West Haven, UT 84401
Local realty services provided by:ERA Realty Center
3341 W 3550 S #232,West Haven, UT 84401
$629,990
- 5 Beds
- 3 Baths
- 3,991 sq. ft.
- Single family
- Pending
Listed by: zack simpkins
Office: meritage homes of utah, inc
MLS#:2170757
Source:SL
Price summary
- Price:$629,990
- Price per sq. ft.:$157.85
- Monthly HOA dues:$8
About this home
This five bedroom home provides plenty of space for entertaining and relaxing, featuring an open-concept kitchen and living area and an unfinished basement for added flexibility. Upstairs, unwind in the primary suite. Move in ready with a washer, dryer, fridge and blinds throughout! Total home approx. sq. ft. 4,067.
Contact an agent
Home facts
- Year built:2025
- Subdivision & Development:WESTWOOD ESTATES
- Listing ID #:2170757
- Added:35 day(s) ago
- Updated:August 14, 2026 at 08:45 AM
Rooms and interior
- Bedrooms:5
- Total bathrooms:3
- Full bathrooms:3
- Rooms Total:12
- Flooring:Carpet
- Kitchen Description:Disposal, Microwave, Oven: Gas, Range/Oven: Free Stdng., Range: Gas, Refrigerator
- Basement Description:Full
- Living area:3,991 sq. ft.
Heating and cooling
- Cooling:Central Air
- Heating:Forced Air
Structure and exterior
- Roof:Asphalt
- Year built:2025
- Building area:3,991 sq. ft.
- Lot area:0.31 Acres
- Construction Materials:Asphalt, Composition
- Levels:3 Story
Schools
- Middle school:Sand Ridge
- Elementary school:West Haven
Utilities
- Water:Culinary
- Sewer:Sewer Connected, Sewer: Connected, Sewer: Public
Finances and disclosures
- Price:$629,990
- Price per sq. ft.:$157.85
- Tax amount:$1
Features and amenities
- Laundry features:Dryer, Washer
- Amenities:Closet: Walk-In, Den/Office, Window Coverings
Parking
- Total parking spaces:3
- Parking description:3 Car Garage, Attached Garage
- Garage spaces:3
New listings near 3341 W 3550 S #232
- New
 $594,990Active3 beds 3 baths3,018 sq. ft.
3346 W 3525 S #243, West Haven, UT 84401
MLS# 2178678Listed by: MERITAGE HOMES OF UTAH, INC - Open Sat, 2:30 to 4pmNew
 $565,000Active4 beds 3 baths2,633 sq. ft.
4464 S 3475 W, West Haven, UT 84401
MLS# 2178633Listed by: SUMMIT SOTHEBY'S INTERNATIONAL REALTY - Open Sat, 2 to 4pmNew
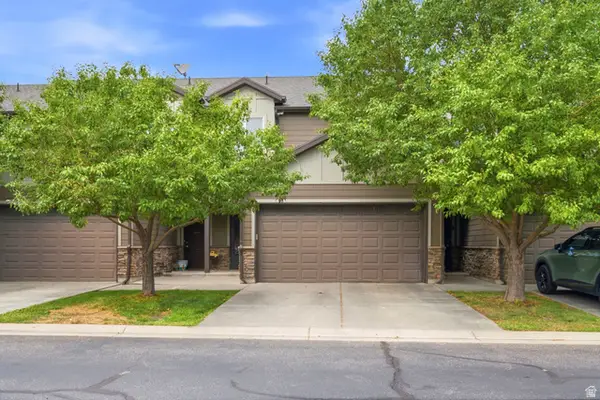 $340,000Active3 beds 3 baths1,358 sq. ft.
3343 Kenna Ln #3, West Haven, UT 84401
MLS# 2178540Listed by: WINDERMERE REAL ESTATE (LAYTON BRANCH) - New
 $390,000Active3 beds 3 baths1,800 sq. ft.
2066 W 1735 Ct S #25, West Haven, UT 84401
MLS# 2178448Listed by: REALTYPATH LLC (SUMMIT) - New
 $389,000Active3 beds 3 baths1,800 sq. ft.
2066 W 1550 S #155, West Haven, UT 84401
MLS# 2178452Listed by: REALTYPATH LLC (SUMMIT) - Open Sat, 1:30 to 3:30pmNew
 $700,000Active6 beds 4 baths3,369 sq. ft.
4171 W 4450 S, West Haven, UT 84401
MLS# 2178285Listed by: EXP REALTY, LLC - New
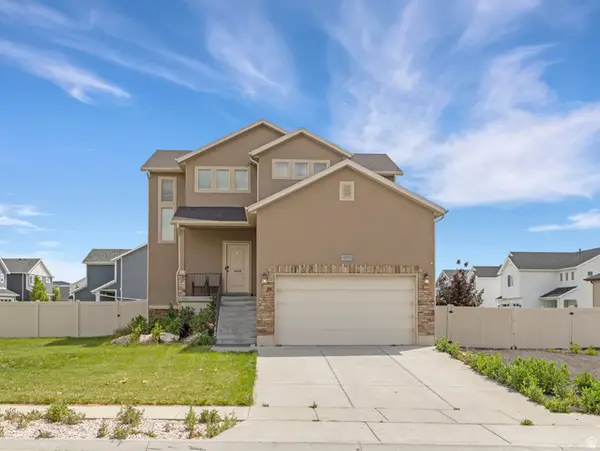 $550,000Active4 beds 4 baths2,496 sq. ft.
3023 W 3825 S, West Haven, UT 84401
MLS# 2178241Listed by: NEXTHOME NAVIGATOR - New
 $749,000Active6 beds 3 baths3,550 sq. ft.
5046 W 3500 S, West Haven, UT 84401
MLS# 2178242Listed by: THE SUMMIT GROUP - Open Sat, 5 to 7:30pm
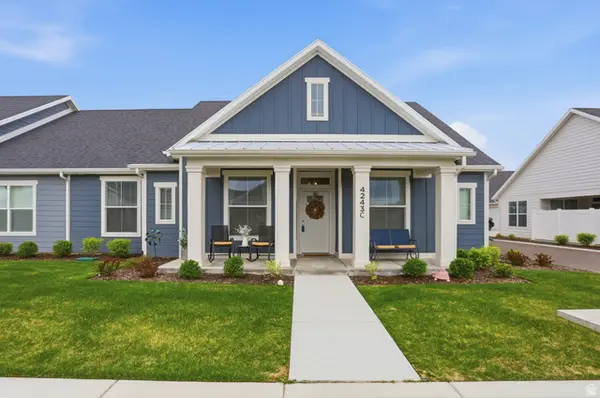 $510,000Active3 beds 2 baths2,328 sq. ft.
4243 W 3800 S #C, West Haven, UT 84401
MLS# 2151122Listed by: KW SUCCESS KELLER WILLIAMS REALTY - New
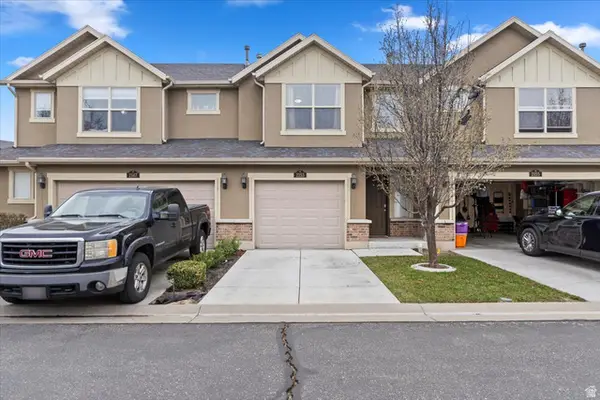 $315,000Active2 beds 3 baths1,160 sq. ft.
2153 W Foxwood St S, West Haven, UT 84401
MLS# 2178140Listed by: REAL BROKER, LLC (FARMINGTON)


Protect your home and budget from life's surprises with an Assurant Home Warranty, backed by a partner that supports you through every step of homeownership. Explore Plans.
© 2023 - 2026 ERA Franchise Systems LLC. All rights reserved. ERA Franchise Systems LLC fully supports the principles of the Fair Housing Act and the Equal Opportunity Act. ERA, ERA Real Estate powered, and their respective logos are registered service marks of ERA Franchise Systems LLC. Each office is independently owned and operated.