
2852 W 3975 S #35, West Haven, UT 84401
Local realty services provided by:ERA Realty Center
2852 W 3975 S #35,West Haven, UT 84401
$279,999
- 3 Beds
- 2 Baths
- 1,133 sq. ft.
- Townhouse
- Pending
Listed by: doug cary
Office: century 21 everest (centerville)
MLS#:2170836
Source:SL
Price summary
- Price:$279,999
- Price per sq. ft.:$247.13
- Monthly HOA dues:$220
About this home
Discover this move-in ready townhome that combines comfort, convenience, and investment potential. Fresh new interior paint creates a light and bright living space, while included kitchen appliances make your move in effortless. This rentable townhome is an excellent opportunity for homeowners and investors alike. Enjoy access to outstanding community amenities, including a large community gathering area and a great swimming pool perfect for relaxing or entertaining. Ideally located just minutes from grocery stores, restaurants, shopping, and everyday conveniences.
Contact an agent
Home facts
- Year built:2004
- Listing ID #:2170836
- Added:88 day(s) ago
- Updated:October 03, 2026 at 09:20 AM
Rooms and interior
- Bedrooms:3
- Total bathrooms:2
- Full bathrooms:1
- Half bathrooms:1
- Rooms Total:8
- Flooring:Carpet, Laminate, Tile
- Kitchen Description:Disposal, Range/Oven: Built-In, Refrigerator
- Living area:1,133 sq. ft.
Heating and cooling
- Cooling:Central Air
- Heating:Forced Air
Structure and exterior
- Roof:Asphalt
- Year built:2004
- Building area:1,133 sq. ft.
- Lot area:0.02 Acres
- Lot Features:Fenced: Partial, Flat, Road: Paved, Sidewalks, Sprinkler: Auto-Partial
- Architectural Style:Townhouse
- Construction Materials:Aluminum, Brick
- Exterior Features:Patio: Open
- Levels:2 Story
Schools
- High school:Fremont
- Middle school:Rocky Mt
- Elementary school:Kanesville
Utilities
- Water:Culinary, Water Connected
- Sewer:Sewer Connected, Sewer: Connected
Finances and disclosures
- Price:$279,999
- Price per sq. ft.:$247.13
- Tax amount:$1,663
Features and amenities
- Laundry features:Electric Dryer Hookups
- Amenities:Ceiling Fan, Pets Permitted, Playground, Pool, Sewer Paid, Snow Removal, Trash
Parking
- Total parking spaces:2
- Parking description:1 Car Garage, Attached, Attached Garage
- Garage spaces:1
New listings near 2852 W 3975 S #35
- New
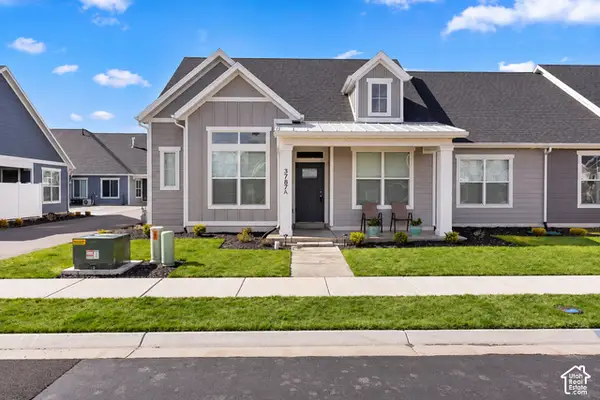 $489,900Active3 beds 2 baths2,328 sq. ft.
3787 S 4250 W #A, West Haven, UT 84401
MLS# 2189263Listed by: BROUGH REALTY 2 LLC - New
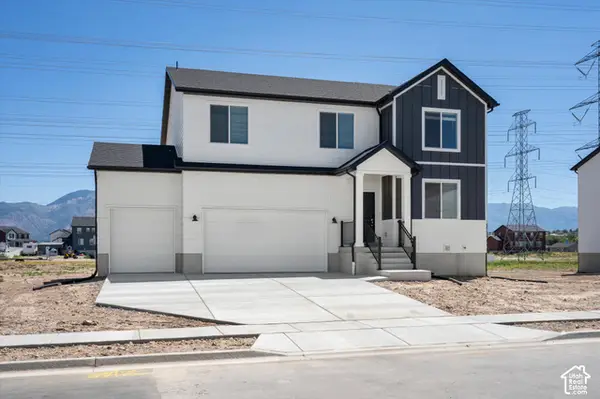 $639,990Active4 beds 3 baths3,605 sq. ft.
3378 W 3525 S #241, West Haven, UT 84401
MLS# 2188951Listed by: MERITAGE HOMES OF UTAH, INC - New
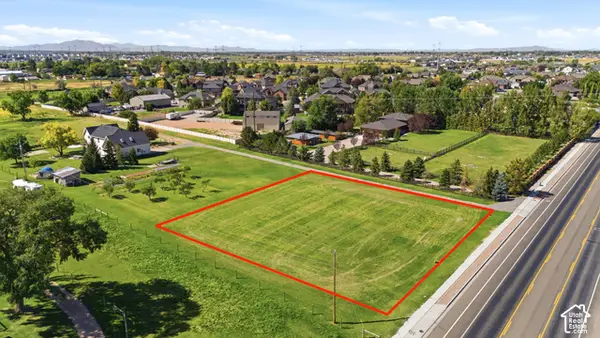 $299,900Active0.74 Acres
2915 W 2550 S, West Haven, UT 84401
MLS# 2188981Listed by: BERKSHIRE HATHAWAY HOMESERVICES UTAH PROPERTIES (NORTH SALT LAKE) - New
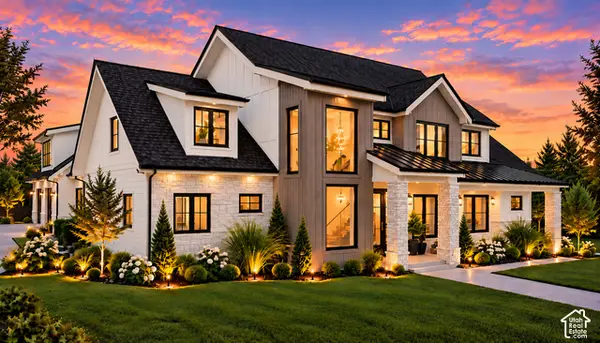 $1,599,000Active6 beds 5 baths5,491 sq. ft.
2309 S 4600 W, Taylor, UT 84401
MLS# 2188854Listed by: RE/MAX ASSOCIATES - Open Wed, 4:30 to 6:30pmNew
 $499,000Active3 beds 3 baths2,288 sq. ft.
1701 S Haven Pkwy W, West Haven, UT 84401
MLS# 2188810Listed by: KW SUCCESS KELLER WILLIAMS REALTY - New
 $319,900Active3 beds 3 baths1,351 sq. ft.
2273 S Knights Way W, West Haven, UT 84401
MLS# 2188768Listed by: EXP REALTY, LLC - New
 $439,500Active4 beds 3 baths2,109 sq. ft.
3335 W 3785 S, West Haven, UT 84401
MLS# 2187846Listed by: FLAT RATE HOMES - New
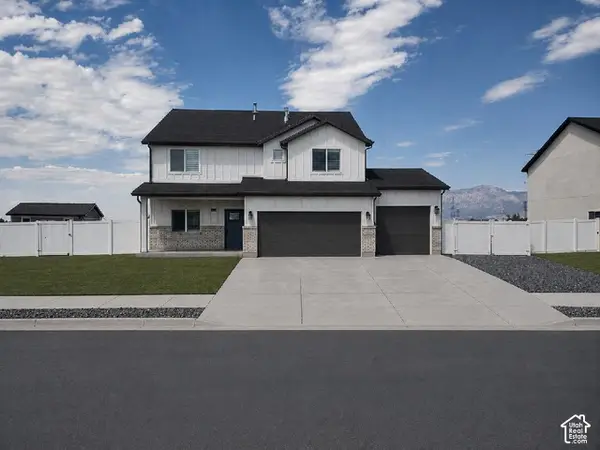 $645,000Active3 beds 3 baths2,675 sq. ft.
3318 W 3175 S, West Haven, UT 84401
MLS# 2187788Listed by: EQUITY REAL ESTATE (BUCKLEY) - New
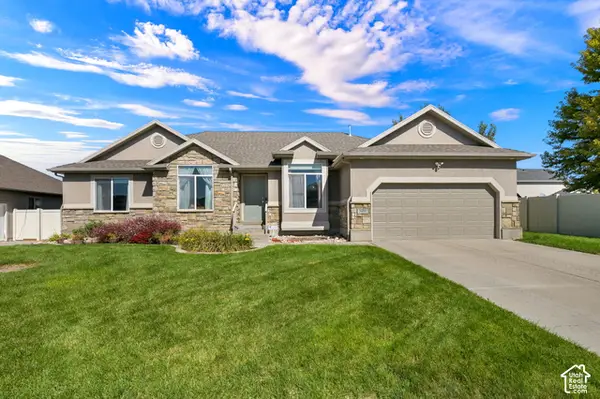 $679,900Active6 beds 3 baths3,348 sq. ft.
3410 W 4525 S, West Haven, UT 84401
MLS# 2187525Listed by: REALTYPATH LLC (SOUTH VALLEY) - New
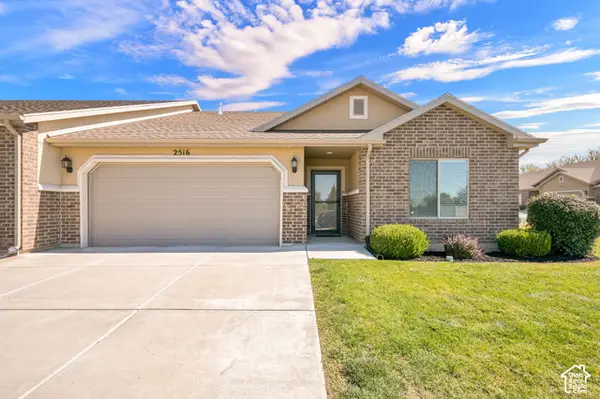 $385,000Active2 beds 2 baths1,589 sq. ft.
2516 S 2355 W, West Haven, UT 84401
MLS# 2187494Listed by: COLDWELL BANKER REALTY (SOUTH OGDEN)


Protect your home and budget from life's surprises with an Assurant Home Warranty, backed by a partner that supports you through every step of homeownership. Explore Plans.
© 2023 - 2026 ERA Franchise Systems LLC. All rights reserved. ERA Franchise Systems LLC fully supports the principles of the Fair Housing Act and the Equal Opportunity Act. ERA, ERA Real Estate powered, and their respective logos are registered service marks of ERA Franchise Systems LLC. Each office is independently owned and operated.